Move right in to this updated 3BR, 1.5Bath brick home within walkin distance to downtown Morganton and steps away from the "fonta flora" trail. This home comes with new architectural shingle roof, new insulated windows, new vanities, new kitchen cabinets w/granite countertops, new stainless steel appliances, refinished hardwood floors in LR, hall & bedrooms and new vinyl plank in kitchen & baths and some updated wiring & plumbing plus enlarged concrete driveway. However, best part will be enjoying morning coffee from the covered front porch. Home also has partial basement for storage or workshop area and good size yard in back for enjoying the outdoors plus only minutes to downtown. Seller is Realtor.
Active
$299,000
430 N Green St, Morganton, NC 28655
3beds
1,286sqft
Single Family Residence
Built in 1940
0.2 Acres Lot
$293,100 Zestimate®
$233/sqft
$-- HOA
What's special
Covered front porchNew vanitiesNew insulated windowsNew architectural shingle roofNew stainless steel appliances
- 233 days
- 223
- 13
Zillow last checked:
Listing updated:
Listed by:
Tim Newton timnewton@cbnewtonrealestate.com,
Coldwell Banker Newton RE
Source: Canopy MLS as distributed by MLS GRID,MLS#: 4346598
Facts & features
Interior
Bedrooms & bathrooms
- Bedrooms: 3
- Bathrooms: 2
- Full bathrooms: 1
- 1/2 bathrooms: 1
- Main level bedrooms: 3
Primary bedroom
- Level: Main
Bedroom s
- Level: Main
Bedroom s
- Level: Main
Bathroom half
- Level: Main
Bathroom full
- Level: Main
Kitchen
- Level: Main
Living room
- Level: Main
Heating
- Central, Forced Air, Natural Gas
Cooling
- Central Air
Appliances
- Included: Dishwasher, Electric Range, Microwave, Refrigerator
- Laundry: Utility Room, Main Level
Features
- Flooring: Vinyl, Wood
- Doors: Insulated Door(s)
- Windows: Insulated Windows
- Basement: Exterior Entry,Partial
Interior area
- Total structure area: 1,286
- Total interior livable area: 1,286 sqft
- Finished area above ground: 1,286
- Finished area below ground: 0
Property
Parking
- Parking features: Driveway
- Has uncovered spaces: Yes
Features
- Levels: One
- Stories: 1
- Patio & porch: Covered, Front Porch
Lot
- Size: 0.2 Acres
Details
- Parcel number: 2703083225
- Zoning: MID
- Special conditions: Standard
Construction
Type & style
- Home type: SingleFamily
- Property subtype: Single Family Residence
Materials
- Brick Full
- Foundation: Crawl Space
Condition
- New construction: No
- Year built: 1940
Utilities & green energy
- Sewer: Public Sewer
- Water: City
- Utilities for property: Electricity Connected
Community & HOA
Community
- Subdivision: None
Location
- Region: Morganton
Financial & listing details
- Price per square foot: $233/sqft
- Tax assessed value: $103,389
- Annual tax amount: $671
- Date on market: 3/4/2026
- Cumulative days on market: 233 days
- Electric utility on property: Yes
- Road surface type: Concrete, Paved
Estimated market value
$293,100
$278,000 - $308,000
$1,503/mo
Price history
| Date | Event | Price |
|---|---|---|
| 7/22/2026 | Price change | $299,000-3.5%$233/sqft |
Source:  Canopy MLS as distributed by MLS GRID #4346598 Report a problem Canopy MLS as distributed by MLS GRID #4346598 Report a problem | ||
| 6/4/2026 | Price change | $309,900-4.6%$241/sqft |
Source: Canopy MLS as distributed by MLS GRID #4346598 Report a problem | ||
| 4/6/2026 | Price change | $324,900-1.5%$253/sqft |
Source: Canopy MLS as distributed by MLS GRID #4346598 Report a problem | ||
| 3/4/2026 | Listed for sale | $329,900+1057.5%$257/sqft |
Source: Canopy MLS as distributed by MLS GRID #4346598 Report a problem | ||
| 5/20/2013 | Sold | $28,500$22/sqft |
Source: Canopy MLS as distributed by MLS GRID #B24189 Report a problem | ||
Public tax history
| Year | Property taxes | Tax assessment |
|---|---|---|
| 2025 | $671 -0.2% | $103,389 |
| 2024 | $672 +0.7% | $103,389 |
| 2023 | $667 +28.5% | $103,389 +64.4% |
| 2022 | $519 +1.2% | $62,896 |
| 2021 | $513 +0.8% | $62,896 |
| 2020 | $509 -7% | $62,896 |
| 2019 | $547 +8.2% | $62,896 +0.8% |
| 2018 | $506 +3.3% | $62,412 |
| 2017 | $489 | $62,412 |
| 2016 | $489 +0.6% | $62,412 |
| 2015 | $486 | $62,412 |
Find assessor info on the county website
Monthly payment
Est. payment
Payment breakdown
Explore the cost of this home by adjusting the details. Changes won't be saved.Climate risks
Neighborhood: 28655
Nearby schools
Schools provided by the listing agent
- Elementary: Mountain View
- Middle: Walter Johnson
- High: Freedom
Source: Canopy MLS as distributed by MLS GRID. This data may not be complete. We recommend contacting the local school district to confirm school assignments for this home.
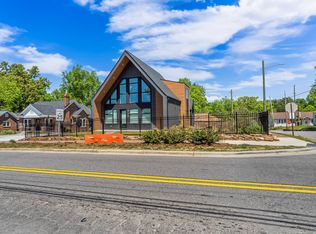
Similar homes
- $315,0003 bd2 ba1.3k sqft106 Cascade St, Morganton, NC 28655For Sale

 MLS ID #4422549, Jamie Maiella, Horizon Realty Associates LLC. Canopy MLS as distributed by MLS GRID
 - $270,0003 bd2 ba1.2k sqft419 Rockyford St, Morganton, NC 28655For Sale
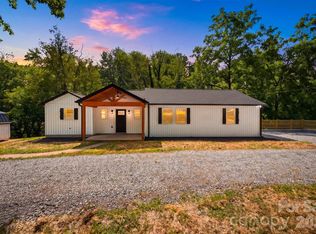 MLS ID #4409469, Jairo Betancourt-Uribe, RU4 Real Estate, Inc.. Canopy MLS as distributed by MLS GRID
 - $299,9003 bd2 ba1.4k sqft1911 Wall St, Morganton, NC 28655For Sale
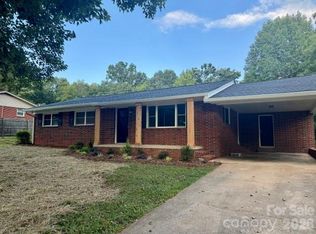 MLS ID #4420791, Nicholas Newton, Coldwell Banker Newton RE. Canopy MLS as distributed by MLS GRID
 - $324,9004 bd2 ba1.3k sqft202 Rockyford St, Morganton, NC 28655For Sale
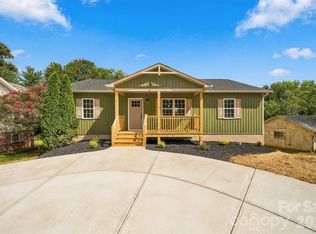 MLS ID #4425315, Kevin Castro, RE/MAX Prestige Legacy. Canopy MLS as distributed by MLS GRID
 - $249,0002 bd1 ba1k sqft308 N Green St APT 5, Morganton, NC 28655For SaleMLS ID #4435853, Mark Causby, Coldwell Banker Newton RE. Canopy MLS as distributed by MLS GRID
- $295,0003 bd1 ba1k sqft122 Whitley Rd, Morganton, NC 28655For SaleMLS ID #4389485, Dale Sharpe, RE/MAX Legendary. Canopy MLS as distributed by MLS GRID
- $250,0004 bd2 ba1.7k sqft105 S Anderson St, Morganton, NC 28655For SaleMLS ID #4407204, Chelsey Taylor, Western Piedmont Real Estate, LLC. Canopy MLS as distributed by MLS GRID
- $299,9002 bd1 ba1.4k sqft3219 Us Highway 70 E, Morganton, NC 28655For SaleMLS ID #4399036, Saralyn Maiella, Horizon Realty Associates LLC. Canopy MLS as distributed by MLS GRID
- $310,0003 bd2 ba1.8k sqft1896 Timber Trce, Morganton, NC 28655For SaleMLS ID #4429929, Tony Colella, Western Piedmont Real Estate, LLC. Canopy MLS as distributed by MLS GRID
- $227,5003 bd2 ba1.3k sqft113 Quail Dr, Morganton, NC 28655For SaleMLS ID #4419312, Tim Newton, Coldwell Banker Newton RE. Canopy MLS as distributed by MLS GRID
- $375,0003 bd2 ba1.8k sqft110 Burkemont Ave, Morganton, NC 28655For SaleMLS ID #4427830, Bailey Breen, True North Realty. Canopy MLS as distributed by MLS GRID
- $260,0003 bd2 ba1.4k sqft100 Woodward Ave, Morganton, NC 28655For SaleMLS ID #4375619, Angela Thor, EXP Realty LLC. Canopy MLS as distributed by MLS GRID
- $269,9003 bd2 ba1.3k sqft104 Bethel St, Morganton, NC 28655For SaleMLS ID #4382152, Dave Dribbon, GreyBeard Realty. Canopy MLS as distributed by MLS GRID
- $330,0003 bd2 ba1.3k sqft1260 Star Ln, Morganton, NC 28655For SaleMLS ID #4403577, Jeremiah Kincaid, Western Piedmont Real Estate, LLC. Canopy MLS as distributed by MLS GRID
- $325,0002 bd1 ba1.3k sqft1752 Bethel Rd, Morganton, NC 28655For SaleMLS ID #4410835, Liz Beach, Berkshire Hathaway HomeServices Blue Ridge REALTORS®. Canopy MLS as distributed by MLS GRID
- $299,9003 bd2 ba1.5k sqft2026 Glory Land Way, Morganton, NC 28655New ConstructionMLS ID #4366048, Tim Newton, Coldwell Banker Newton RE. Canopy MLS as distributed by MLS GRID
- $235,0004 bd2 ba1.2k sqft113 Mountain View St, Morganton, NC 28655For SaleMLS ID #4427591, Hannah Fox, The Pinnacle Property Group NC. Canopy MLS as distributed by MLS GRID
- $259,9002 bd2 ba1k sqft103 Regina Dr, Morganton, NC 28655For SaleMLS ID #4365364, Dennis Whitson, Whitson Realty. Canopy MLS as distributed by MLS GRID
- $294,0003 bd2 ba1.4k sqft270 Old Lumber Yard Rd, Morganton, NC 28655New ConstructionMLS ID #4350090, Whitney Willey, RE/MAX Living. Canopy MLS as distributed by MLS GRID
- $234,9903 bd2 ba980 sqft3974 Zero Mull Rd, Morganton, NC 28655For SaleMLS ID #4401190, Angela Thor, EXP Realty LLC. Canopy MLS as distributed by MLS GRID
