Welcome home to this beautifully maintained split-foyer home, offering a comfortable floor plan, inviting living spaces, and thoughtful updates throughout. The main level features a welcoming living room, well-appointed kitchen, and dining area that’s perfect for everyday meals or entertaining. This home offers three bedrooms and two full baths on the main level, while the lower level provides additional space to relax, entertain, or create the perfect flex space to suit your needs.
Step outside to enjoy the well-kept yard and inviting outdoor space, ideal for relaxing, entertaining, or enjoying your morning coffee. Pride of ownership is evident throughout this move-in-ready home, with a fresh and well-cared-for feel from the moment you arrive. Recent improvements include new interior paint, a beautifully remodeled guest bathroom, and a roof that is just two years old.
This charming home is ready for its next chapter—come see all it has to offer!
Active
$310,000
1896 Timber Trce, Morganton, NC 28655
3beds
1,808sqft
Single Family Residence
Built in 1995
0.57 Acres Lot
$304,200 Zestimate®
$171/sqft
$-- HOA
What's special
Beautifully maintained split-foyer homeBeautifully remodeled guest bathroomWell-appointed kitchenComfortable floor planInviting living spacesWell-kept yard
- 2 days
- 721
- 37
Likely to sell faster than
Zillow last checked:
Listing updated:
Listed by:
Tony Colella tonycolellarealestate@gmail.com,
Western Piedmont Real Estate, LLC
Source: Canopy MLS as distributed by MLS GRID,MLS#: 4429929
Facts & features
Interior
Bedrooms & bathrooms
- Bedrooms: 3
- Bathrooms: 2
- Full bathrooms: 2
- Main level bedrooms: 3
Primary bedroom
- Level: Main
Bedroom s
- Level: Main
Bedroom s
- Level: Main
Bathroom full
- Level: Main
Bathroom full
- Level: Main
Dining area
- Level: Main
Family room
- Level: Lower
Laundry
- Level: Lower
Living room
- Level: Main
Heating
- Heat Pump
Cooling
- Heat Pump
Appliances
- Included: Dishwasher, Electric Range, Electric Water Heater, Microwave, Refrigerator
- Laundry: In Basement
Features
- Basement: Basement Garage Door
Interior area
- Total structure area: 1,808
- Total interior livable area: 1,808 sqft
- Finished area above ground: 1,352
- Finished area below ground: 0
Property
Parking
- Total spaces: 2
- Parking features: Attached Garage
- Attached garage spaces: 2
Features
- Levels: Multi/Split
- Exterior features: Fire Pit
Lot
- Size: 0.57 Acres
Details
- Parcel number: 1775996003
- Zoning: RMU
- Special conditions: Standard
Construction
Type & style
- Home type: SingleFamily
- Property subtype: Single Family Residence
Materials
- Brick Partial, Vinyl
Condition
- New construction: No
- Year built: 1995
Utilities & green energy
- Sewer: Septic Installed
- Water: Public
Community & HOA
Community
- Subdivision: Hunters Ridge
Location
- Region: Morganton
Financial & listing details
- Price per square foot: $171/sqft
- Tax assessed value: $211,276
- Annual tax amount: $1,434
- Date on market: 10/2/2026
- Cumulative days on market: 2 days
- Listing terms: Cash,Conventional,FHA,USDA Loan,VA Loan
- Road surface type: Asphalt, Paved
Estimated market value
$304,200
$289,000 - $319,000
$1,850/mo
Price history
| Date | Event | Price |
|---|---|---|
| 10/2/2026 | Listed for sale | $310,000+116.8%$171/sqft |
Source:  Canopy MLS as distributed by MLS GRID #4429929 Report a problem Canopy MLS as distributed by MLS GRID #4429929 Report a problem | ||
| 8/25/2015 | Sold | $143,000$79/sqft |
Source: Canopy MLS as distributed by MLS GRID #15473 Report a problem | ||
Public tax history
| Year | Property taxes | Tax assessment |
|---|---|---|
| 2025 | $1,434 -0.5% | $211,276 |
| 2024 | $1,440 | $211,276 |
| 2023 | $1,440 +7.8% | $211,276 +32.3% |
| 2022 | $1,336 +0.5% | $159,745 |
| 2021 | $1,330 +0.3% | $159,745 |
| 2020 | $1,326 +610.9% | $159,745 |
| 2019 | $187 -83.7% | $159,745 +17.1% |
| 2018 | $1,143 +2.5% | $136,465 |
| 2017 | $1,116 | $136,465 |
| 2016 | $1,116 +0.3% | $136,465 |
| 2015 | $1,113 | $136,465 |
Find assessor info on the county website
Monthly payment
Est. payment
Payment breakdown
Explore the cost of this home by adjusting the details. Changes won't be saved.Climate risks
Neighborhood: 28655
Nearby schools
Schools provided by the listing agent
- Elementary: Oak Hill
- Middle: Table Rock
- High: Freedom
Source: Canopy MLS as distributed by MLS GRID. This data may not be complete. We recommend contacting the local school district to confirm school assignments for this home.
Similar homes
- $340,0003 bd2 ba1.3k sqft1260 Star Ln, Morganton, NC 28655For Sale
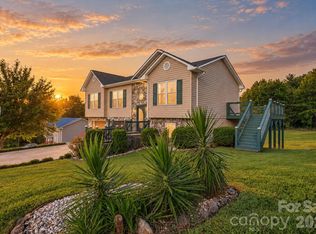
 MLS ID #4403577, Jeremiah Kincaid, Western Piedmont Real Estate, LLC. Canopy MLS as distributed by MLS GRID
 - $349,0004 bd2 ba1.8k sqft101 Riverhills Ln, Morganton, NC 28655New Construction
 MLS ID #4401329, Chad Mashni, BHHS C Dan Joyner - Midtown. Canopy MLS as distributed by MLS GRID
 - $315,0003 bd2 ba1.3k sqft106 Cascade St, Morganton, NC 28655For Sale
 MLS ID #4422549, Jamie Maiella, Horizon Realty Associates LLC. Canopy MLS as distributed by MLS GRID
 - $324,9004 bd2 ba1.3k sqft202 Rockyford St, Morganton, NC 28655For Sale
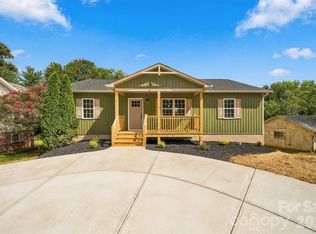 MLS ID #4425315, Kevin Castro, RE/MAX Prestige Legacy. Canopy MLS as distributed by MLS GRID
 - $310,0003 bd2 ba2.4k sqft414 Patton St, Morganton, NC 28655For SaleMLS ID #4367437, Erin Mishoe, Berkshire Hathaway HomeServices Blue Ridge REALTORS®. Canopy MLS as distributed by MLS GRID
- $299,9004 bd3 ba2.2k sqft205 Inglewood Dr, Morganton, NC 28655For SaleMLS ID #4408231, Nancy Roper, Roper Real Estate, LLC. Canopy MLS as distributed by MLS GRID
- $319,0003 bd1 ba1k sqft122 Whitley Rd, Morganton, NC 28655For SaleMLS ID #4389485, Dale Sharpe, RE/MAX Legendary. Canopy MLS as distributed by MLS GRID
- $279,9003 bd2 ba1.2k sqft419 Rockyford St, Morganton, NC 28655For SaleMLS ID #4409469, Jairo Betancourt-Uribe, RU4 Real Estate, Inc.. Canopy MLS as distributed by MLS GRID
- $379,9003 bd2 ba1.7k sqft1395 Robinhood Dr, Morganton, NC 28655For SaleMLS ID #4395636, Kevin Castro, RE/MAX Prestige Legacy. Canopy MLS as distributed by MLS GRID
- $398,0003 bd2 ba1.8k sqft107 Timberline Dr, Morganton, NC 28655For SaleMLS ID #4417249, Starla Hoke, McCombs & Hoke Real Estate. Canopy MLS as distributed by MLS GRID
- $299,9003 bd2 ba1.5k sqft2026 Glory Land Way, Morganton, NC 28655New ConstructionMLS ID #4366048, Tim Newton, Coldwell Banker Newton RE. Canopy MLS as distributed by MLS GRID
- $289,9004 bd2 ba2k sqft103 Park St, Morganton, NC 28655For SaleMLS ID #4410656, Chase Barlow Gray, Chase Gray Realty LLC. Canopy MLS as distributed by MLS GRID
- $292,0003 bd2 ba1.3k sqft104 Bethel St, Morganton, NC 28655For SaleMLS ID #4382152, Dave Dribbon, GreyBeard Realty. Canopy MLS as distributed by MLS GRID
- $279,0003 bd2 ba1.6k sqft2174 Chester Ave, Morganton, NC 28655For SaleMLS ID #4377623, Jonisha Vance, RE/MAX Prestige Legacy. Canopy MLS as distributed by MLS GRID
- $267,0003 bd2 ba1.4k sqft118 Whitley Rd, Morganton, NC 28655For SaleMLS ID #4364553, Penni Grigg, RE/MAX Southern Lifestyles. Canopy MLS as distributed by MLS GRID
- $299,9002 bd1 ba1.4k sqft316 Drexel Rd, Morganton, NC 28655For SaleMLS ID #4414904, Sandra Walker, RE/MAX Southern Lifestyles. Canopy MLS as distributed by MLS GRID
- $275,0003 bd2 ba1.2k sqft1169 Burkehurst Ave, Morganton, NC 28655For SaleMLS ID #4409187, Melissa Plemmons, EXP Realty LLC Ballantyne. Canopy MLS as distributed by MLS GRID
- $264,9003 bd2 ba1.2k sqft117 Falls St, Morganton, NC 28655For SaleMLS ID #4409147, Christie Oakley, Prime Properties Group, LLC. Canopy MLS as distributed by MLS GRID
- $319,0002 bd2 ba1.1k sqft196 Eagles Lndg #31, Morganton, NC 28655For SaleMLS ID #4396795, Greg Shuffler, Fonta Flora Realty. Canopy MLS as distributed by MLS GRID
- $350,0002 bd3 ba2.4k sqft2153 S Fork Dr, Morganton, NC 28655For SaleMLS ID #4335855, Saralyn Maiella, Horizon Realty Associates LLC. Canopy MLS as distributed by MLS GRID
