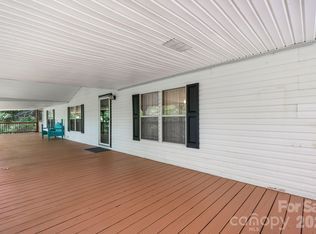
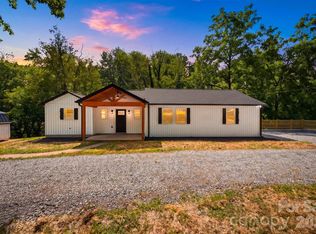
Only two years old, this spacious four-bedroom, two-bath home offers a nearly new feel on a gently sloping lot outside the city limits. Inside, you’ll find two separate gathering spaces—a welcoming living room with a fireplace and built-in shelving, plus a spacious family room. The bright kitchen features white cabinetry, abundant storage, a pantry, farmhouse-style sink, stainless steel appliances, and a large island bar with seating. The primary suite includes a relaxing soaking tub and a separate oversized tiled shower. The hall bath offers a tub/shower combination and double vanities. Attractive flooring, neutral finishes, and a versatile layout complete this move-in-ready home.
Active
Price cut: $10K (10/9)
$269,000
2736 Willowtree Church Ave, Morganton, NC 28655
4beds
2,009sqft
Manufactured Home
Built in 2024
0.82 Acres Lot
$-- Zestimate®
$134/sqft
$-- HOA
What's special
Farmhouse-style sinkNeutral finishesSpacious family roomBright kitchenGently sloping lotSpacious four-bedroom two-bath homeAbundant storage
- 46 days
- 476
- 33
Zillow last checked:
Listing updated:
Listed by:
Chris Gettys chris.gettys@gmail.com,
EXP Realty LLC Mooresville
Source: Canopy MLS as distributed by MLS GRID,MLS#: 4422947
Facts & features
Interior
Bedrooms & bathrooms
- Bedrooms: 4
- Bathrooms: 2
- Full bathrooms: 2
- Main level bedrooms: 4
Primary bedroom
- Features: Walk-In Closet(s)
- Level: Main
Bedroom s
- Level: Main
Bedroom s
- Level: Main
Bedroom s
- Level: Main
Bathroom full
- Features: Garden Tub
- Level: Main
Bathroom full
- Level: Main
Dining area
- Level: Main
Family room
- Level: Main
Kitchen
- Features: Kitchen Island, Open Floorplan
- Level: Main
Laundry
- Level: Main
Living room
- Level: Main
Heating
- Heat Pump
Cooling
- Heat Pump
Appliances
- Included: Dishwasher, Electric Range, Electric Water Heater, Exhaust Hood, Refrigerator
- Laundry: Utility Room
Features
- Soaking Tub, Kitchen Island, Open Floorplan, Pantry, Walk-In Closet(s)
- Flooring: Vinyl
- Has basement: No
- Fireplace features: Living Room
Interior area
- Total structure area: 2,009
- Total interior livable area: 2,009 sqft
- Finished area above ground: 2,009
- Finished area below ground: 0
Property
Parking
- Parking features: Driveway
- Has uncovered spaces: Yes
Features
- Levels: One
- Stories: 1
- Waterfront features: None
Lot
- Size: 0.82 Acres
- Features: Sloped
Details
- Additional structures: Shed(s)
- Parcel number: 56073
- Zoning: R-2
- Special conditions: Standard
- Horse amenities: None
Construction
Type & style
- Home type: MobileManufactured
- Property subtype: Manufactured Home
Materials
- Vinyl
- Foundation: Crawl Space
- Roof: Fiberglass
Condition
- New construction: No
- Year built: 2024
Details
- Builder name: Clayton
Utilities & green energy
- Sewer: Septic Installed
- Water: County Water
Community & HOA
Community
- Features: None
- Subdivision: None
Location
- Region: Morganton
Financial & listing details
- Price per square foot: $134/sqft
- Tax assessed value: $170,918
- Annual tax amount: $1,177
- Date on market: 9/10/2026
- Cumulative days on market: 46 days
- Road surface type: Gravel, Paved
Estimated market value
Not available
Estimated sales range
Not available
Not available
Price history
| Date | Event | Price |
|---|---|---|
| 10/9/2026 | Price change | $269,000-3.6%$134/sqft |
Source:  Canopy MLS as distributed by MLS GRID #4422947 Report a problem Canopy MLS as distributed by MLS GRID #4422947 Report a problem | ||
| 9/10/2026 | Listed for sale | $279,000+697.1%$139/sqft |
Source: Canopy MLS as distributed by MLS GRID #4422947 Report a problem | ||
| 5/23/2024 | Sold | $35,000+105.9%$17/sqft |
Source: Public Record Report a problem | ||
| 8/29/2023 | Sold | $17,000$8/sqft |
Source: Public Record Report a problem | ||
Public tax history
| Year | Property taxes | Tax assessment |
|---|---|---|
| 2025 | $1,177 +1418.1% | $170,918 +536.5% |
| 2024 | $78 | $26,854 +121.6% |
| 2023 | $78 -18.5% | $12,117 |
| 2022 | $95 | $12,117 |
| 2021 | $95 | $12,117 |
| 2020 | $95 +186.5% | $12,117 |
| 2019 | $33 -58.2% | $12,117 +19.8% |
| 2018 | $79 +1.9% | $10,117 |
| 2017 | $78 | $10,117 |
| 2016 | $78 | $10,117 |
| 2015 | $78 | $10,117 |
Find assessor info on the county website
Monthly payment
Climate risks
Neighborhood: 28655
Nearby schools
Schools provided by the listing agent
- Elementary: Oak Hill
- Middle: Table Rock
- High: Freedom
Source: Canopy MLS as distributed by MLS GRID. This data may not be complete. We recommend contacting the local school district to confirm school assignments for this home.
- $244,5004 bd2 ba1.3k sqft2752 Willowtree Church Ave, Morganton, NC 28655Off Market
- $183,2003 bd3 ba1.9k sqft2722 Willowtree Church Ave, Morganton, NC 28655Off Market
- $125,4003 bd1 ba963 sqft2766 Willowtree Church Ave, Morganton, NC 28655Off Market
- $142,1003 bd2 ba1.7k sqft2761 Willowtree Church Ave, Morganton, NC 28655Off Market
Similar homes
- $230,0003 bd2 ba1.8k sqft4901 Uncle Freds Pl, Morganton, NC 28655For Sale
 MLS ID #4398554, Sandra Powell, RE/MAX Southern Lifestyles. Canopy MLS as distributed by MLS GRID
 - $270,0003 bd2 ba1.2k sqft419 Rockyford St, Morganton, NC 28655For Sale
 MLS ID #4409469, Jairo Betancourt-Uribe, RU4 Real Estate, Inc.. Canopy MLS as distributed by MLS GRID
 - $289,9004 bd2 ba2k sqft103 Park St, Morganton, NC 28655For Sale
 MLS ID #4410656, Chase Barlow Gray, Chase Gray Realty LLC. Canopy MLS as distributed by MLS GRID
 - $234,9003 bd2 ba1.2k sqft2913 Conner Cir, Morganton, NC 28655For Sale
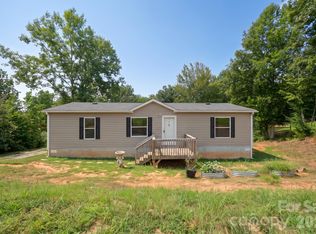 MLS ID #4425522, Wanda Hefner, Hefner Real Estate LLC. Canopy MLS as distributed by MLS GRID
 - $214,9003 bd2 ba1.2k sqft4236 Piney Rd, Morganton, NC 28655For SaleMLS ID #4436087, Kevin Cervantes, Coldwell Banker Boyd & Hassell. Canopy MLS as distributed by MLS GRID
- $279,0003 bd2 ba1.6k sqft2174 Chester Ave, Morganton, NC 28655For SaleMLS ID #4377623, Jonisha Vance, RE/MAX Prestige Legacy. Canopy MLS as distributed by MLS GRID
- $258,9003 bd2 ba1.2k sqft117 Falls St, Morganton, NC 28655For SaleMLS ID #4409147, Christie Oakley, Prime Properties Group, LLC. Canopy MLS as distributed by MLS GRID
- $214,0003 bd2 ba1.4k sqft2236 Sisue St, Morganton, NC 28655For SaleMLS ID #4289772, Jacque Mentink, Carolina Mountain Sales. Canopy MLS as distributed by MLS GRID
- $255,0003 bd2 ba1.4k sqft118 Whitley Rd, Morganton, NC 28655For SaleMLS ID #4364553, Penni Grigg, RE/MAX Southern Lifestyles. Canopy MLS as distributed by MLS GRID
- $229,9993 bd2 ba1.2k sqft3150 Mariposa Ln, Morganton, NC 28655New ConstructionMLS ID #4413812, Amy Hill, EXP Realty LLC. Canopy MLS as distributed by MLS GRID
- $244,0002 bd2 ba1.3k sqft112 Elm St, Morganton, NC 28655For SaleMLS ID #4400689, Sonja Smith, Odean Keever & Associates, Inc.. Canopy MLS as distributed by MLS GRID
- $235,0004 bd2 ba1.2k sqft113 Mountain View St, Morganton, NC 28655For SaleMLS ID #4427591, Hannah Fox, The Pinnacle Property Group NC. Canopy MLS as distributed by MLS GRID
- $232,0003 bd2 ba1k sqft1063 Allman Ct, Morganton, NC 28655For SaleMLS ID #4431704, Robert McClure Jr, McClure Group Realty LLC. Canopy MLS as distributed by MLS GRID
- $387,0003 bd2 ba1.8k sqft107 Timberline Dr, Morganton, NC 28655For SaleMLS ID #4417249, Starla Hoke, McCombs & Hoke Real Estate. Canopy MLS as distributed by MLS GRID
- $324,9004 bd2 ba1.3k sqft202 Rockyford St, Morganton, NC 28655For SaleMLS ID #4425315, Kevin Castro, RE/MAX Prestige Legacy. Canopy MLS as distributed by MLS GRID
- $369,9003 bd2 ba1.5k sqft2937 Frank Whisnant Rd, Morganton, NC 28655New ConstructionMLS ID #4432522, Starla Hoke, McCombs & Hoke Real Estate. Canopy MLS as distributed by MLS GRID
- $339,9004 bd2 ba1.8k sqft101 Riverhills Ln, Morganton, NC 28655New ConstructionMLS ID #4401329, Chad Mashni, BHHS C Dan Joyner - Midtown. Canopy MLS as distributed by MLS GRID
- $259,9002 bd2 ba1k sqft103 Regina Dr, Morganton, NC 28655For SaleMLS ID #4365364, Dennis Whitson, Whitson Realty. Canopy MLS as distributed by MLS GRID
- $315,0003 bd2 ba1.3k sqft106 Cascade St, Morganton, NC 28655For SaleMLS ID #4422549, Jamie Maiella, Horizon Realty Associates LLC. Canopy MLS as distributed by MLS GRID
- $329,0003 bd2 ba1.4k sqft4879 Joe Powell Rd, Morganton, NC 28655For SaleMLS ID #4408038, April Tyner, RE/MAX Legendary. Canopy MLS as distributed by MLS GRID
