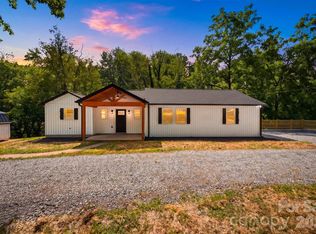
Welcome to a home that has so much more to offer than you might expect at first glance. From the moment you go in, it just feels comfortable—like a place where life naturally unfolds. With three bedrooms and one-and-a-half baths, there’s plenty of room to settle in and make it your own. The main level is inviting and easy to live in, but what really makes this home special is what’s waiting downstairs. The partially finished basement opens up a whole new space to enjoy, complete with a second kitchen, a large living area, a half bath, and a cozy sunroom. It’s the kind of setup that works beautifully for hosting friends, giving guests their own space, or even creating a separate living area. The sunroom is a favorite spot—you can sit back and take in the view of the backyard and pool, whether it’s a quiet morning with coffee or a relaxed evening at the end of the day. Outside you’ll find a yard that gives you room to spread out, garden, or just enjoy being outdoors. And when the Carolina heat kicks in, the pool makes it easy to cool off and unwind without ever leaving home. The location makes everyday living simple too, with dining, shopping, and Mimosa Hills Golf Club just a short drive away. This is one of those homes that gives you options—space to grow, room to gather, and plenty of ways to make it truly yours.
Active
Price cut: $20K (9/29)
$279,000
2174 Chester Ave, Morganton, NC 28655
3beds
1,685sqft
Single Family Residence
Built in 1962
1.22 Acres Lot
$276,100 Zestimate®
$166/sqft
$-- HOA
What's special
Partially finished basementOne-and-a-half bathsCozy sunroomSecond kitchenHalf bathThree bedrooms
- 96 days
- 1,683
- 173
Zillow last checked:
Listing updated:
Listed by:
Jonisha Vance jonishavancerealestate@gmail.com,
RE/MAX Prestige Legacy
Source: Canopy MLS as distributed by MLS GRID,MLS#: 4377623
Facts & features
Interior
Bedrooms & bathrooms
- Bedrooms: 3
- Bathrooms: 2
- Full bathrooms: 1
- 1/2 bathrooms: 1
- Main level bedrooms: 3
Primary bedroom
- Level: Main
Bedroom s
- Level: Main
Bedroom s
- Level: Main
Bathroom full
- Level: Main
Other
- Level: Basement
Bar entertainment
- Level: Basement
Dining area
- Level: Main
Kitchen
- Level: Main
Living room
- Level: Main
Living room
- Level: Basement
Sunroom
- Level: Basement
Heating
- Heat Pump
Cooling
- Heat Pump
Appliances
- Included: Dishwasher, Electric Oven, Electric Range, Refrigerator
- Laundry: In Basement
Features
- Flooring: Carpet, Tile, Wood
- Doors: Insulated Door(s)
- Windows: Insulated Windows
- Basement: Partially Finished
- Attic: Pull Down Stairs
Interior area
- Total structure area: 1,118
- Total interior livable area: 1,685 sqft
- Finished area above ground: 1,118
- Finished area below ground: 567
Property
Parking
- Total spaces: 6
- Parking features: Driveway, Attached Garage, Garage on Main Level
- Attached garage spaces: 2
- Uncovered spaces: 4
Accessibility
- Accessibility features: Two or More Access Exits
Features
- Levels: One
- Stories: 1
- Patio & porch: Covered, Deck, Front Porch, Patio
- Pool features: In Ground
- Fencing: Fenced,Partial
Lot
- Size: 1.22 Acres
- Features: Cleared, Level, Open Lot
Details
- Additional structures: Outbuilding, Shed(s), Workshop
- Additional parcels included: 2711182260
- Parcel number: 2711184303
- Zoning: R-2
- Special conditions: Standard
- Other equipment: Other - See Remarks
Construction
Type & style
- Home type: SingleFamily
- Architectural style: Ranch
- Property subtype: Single Family Residence
Materials
- Brick Partial, Vinyl
Condition
- New construction: No
- Year built: 1962
Utilities & green energy
- Sewer: Septic Installed
- Water: City
Community & HOA
Community
- Subdivision: None
Location
- Region: Morganton
- Elevation: 1000 Feet
Financial & listing details
- Price per square foot: $166/sqft
- Tax assessed value: $129,523
- Annual tax amount: $940
- Date on market: 5/4/2026
- Cumulative days on market: 131 days
- Listing terms: Cash,Conventional,FHA
- Road surface type: Concrete, Paved
Estimated market value
$276,100
$262,000 - $290,000
$1,915/mo
Price history
| Date | Event | Price |
|---|---|---|
| 9/29/2026 | Price change | $279,000-6.7%$166/sqft |
Source:  Canopy MLS as distributed by MLS GRID #4377623 Report a problem Canopy MLS as distributed by MLS GRID #4377623 Report a problem | ||
| 6/16/2026 | Price change | $299,000-8%$177/sqft |
Source: Canopy MLS as distributed by MLS GRID #4377623 Report a problem | ||
| 5/4/2026 | Listed for sale | $325,000$193/sqft |
Source: Canopy MLS as distributed by MLS GRID #4377623 Report a problem | ||
| 5/4/2026 | Listing removed | $325,000$193/sqft |
Source: Canopy MLS as distributed by MLS GRID #4363074 Report a problem | ||
| 4/14/2026 | Price change | $325,000-3%$193/sqft |
Source: Canopy MLS as distributed by MLS GRID #4363074 Report a problem | ||
| 3/30/2026 | Listed for sale | $335,000+22233.3%$199/sqft |
Source: Canopy MLS as distributed by MLS GRID #4363074 Report a problem | ||
| 10/16/2024 | Sold | $1,500+50%$1/sqft |
Source: Public Record Report a problem | ||
| 4/24/2020 | Sold | $1,000$1/sqft |
Source: Public Record Report a problem | ||
Public tax history
| Year | Property taxes | Tax assessment |
|---|---|---|
| 2025 | $940 +3.8% | $129,523 |
| 2024 | $906 | $129,523 |
| 2023 | $906 +6.3% | $129,523 +33.7% |
| 2022 | $852 +4.3% | $96,901 |
| 2021 | $817 +5.3% | $96,901 +5.3% |
| 2020 | $776 +566.3% | $92,043 |
| 2019 | $116 -85.7% | $92,043 -5.2% |
| 2018 | $815 +3.4% | $97,111 |
| 2017 | $788 | $97,111 |
| 2016 | $788 +0.4% | $97,111 |
| 2015 | $785 | $97,111 |
Find assessor info on the county website
Monthly payment
Est. payment
Payment breakdown
Explore the cost of this home by adjusting the details. Changes won't be saved.Climate risks
Neighborhood: 28655
Nearby schools
Schools provided by the listing agent
- Elementary: Mull
- Middle: Liberty
- High: Patton
Source: Canopy MLS as distributed by MLS GRID. This data may not be complete. We recommend contacting the local school district to confirm school assignments for this home.
Similar homes
- $275,0003 bd2 ba1.2k sqft1169 Burkehurst Ave, Morganton, NC 28655For Sale

 MLS ID #4409187, Melissa Plemmons, EXP Realty LLC Ballantyne. Canopy MLS as distributed by MLS GRID
 - $279,9003 bd2 ba1.2k sqft419 Rockyford St, Morganton, NC 28655For Sale
 MLS ID #4409469, Jairo Betancourt-Uribe, RU4 Real Estate, Inc.. Canopy MLS as distributed by MLS GRID
 - $289,9004 bd2 ba2k sqft103 Park St, Morganton, NC 28655For Sale
 MLS ID #4410656, Chase Barlow Gray, Chase Gray Realty LLC. Canopy MLS as distributed by MLS GRID
 - $299,9002 bd1 ba1.4k sqft316 Drexel Rd, Morganton, NC 28655For Sale
 MLS ID #4414904, Sandra Walker, RE/MAX Southern Lifestyles. Canopy MLS as distributed by MLS GRID
 - $232,0003 bd2 ba1k sqft1063 Allman Ct, Morganton, NC 28655For SaleMLS ID #4431704, Robert McClure Jr, McClure Group Realty LLC. Canopy MLS as distributed by MLS GRID
- $305,0004 bd2 ba2.2k sqft1205 E Union St, Morganton, NC 28655For SaleMLS ID #4415291, Laura Ervin Mulwee, Berkshire Hathaway HomeServices Blue Ridge REALTORS®. Canopy MLS as distributed by MLS GRID
- $267,0003 bd2 ba1.4k sqft118 Whitley Rd, Morganton, NC 28655For SaleMLS ID #4364553, Penni Grigg, RE/MAX Southern Lifestyles. Canopy MLS as distributed by MLS GRID
- $310,0003 bd2 ba2.4k sqft414 Patton St, Morganton, NC 28655For SaleMLS ID #4367437, Erin Mishoe, Berkshire Hathaway HomeServices Blue Ridge REALTORS®. Canopy MLS as distributed by MLS GRID
- $350,0003 bd3 ba1.8k sqft1414 Bethel Rd, Morganton, NC 28655For SaleMLS ID #4412973, Blythe Walker, Nest Realty Morganton. Canopy MLS as distributed by MLS GRID
- $258,9003 bd2 ba1.2k sqft117 Falls St, Morganton, NC 28655For SaleMLS ID #4409147, Christie Oakley, Prime Properties Group, LLC. Canopy MLS as distributed by MLS GRID
- $269,9003 bd2 ba1.3k sqft104 Bethel St, Morganton, NC 28655For SaleMLS ID #4382152, Dave Dribbon, GreyBeard Realty. Canopy MLS as distributed by MLS GRID
- $250,0004 bd2 ba1.7k sqft105 S Anderson St, Morganton, NC 28655For SaleMLS ID #4407204, Chelsey Taylor, Western Piedmont Real Estate, LLC. Canopy MLS as distributed by MLS GRID
- $315,0003 bd2 ba1.3k sqft106 Cascade St, Morganton, NC 28655For SaleMLS ID #4422549, Jamie Maiella, Horizon Realty Associates LLC. Canopy MLS as distributed by MLS GRID
- $259,9002 bd2 ba1k sqft103 Regina Dr, Morganton, NC 28655For SaleMLS ID #4365364, Dennis Whitson, Whitson Realty. Canopy MLS as distributed by MLS GRID
- $295,0003 bd1 ba1k sqft122 Whitley Rd, Morganton, NC 28655For SaleMLS ID #4389485, Dale Sharpe, RE/MAX Legendary. Canopy MLS as distributed by MLS GRID
- $240,0003 bd2 ba1.4k sqft828 Jamestown Rd, Morganton, NC 28655For SaleMLS ID #4378890, Casey Bridges-Clark, Bridges Real Estate, LLC. Canopy MLS as distributed by MLS GRID
- $299,9002 bd1 ba1.4k sqft3219 Us Highway 70 E, Morganton, NC 28655For SaleMLS ID #4399036, Saralyn Maiella, Horizon Realty Associates LLC. Canopy MLS as distributed by MLS GRID
- $324,9003 bd4 ba2.3k sqft112 Wedgewood Dr, Morganton, NC 28655For SaleMLS ID #4399919, Rob Mould, RE/MAX Southern Lifestyles. Canopy MLS as distributed by MLS GRID
- $220,0004 bd2 ba1.4k sqft3153 Faith Temple Church Rd, Morganton, NC 28655For SaleMLS ID #4394119, Sarah Pettus, Nest Realty Morganton. Canopy MLS as distributed by MLS GRID
- $239,0003 bd1 ba1k sqft132 Starmount Cir #85-88, Morganton, NC 28655For SaleMLS ID #4385907, Greg Shuffler, Fonta Flora Realty. Canopy MLS as distributed by MLS GRID
