Welcome to this spacious 4-bedroom, 3-bath split-level home situated on a sizable corner lot and priced to sell! Built in 1984, this well-maintained home offers a functional layout with plenty of room for everyday living and entertainment. The home features multiple living areas, including a large basement den that offers endless possibilities for a recreation room, media space, home office, or gathering area. The basement also includes an additional bedroom and full bath, providing a private space for guests or extended family. Enjoy the outdoors from the newly built back deck—the perfect spot for relaxing evenings or weekend gatherings! The double garage in basement adds convenience with plenty of room for vehicles, storage, or hobbies. This property is conveniently located in the desirable South Forest community just minutes from downtown Morganton shopping and dining.
Active
$309,900
205 Inglewood Dr, Morganton, NC 28655
4beds
2,220sqft
:
Get pre-qualified$1,948/mo
Single Family Residence
Built in 1984
0.47 Acres Lot
$305,000 Zestimate®
$140/sqft
$-- HOA
What's special
Large basement denDouble garage in basementSizable corner lotFunctional layoutNewly built back deck
- 8 days |
- 515 |
- 19 |
Likely to sell faster than
Zillow last checked:
Listing updated:
Listed by:
Nancy Roper nancyroper@bellsouth.net,
Roper Real Estate, LLC,
Ethan Roper,
Roper Real Estate, LLC
Source: Canopy MLS as distributed by MLS GRID,MLS#: 4408231
Facts & features
Interior
Bedrooms & bathrooms
- Bedrooms: 4
- Bathrooms: 3
- Full bathrooms: 3
- Main level bedrooms: 3
Primary bedroom
- Level: Main
Bedroom s
- Level: Main
Bedroom s
- Level: Main
Bedroom s
- Level: Basement
Bathroom full
- Level: Main
Bathroom full
- Level: Main
Bathroom full
- Level: Basement
Den
- Level: Basement
Living room
- Level: Main
Heating
- Heat Pump
Cooling
- Heat Pump
Appliances
- Included: Dishwasher, Electric Oven, Electric Range, Refrigerator
- Laundry: Lower Level
Features
- Flooring: Carpet
- Basement: Basement Garage Door,Interior Entry,Partially Finished
- Fireplace features: Den, Living Room, Wood Burning, Wood Burning Stove
Interior area
- Total structure area: 1,456
- Total interior livable area: 2,220 sqft
- Finished area above ground: 1,456
- Finished area below ground: 764
Property
Parking
- Total spaces: 2
- Parking features: Basement, Driveway, Attached Garage
- Attached garage spaces: 2
- Has uncovered spaces: Yes
Features
- Levels: Multi/Split
- Patio & porch: Deck
- Waterfront features: None
Lot
- Size: 0.47 Acres
- Features: Corner Lot, Sloped
Details
- Parcel number: 2713051890
- Zoning: LID
- Special conditions: Standard
Construction
Type & style
- Home type: SingleFamily
- Property subtype: Single Family Residence
Materials
- Brick Partial, Hardboard Siding
- Roof: Composition
Condition
- New construction: No
- Year built: 1984
Utilities & green energy
- Sewer: Public Sewer
- Water: Public
Community & HOA
Community
- Subdivision: South Forest
Location
- Region: Morganton
Financial & listing details
- Price per square foot: $140/sqft
- Tax assessed value: $206,088
- Annual tax amount: $1,241
- Date on market: 7/30/2026
- Cumulative days on market: 8 days
- Listing terms: Cash,Conventional,FHA,VA Loan
- Road surface type: Concrete, Paved
Estimated market value
$305,000
$290,000 - $320,000
$2,324/mo
Price history
| Date | Event | Price |
|---|---|---|
| 7/30/2026 | Listed for sale | $309,900$140/sqft |
Source:  Canopy MLS as distributed by MLS GRID #4408231 Report a problem Canopy MLS as distributed by MLS GRID #4408231 Report a problem | ||
Public tax history
| Year | Property taxes | Tax assessment |
|---|---|---|
| 2025 | $1,241 -0.5% | $206,088 |
| 2024 | $1,247 +0.4% | $206,088 |
| 2023 | $1,242 +2.4% | $206,088 +26.7% |
| 2022 | $1,213 +0.5% | $162,671 |
| 2021 | $1,207 +0.3% | $162,671 |
| 2020 | $1,203 +8268.5% | $162,671 |
| 2019 | $14 -98.7% | $162,671 +0.9% |
| 2018 | $1,121 | $161,253 |
| 2016 | -- | $161,253 |
| 2015 | -- | $161,253 |
Find assessor info on the county website
Monthly payment
Est. payment
Payment breakdown
Explore the cost of this home by adjusting the details. Changes won't be saved.Climate risks
Neighborhood: 28655
Nearby schools
GreatSchools rating
- 4/10Forest Hill ElementaryGrades: PK-5Distance: 2.4 mi
- 5/10Liberty MiddleGrades: 6-8Distance: 2.4 mi
- 8/10Robert L Patton High SchoolGrades: 9-12Distance: 2.9 mi
Schools provided by the listing agent
- Elementary: Forest Hill
- Middle: Liberty
- High: Patton
Source: Canopy MLS as distributed by MLS GRID. This data may not be complete. We recommend contacting the local school district to confirm school assignments for this home.
- $2,5937,405 sqft205 Inglewood Dr, Morganton, NC 28655Off Market
- $329,9003 bd2 ba1.5k sqft203 Inglewood Dr, Morganton, NC 28655Off Market
- $525,8004 bd3 ba3k sqft207 Inglewood Dr, Morganton, NC 28655Off Market
- $430,8003 bd2 ba2.9k sqft210 Inglewood Dr, Morganton, NC 28655Off Market
- $291,8863 bd3 ba2.6k sqft208 Inglewood Dr, Morganton, NC 28655Off Market
- $445,4003 bd3 ba2.5k sqft208 Inglewood Dr, Morganton, NC 28655Off Market
- $303,3003 bd2 ba1.6k sqft200 Knollwood Dr, Morganton, NC 28655Off Market
- $415,6003 bd3 ba1.7k sqft202 Inglewood Dr, Morganton, NC 28655Off Market
A local agent can set up tours, give advice and negotiate with sellers.
A local lender can help you make sure your offer is ready when you are.
Similar homes
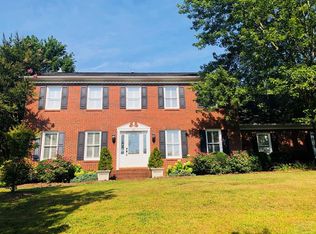
- $300,0004 bd2 ba1.7k sqft105 S Anderson St, Morganton, NC 28655For Sale

 MLS ID #4407204, Chelsey Taylor, Western Piedmont Real Estate, LLC. Canopy MLS as distributed by MLS GRID
 - $299,0003 bd2 ba2.4k sqft202 Woodward Ave, Morganton, NC 28655For Sale
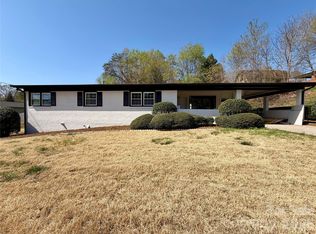 MLS ID #4365357, Juan Rosario Loaeza, Citywide Group Inc. Canopy MLS as distributed by MLS GRID
 - $319,0003 bd2 ba1.9k sqft4400 Willowood Dr, Morganton, NC 28655For Sale
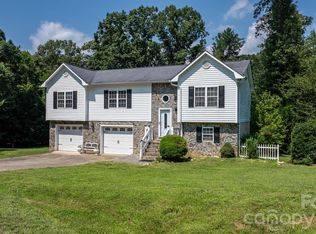 MLS ID #4409635, Bryan Black, RE/MAX Southern Lifestyles. Canopy MLS as distributed by MLS GRID
 - $298,5003 bd2 ba1.2k sqft1169 Burkehurst Ave, Morganton, NC 28655For Sale
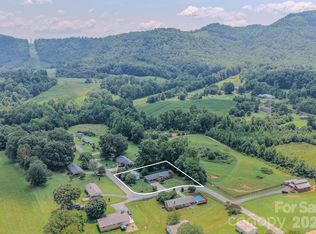 MLS ID #4409187, Melissa Plemmons, EXP Realty LLC Ballantyne. Canopy MLS as distributed by MLS GRID
 - $309,0003 bd2 ba1.3k sqft104 Bethel St, Morganton, NC 28655For SaleMLS ID #4382152, Dave Dribbon, GreyBeard Realty. Canopy MLS as distributed by MLS GRID
- $325,0003 bd2 ba1.2k sqft1256 Bethel Rd, Morganton, NC 28655For SaleMLS ID #4389672, Rhonda Edge, Edge Real Estate Services. Canopy MLS as distributed by MLS GRID
- $324,9003 bd2 ba2.4k sqft414 Patton St, Morganton, NC 28655For SaleMLS ID #4367437, Erin Mishoe, Berkshire Hathaway HomeServices Blue Ridge REALTORS®. Canopy MLS as distributed by MLS GRID
- $324,9003 bd3 ba2.1k sqft3505 Nelson Ln, Morganton, NC 28655For SaleMLS ID #4386370, Nancy Roper, Roper Real Estate, LLC. Canopy MLS as distributed by MLS GRID
- $259,9004 bd1 ba1.5k sqft303 Bouchelle St, Morganton, NC 28655For SaleMLS ID #4407416, Monica Wakefield, Berkshire Hathaway HomeServices Blue Ridge REALTORS®. Canopy MLS as distributed by MLS GRID
- $265,9003 bd2 ba1.4k sqft100 Woodward Ave, Morganton, NC 28655For SaleMLS ID #4375619, Angela Thor, EXP Realty LLC. Canopy MLS as distributed by MLS GRID
- $309,9002 bd1 ba1.4k sqft3219 Us Highway 70 E, Morganton, NC 28655For SaleMLS ID #4399036, Saralyn Maiella, Horizon Realty Associates LLC. Canopy MLS as distributed by MLS GRID
- $349,0003 bd3 ba2.7k sqft307 Maplewood Dr, Morganton, NC 28655For SaleMLS ID #4377970, Tim Newton, Coldwell Banker Newton RE. Canopy MLS as distributed by MLS GRID
- $217,0004 bd2 ba1.9k sqft2786 Ridgecreek Dr, Morganton, NC 28655For SaleMLS ID #4409783, Christina Holden, Better Homes and Gardens Real Estate Foothills. Canopy MLS as distributed by MLS GRID
- $275,0002 bd1 ba1.2k sqft104 Buena Vista Dr, Morganton, NC 28655For SaleMLS ID #4365329, Holly Anderson, Sellstate Choice Realty. Canopy MLS as distributed by MLS GRID
- $255,0003 bd2 ba1.2k sqft425 Bost Rd, Morganton, NC 28655For SaleMLS ID #4397179, Rusty Davis, Rus/D Real Estate. Canopy MLS as distributed by MLS GRID
- $399,9005 bd3 ba2.8k sqft615 Carbon City Rd, Morganton, NC 28655For SaleMLS ID #4342156, Tim Newton, Coldwell Banker Newton RE. Canopy MLS as distributed by MLS GRID
- $229,9003 bd2 ba1.5k sqft2395 Mount Home Church Rd, Morganton, NC 28655For SaleMLS ID #4401550, Liz Beach, Berkshire Hathaway HomeServices Blue Ridge REALTORS®. Canopy MLS as distributed by MLS GRID
- $370,0002 bd3 ba2.4k sqft2153 S Fork Dr, Morganton, NC 28655For SaleMLS ID #4335855, Saralyn Maiella, Horizon Realty Associates LLC. Canopy MLS as distributed by MLS GRID
- $275,0004 bd3 ba2k sqft1806 Kyle Ct, Lenoir, NC 28645For SaleMLS ID #4397713, Chase Barlow Gray, Chase Gray Realty LLC. Canopy MLS as distributed by MLS GRID
- $220,0004 bd2 ba2.3k sqft5350 Jay Rd, Morganton, NC 28655For SaleMLS ID #4390059, Madeline Pollard, Chase Gray Realty LLC. Canopy MLS as distributed by MLS GRID
