Solid brick home with basement located on a peaceful 1.35-acre lot in a quiet, established neighborhood just minutes from town. This 2-bedroom, 2.5-bath home features a flexible layout with an additional flex room suitable for an office, guest space, or hobby room, previous owner used as a bedroom. The primary bedroom, laundry room and attached 2-car garage are conveniently located on the main level. The living room opens to a deck overlooking the private setting, while the basement offers walk-out access to an enclosed porch and additional space for storage or future expansion. A large detached workshop with power and a one-car garage adds exceptional value for projects or storage. Home is ready for updates and improvements, bring your vision and make this property your own.
Active
$370,000
2153 S Fork Dr, Morganton, NC 28655
2beds
2,424sqft
Single Family Residence
Built in 1981
1.35 Acres Lot
$361,200 Zestimate®
$153/sqft
$-- HOA
What's special
Solid brick homeOne-car garageFlexible layout
- 172 days |
- 287 |
- 14 |
Zillow last checked:
Listing updated:
Listed by:
Saralyn Maiella saralynmrealestate@gmail.com,
Horizon Realty Associates LLC
Source: Canopy MLS as distributed by MLS GRID,MLS#: 4335855
Loading...
Facts & features
Interior
Bedrooms & bathrooms
- Bedrooms: 2
- Bathrooms: 3
- Full bathrooms: 2
- 1/2 bathrooms: 1
- Main level bedrooms: 1
Primary bedroom
- Level: Main
Bedroom s
- Level: Basement
Bathroom half
- Level: Main
Bathroom full
- Level: Main
Bathroom full
- Level: Basement
Other
- Level: Basement
Den
- Level: Basement
Dining room
- Level: Main
Flex space
- Level: Basement
Kitchen
- Level: Main
Laundry
- Level: Main
Living room
- Level: Main
Sunroom
- Level: Basement
Heating
- Heat Pump
Cooling
- Central Air
Appliances
- Included: Dishwasher, Electric Range, Electric Water Heater, Microwave, Refrigerator
- Laundry: Main Level
Features
- Flooring: Carpet, Concrete, Linoleum, Parquet
- Basement: French Drain,Interior Entry,Partially Finished,Storage Space,Walk-Out Access
- Fireplace features: Den, Wood Burning
Interior area
- Total structure area: 1,448
- Total interior livable area: 2,424 sqft
- Finished area above ground: 1,448
- Finished area below ground: 976
Property
Parking
- Total spaces: 2
- Parking features: Driveway, Attached Garage, Garage on Main Level
- Attached garage spaces: 2
- Has uncovered spaces: Yes
Features
- Levels: One
- Stories: 1
- Patio & porch: Covered, Deck
Lot
- Size: 1.35 Acres
- Features: Cleared
Details
- Additional structures: Workshop, Other
- Parcel number: 36573
- Zoning: R-1
- Special conditions: Standard
Construction
Type & style
- Home type: SingleFamily
- Architectural style: Ranch
- Property subtype: Single Family Residence
Materials
- Brick Full
Condition
- New construction: No
- Year built: 1981
Utilities & green energy
- Sewer: Septic Installed
- Water: County Water
Community & HOA
Community
- Security: Security System
- Subdivision: South Fork
Location
- Region: Morganton
Financial & listing details
- Price per square foot: $153/sqft
- Tax assessed value: $271,890
- Annual tax amount: $1,873
- Date on market: 1/29/2026
- Cumulative days on market: 172 days
- Listing terms: Cash,Conventional,FHA,USDA Loan,VA Loan
- Exclusions: Work bench in detached garage with Vice
- Road surface type: Concrete, Paved
Estimated market value
$361,200
$343,000 - $379,000
$2,322/mo
Price history
| Date | Event | Price |
|---|---|---|
| 3/25/2026 | Price change | $370,000-6.3%$153/sqft |
Source:  Canopy MLS as distributed by MLS GRID #4335855 Report a problem Canopy MLS as distributed by MLS GRID #4335855 Report a problem | ||
| 1/29/2026 | Listed for sale | $394,900$163/sqft |
Source: Canopy MLS as distributed by MLS GRID #4335855 Report a problem | ||
Public tax history
| Year | Property taxes | Tax assessment |
|---|---|---|
| 2025 | $1,873 +3.7% | $271,890 |
| 2024 | $1,805 | $271,890 |
| 2023 | $1,805 +25.9% | $271,890 +59.9% |
| 2022 | $1,434 +4.1% | $170,065 |
| 2021 | $1,377 +0.3% | $170,065 |
| 2020 | $1,373 +325.2% | $170,065 |
| 2019 | $323 -74.4% | $170,065 +9.6% |
| 2018 | $1,259 +3.1% | $155,219 |
| 2017 | $1,221 | $155,219 |
| 2016 | $1,221 +0.2% | $155,219 |
| 2015 | $1,218 | $155,219 |
Find assessor info on the county website
Monthly payment
Est. payment
Payment breakdown
Explore the cost of this home by adjusting the details. Changes won't be saved.Climate risks
Neighborhood: 28655
Nearby schools
GreatSchools rating
- 7/10Salem ElementaryGrades: PK-5Distance: 2.3 mi
- 5/10Liberty MiddleGrades: 6-8Distance: 4.2 mi
- 8/10Robert L Patton High SchoolGrades: 9-12Distance: 4 mi
Schools provided by the listing agent
- Elementary: Salem
- Middle: Liberty
- High: Patton
Source: Canopy MLS as distributed by MLS GRID. This data may not be complete. We recommend contacting the local school district to confirm school assignments for this home.
- $12,8800.46 Acres2147 S Fork Dr, Morganton, NC 28655Off Market
- $275,3003 bd3 ba1.2k sqft2147 S Fork Dr, Morganton, NC 28655Off Market
- $1990.5 Acres2147 S Fork Dr, Morganton, NC 28655Off Market
- $16,3901.5 Acres3312 Us Highway 64, Morganton, NC 28655Off Market
- $335,8002 bd2 ba1.7k sqft23 S Fork Dr, Morganton, NC 28655Off Market
- $288,7002 bd2 ba1.7k sqft2164 S Fork Dr, Morganton, NC 28655Off Market
- $12,8800.46 Acres2146 S Fork Dr, Morganton, NC 28655Off Market
- $341,6003 bd2 ba2k sqft2167 S Fork Dr, Morganton, NC 28655Off Market
A local agent can set up tours, give advice and negotiate with sellers.
Similar homes
- $387,9005 bd3 ba2.1k sqft103 Hamp St, Morganton, NC 28655For Sale

 MLS ID #4356789, Bryan Black, RE/MAX Southern Lifestyles. Canopy MLS as distributed by MLS GRID
 - $399,9005 bd3 ba2.8k sqft615 Carbon City Rd, Morganton, NC 28655For Sale
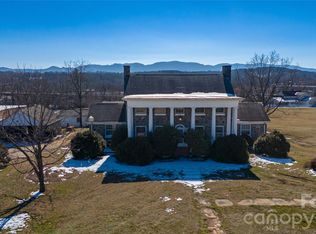 MLS ID #4342156, Tim Newton, Coldwell Banker Newton RE. Canopy MLS as distributed by MLS GRID
 - $374,9003 bd4 ba2.3k sqft112 Wedgewood Dr, Morganton, NC 28655For Sale
 MLS ID #4399919, Rob Mould, RE/MAX Southern Lifestyles. Canopy MLS as distributed by MLS GRID
 - $339,9003 bd2 ba2.4k sqft414 Patton St, Morganton, NC 28655For Sale
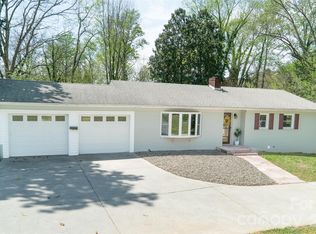 MLS ID #4367437, Erin Mishoe, Berkshire Hathaway HomeServices Blue Ridge REALTORS®. Canopy MLS as distributed by MLS GRID
 - $350,0004 bd3 ba2.3k sqft2425 Us 70 W, Morganton, NC 28655For SaleMLS ID #4392178, Becky Call, RE/MAX Results. Canopy MLS as distributed by MLS GRID
- $319,0003 bd2 ba1.3k sqft3695 Bradley Rd, Morganton, NC 28655For SaleMLS ID #4396360, Jessica Barlow, Fonta Flora Realty. Canopy MLS as distributed by MLS GRID
- $389,9004 bd3 ba2.4k sqft113 Falls St, Morganton, NC 28655For SaleMLS ID #4345012, Christina Parker, Trelora Realty INC. Canopy MLS as distributed by MLS GRID
- $334,9002 bd1 ba1.3k sqft316 Drexel Rd, Morganton, NC 28655For SaleMLS ID #4341632, Nancy Roper, Roper Real Estate, LLC. Canopy MLS as distributed by MLS GRID
- $399,9992 bd2 ba1.4k sqft212 Shuping St, Morganton, NC 28655For SaleMLS ID #4329498, Joe Blumetti, Broadpoint Real Estate Group. Canopy MLS as distributed by MLS GRID
- $307,0003 bd2 ba1.3k sqft4432 Bennett Rd, Morganton, NC 28655For SaleMLS ID #4392239, Mara Turner, Jason Mitchell Real Estate. Canopy MLS as distributed by MLS GRID
- $325,0003 bd2 ba1.2k sqft1256 Bethel Rd, Morganton, NC 28655For SaleMLS ID #4389672, Rhonda Edge, Edge Real Estate Services. Canopy MLS as distributed by MLS GRID
- $425,0003 bd3 ba2.6k sqft104 Laurelwood Dr, Morganton, NC 28655For SaleMLS ID #4387339, Starla Hoke, McCombs & Hoke Real Estate. Canopy MLS as distributed by MLS GRID
- $319,0004 bd2 ba1.5k sqft705 W Union St, Morganton, NC 28655For SaleMLS ID #4397775, Sara Black, RE/MAX Southern Lifestyles. Canopy MLS as distributed by MLS GRID
- $378,0003 bd2 ba1.7k sqft2990 Clarks Chapel Rd, Lenoir, NC 28645For SaleMLS ID #4388421, Kelsie Blevins, Realty Executives of Hickory. Canopy MLS as distributed by MLS GRID
- $395,0004 bd2 ba1.7k sqft1395 Robinhood Dr, Morganton, NC 28655For SaleMLS ID #4395636, Kevin Castro, RE/MAX Prestige Legacy. Canopy MLS as distributed by MLS GRID
- $329,8333 bd2 ba1.5k sqft311 N Meadow Dr, Morganton, NC 28655For SaleMLS ID #4314467, Shane Cook, C Shane Cook & Associates. Canopy MLS as distributed by MLS GRID
- $456,0004 bd3 ba1.9k sqft105 Horse Shoe Ln, Morganton, NC 28655For SaleMLS ID #4377621, Jennifer Deacon, Berkshire Hathaway HomeServices Blue Ridge REALTORS®. Canopy MLS as distributed by MLS GRID
- $425,0003 bd2 ba1.6k sqft2401 Lail Rd, Morganton, NC 28655For SaleMLS ID #4386286, Greg Shuffler, Fonta Flora Realty. Canopy MLS as distributed by MLS GRID
- $275,0002 bd1 ba1.2k sqft104 Buena Vista Dr, Morganton, NC 28655For SaleMLS ID #4365329, Holly Anderson, Sellstate Choice Realty. Canopy MLS as distributed by MLS GRID
- $459,0003 bd2 ba2.8k sqft115 Wedgewood Dr, Morganton, NC 28655For SaleMLS ID #4396426, Starr Franklin, One Community Real Estate. Canopy MLS as distributed by MLS GRID
