This warm & inviting home offers character & charm in downtown Morganton! Thoughtfully situated and set back on the 0.8 acre lot, the home boasts a large level front yard. Step inside to a spacious foyer. In the large living room, you'll find a charming bay window bathing the room in natural light and a fireplace. Off the living room is a screened porch. The main floor also includes a dining room and eat-in kitchen. Upstairs are two bedrooms and an updated hall bathroom plus a 3rd bedroom with en suite updated bath. The large primary suite occupies the entire top level of the home with built-ins and a large en suite bathroom with jetted tub. The basement has a large finished room with exterior entry perfect for an additional living space, office, or studio. Storage abounds in the unfinished basement area. Whether you're enjoying the large back deck or entertaining in the private backyard, this home offers a mix of classic craftsmanship and downtown living. A true Morganton gem!
Active
$429,000
220 W Park Dr, Morganton, NC 28655
4beds
2,904sqft
:
Get pre-qualified$2,670/mo
Single Family Residence
Built in 1954
0.8 Acres Lot
$412,800 Zestimate®
$148/sqft
$-- HOA
What's special
- 430 days |
- 390 |
- 18 |
Zillow last checked:
Listing updated:
Listed by:
Sara Black sarab44@gmail.com,
RE/MAX Southern Lifestyles
Source: Canopy MLS as distributed by MLS GRID,MLS#: 4263944
Facts & features
Interior
Bedrooms & bathrooms
- Bedrooms: 4
- Bathrooms: 3
- Full bathrooms: 3
Primary bedroom
- Features: En Suite Bathroom
- Level: Third
Other
- Level: Upper
Family room
- Level: Basement
Kitchen
- Level: Main
Living room
- Level: Main
Heating
- Forced Air, Natural Gas
Cooling
- Central Air
Appliances
- Included: Dishwasher, Dryer, Electric Cooktop, Electric Oven, Gas Water Heater, Microwave, Refrigerator, Washer
- Laundry: In Basement
Features
- Basement: Interior Entry,Partially Finished
Interior area
- Total structure area: 1,825
- Total interior livable area: 2,904 sqft
- Finished area above ground: 2,460
- Finished area below ground: 444
Property
Parking
- Total spaces: 2
- Parking features: Driveway, Attached Garage
- Attached garage spaces: 2
- Has uncovered spaces: Yes
Features
- Levels: Two
- Stories: 2
Lot
- Size: 0.8 Acres
Details
- Parcel number: 1793647812
- Zoning: LID
- Special conditions: Standard
Construction
Type & style
- Home type: SingleFamily
- Property subtype: Single Family Residence
Materials
- Brick Partial, Wood
Condition
- New construction: No
- Year built: 1954
Utilities & green energy
- Sewer: Public Sewer
- Water: Public
Community & HOA
Community
- Subdivision: None
Location
- Region: Morganton
Financial & listing details
- Price per square foot: $148/sqft
- Tax assessed value: $386,038
- Annual tax amount: $2,240
- Date on market: 6/2/2025
- Cumulative days on market: 394 days
- Road surface type: Asphalt, Paved
Estimated market value
$412,800
$392,000 - $433,000
$3,281/mo
Price history
| Date | Event | Price |
|---|---|---|
| 4/6/2026 | Price change | $429,000-2.3%$148/sqft |
Source:  Canopy MLS as distributed by MLS GRID #4263944 Report a problem Canopy MLS as distributed by MLS GRID #4263944 Report a problem | ||
| 1/7/2026 | Price change | $439,000-1.1%$151/sqft |
Source: Canopy MLS as distributed by MLS GRID #4263944 Report a problem | ||
| 9/11/2025 | Price change | $444,000-1.1%$153/sqft |
Source: Canopy MLS as distributed by MLS GRID #4263944 Report a problem | ||
| 6/2/2025 | Listed for sale | $449,000+5.6%$155/sqft |
Source: Canopy MLS as distributed by MLS GRID #4263944 Report a problem | ||
| 4/20/2024 | Listing removed | -- |
Source: Canopy MLS as distributed by MLS GRID #4082912 Report a problem | ||
| 10/28/2023 | Listed for sale | $425,000$146/sqft |
Source: Canopy MLS as distributed by MLS GRID #4082912 Report a problem | ||
Public tax history
| Year | Property taxes | Tax assessment |
|---|---|---|
| 2025 | $2,240 -0.7% | $386,038 |
| 2024 | $2,255 +0.2% | $386,038 |
| 2023 | $2,250 +12.3% | $386,038 +39.6% |
| 2022 | $2,004 +0.3% | $276,526 |
| 2021 | $1,998 +0.2% | $276,526 |
| 2020 | $1,994 +173.5% | $276,526 |
| 2019 | $729 -62.1% | $276,526 +3.7% |
| 2018 | $1,925 +2.5% | $266,659 |
| 2017 | $1,878 | $266,659 |
| 2016 | $1,878 +0.2% | $266,659 |
| 2015 | $1,875 | $266,659 |
Find assessor info on the county website
Monthly payment
Est. payment
Payment breakdown
Explore the cost of this home by adjusting the details. Changes won't be saved.Climate risks
Neighborhood: 28655
Nearby schools
GreatSchools rating
- 4/10Forest Hill ElementaryGrades: PK-5Distance: 0.5 mi
- 5/10Walter R Johnson MiddleGrades: 6-8Distance: 3 mi
- 4/10Freedom HighGrades: 9-12Distance: 0.7 mi
Schools provided by the listing agent
- Elementary: Forest Hill
- Middle: Walter Johnson
- High: Freedom
Source: Canopy MLS as distributed by MLS GRID. This data may not be complete. We recommend contacting the local school district to confirm school assignments for this home.
- $548,2005 bd4 ba4.2k sqft224 W Park Dr, Morganton, NC 28655Off Market
- $3,4560.96 acres224 W Park Dr, Morganton, NC 28655Off Market
- $277,6002 bd2 ba1.3k sqft219 W Park Dr, Morganton, NC 28655Off Market
- $584,3004 bd3 ba2.9k sqft216 W Park Dr, Morganton, NC 28655Off Market
- $366,7004 bd2 ba2.7k sqft221 W Park Dr, Morganton, NC 28655Off Market
- $390,7004 bd4 ba2.5k sqft217 W Park Dr, Morganton, NC 28655Off Market
- $465,0005 bd3 ba2.9k sqft223 W Park Dr, Morganton, NC 28655For Sale
- $384,0003 bd3 ba2.5k sqft213 W Park Dr, Morganton, NC 28655Sold
A local agent can set up tours, give advice and negotiate with sellers.
A local lender can help you make sure your offer is ready when you are.
Similar homes
- $359,0003 bd2 ba1.8k sqft107 Burkemont Ave, Morganton, NC 28655For Sale

 MLS ID #4411531, Craig Tribus, Beycome Brokerage Realty LLC. Canopy MLS as distributed by MLS GRID
 - $449,9993 bd2 ba2.8k sqft115 Wedgewood Dr, Morganton, NC 28655For Sale
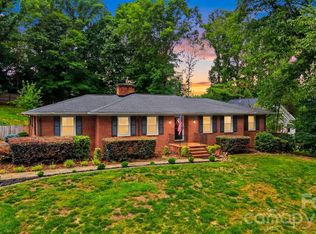 MLS ID #4396426, Starr Franklin, One Community Real Estate. Canopy MLS as distributed by MLS GRID
 - $435,0003 bd2 ba1.9k sqft110 Burkemont Ave, Morganton, NC 28655For Sale
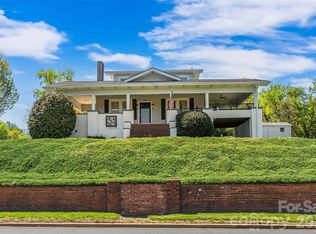 MLS ID #4372950, Jessica Barlow, Fonta Flora Realty. Canopy MLS as distributed by MLS GRID
 - $365,0004 bd3 ba2.4k sqft113 Falls St, Morganton, NC 28655For Sale
 MLS ID #4345012, Christina Parker, Trelora Realty INC. Canopy MLS as distributed by MLS GRID
 - $425,0003 bd3 ba2.6k sqft104 Laurelwood Dr, Morganton, NC 28655For SaleMLS ID #4387339, Starla Hoke, McCombs & Hoke Real Estate. Canopy MLS as distributed by MLS GRID
- $456,0004 bd3 ba1.9k sqft105 Horse Shoe Ln, Morganton, NC 28655For SaleMLS ID #4377621, Jennifer Deacon, Berkshire Hathaway HomeServices Blue Ridge REALTORS®. Canopy MLS as distributed by MLS GRID
- $524,9004 bd3 ba3.8k sqft102 Woodland Dr, Morganton, NC 28655For SaleMLS ID #4383576, Christie Leonard, WNC Real Estate at Lake James. Canopy MLS as distributed by MLS GRID
- $418,0005 bd3 ba3k sqft313 E Main St, Morganton, NC 28655For SaleMLS ID #4401633, Ben Carey, C Shane Cook & Associates. Canopy MLS as distributed by MLS GRID
- $324,9003 bd2 ba2.4k sqft414 Patton St, Morganton, NC 28655For SaleMLS ID #4367437, Erin Mishoe, Berkshire Hathaway HomeServices Blue Ridge REALTORS®. Canopy MLS as distributed by MLS GRID
- $319,0004 bd2 ba1.5k sqft705 W Union St, Morganton, NC 28655For SaleMLS ID #4397775, Sara Black, RE/MAX Southern Lifestyles. Canopy MLS as distributed by MLS GRID
- $387,9005 bd3 ba2.1k sqft103 Hamp St, Morganton, NC 28655For SaleMLS ID #4356789, Bryan Black, RE/MAX Southern Lifestyles. Canopy MLS as distributed by MLS GRID
- $374,9003 bd4 ba2.3k sqft112 Wedgewood Dr, Morganton, NC 28655For SaleMLS ID #4399919, Rob Mould, RE/MAX Southern Lifestyles. Canopy MLS as distributed by MLS GRID
- $425,0003 bd2 ba1.6k sqft2401 Lail Rd, Morganton, NC 28655For SaleMLS ID #4386286, Greg Shuffler, Fonta Flora Realty. Canopy MLS as distributed by MLS GRID
- $550,0003 bd4 ba3.1k sqft2525 Big Horn Dr, Morganton, NC 28655For SaleMLS ID #4400302, Noah Jenkins, SERHANT. Canopy MLS as distributed by MLS GRID
- $584,9004 bd4 ba3.6k sqft136 Mimosa Hills Dr, Morganton, NC 28655For SaleMLS ID #4400765, Christie Leonard, WNC Real Estate at Lake James. Canopy MLS as distributed by MLS GRID
- $300,0004 bd2 ba1.7k sqft105 S Anderson St, Morganton, NC 28655For SaleMLS ID #4407204, Chelsey Taylor, Western Piedmont Real Estate, LLC. Canopy MLS as distributed by MLS GRID
- $344,0003 bd2 ba1.4k sqft4879 Joe Powell Rd, Morganton, NC 28655For SaleMLS ID #4408038, April Tyner, RE/MAX Legendary. Canopy MLS as distributed by MLS GRID
- $474,9003 bd2 ba2.1k sqft3131 Richard St, Morganton, NC 28655For SaleMLS ID #4384421, Dwayne Bolt, Better Homes and Gardens Real Estate Heritage. Canopy MLS as distributed by MLS GRID
- $319,0003 bd2 ba1.9k sqft4400 Willowood Dr, Morganton, NC 28655For SaleMLS ID #4409635, Bryan Black, RE/MAX Southern Lifestyles. Canopy MLS as distributed by MLS GRID
- $579,9003 bd3 ba3.6k sqft1117 Cedar Creek Dr, Morganton, NC 28655For SaleMLS ID #4397791, Vevie Gibbs, Lake Realty. Canopy MLS as distributed by MLS GRID
