Welcome to 113 Falls St, a charming residence located in Morganton, NC. This lovely house accords a wonderful opportunity to embrace comfortable living in a serene setting. The exterior boasts a classic design, with a welcoming entrance and well-maintained landscaping. Situated on a quiet street, the property provides a peaceful retreat while still being conveniently located within Morganton. The interior layout is designed for practicality and ease of use, with living spaces that cater to both relaxation and entertaining. While the specific details of the interior are not provided, the overall structure suggests a well-thought-out design that accommodates various lifestyles. The location of this house in Morganton accords the added benefit of being part of a vibrant community, with access to local amenities, recreational activities, and cultural attractions. Experience the charm and appeal of this property and envision the possibilities it holds.
Active
Price cut: $4K (9/17)
$345,900
113 Falls St, Morganton, NC 28655
4beds
3,010sqft
Single Family Residence
Built in 1948
0.38 Acres Lot
$-- Zestimate®
$115/sqft
$-- HOA
What's special
Well-maintained landscapingQuiet streetWelcoming entranceWell-thought-out designClassic design
- 49 days
- 463
- 54
Zillow last checked:
Listing updated:
Listed by:
Craig Tribus 804-656-5007,
Beycome Brokerage Realty LLC
Source: Canopy MLS as distributed by MLS GRID,MLS#: 4419050
Facts & features
Interior
Bedrooms & bathrooms
- Bedrooms: 4
- Bathrooms: 3
- Full bathrooms: 3
- Main level bedrooms: 2
Primary bedroom
- Level: Main
- Dimensions: 13' 0" X 0' 0"
Bedroom s
- Level: Main
- Dimensions: 12' 0" X 0' 0"
Bedroom s
- Level: Upper
- Dimensions: 17' 0" X 0' 0"
Bedroom s
- Level: Basement
- Dimensions: 21' 0" X 0' 0"
Bathroom full
- Level: Main
- Dimensions: 8' 0" X 0' 0"
Bathroom full
- Level: Main
- Dimensions: 6' 0" X 0' 0"
Bathroom full
- Level: Main
- Dimensions: 9' 0" X 0' 0"
Basement
- Level: Basement
- Dimensions: 37' 0" X 0' 0"
Bonus room
- Level: Upper
- Dimensions: 12' 0" X 0' 0"
Kitchen
- Level: Main
- Dimensions: 17' 0" X 0' 0"
Living room
- Level: Main
- Dimensions: 21' 0" X 0' 0"
Heating
- Central
Cooling
- Central Air
Appliances
- Included: None
- Laundry: Inside
Features
- Basement: Finished,Full
- Fireplace features: Living Room
Interior area
- Total structure area: 1,810
- Total interior livable area: 3,010 sqft
- Finished area above ground: 1,810
- Finished area below ground: 1,200
Property
Parking
- Parking features: Driveway
- Has uncovered spaces: Yes
Features
- Levels: One and One Half
- Stories: 1.5
- Waterfront features: None
Lot
- Size: 0.38 Acres
Details
- Parcel number: 1667
- Zoning: R-3
- Special conditions: Standard
Construction
Type & style
- Home type: SingleFamily
- Property subtype: Single Family Residence
Materials
- Brick Full
Condition
- New construction: No
- Year built: 1948
Utilities & green energy
- Sewer: Public Sewer
- Water: City, Public
Community & HOA
Community
- Subdivision: None
Location
- Region: Morganton
Financial & listing details
- Price per square foot: $115/sqft
- Tax assessed value: $186,433
- Annual tax amount: $516
- Date on market: 8/27/2026
- Cumulative days on market: 416 days
- Listing terms: Cash,Conventional,FHA,VA Loan
- Road surface type: Asphalt, Paved
Estimated market value
Not available
Estimated sales range
Not available
Not available
Price history
| Date | Event | Price |
|---|---|---|
| 9/17/2026 | Price change | $345,900-1.1%$115/sqft |
Source:  Canopy MLS as distributed by MLS GRID #4419050 Report a problem Canopy MLS as distributed by MLS GRID #4419050 Report a problem | ||
| 8/27/2026 | Listed for sale | $349,900-4.1%$116/sqft |
Source: Canopy MLS as distributed by MLS GRID #4419050 Report a problem | ||
| 8/16/2026 | Listing removed | $365,000$121/sqft |
Source: Canopy MLS as distributed by MLS GRID #4345012 Report a problem | ||
| 8/6/2026 | Price change | $365,000-3.9%$121/sqft |
Source: Canopy MLS as distributed by MLS GRID #4345012 Report a problem | ||
| 7/24/2026 | Price change | $379,900-2.6%$126/sqft |
Source: Canopy MLS as distributed by MLS GRID #4345012 Report a problem | ||
| 6/12/2026 | Price change | $389,900-2.4%$130/sqft |
Source: Canopy MLS as distributed by MLS GRID #4345012 Report a problem | ||
| 5/28/2026 | Price change | $399,500-0.1%$133/sqft |
Source: Canopy MLS as distributed by MLS GRID #4345012 Report a problem | ||
| 5/7/2026 | Price change | $399,900-7%$133/sqft |
Source: Canopy MLS as distributed by MLS GRID #4345012 Report a problem | ||
| 2/25/2026 | Listed for sale | $429,900$143/sqft |
Source: Canopy MLS as distributed by MLS GRID #4345012 Report a problem | ||
| 2/2/2026 | Listing removed | $429,900$143/sqft |
Source: Canopy MLS as distributed by MLS GRID #4281993 Report a problem | ||
| 11/19/2025 | Price change | $429,900-2.1%$143/sqft |
Source: Canopy MLS as distributed by MLS GRID #4281993 Report a problem | ||
| 10/24/2025 | Price change | $438,900-0.2%$146/sqft |
Source: Canopy MLS as distributed by MLS GRID #4281993 Report a problem | ||
| 10/17/2025 | Price change | $439,900-2.2%$146/sqft |
Source: Canopy MLS as distributed by MLS GRID #4281993 Report a problem | ||
| 10/9/2025 | Price change | $449,7000%$149/sqft |
Source: Canopy MLS as distributed by MLS GRID #4281993 Report a problem | ||
| 10/3/2025 | Price change | $449,8000%$149/sqft |
Source: Canopy MLS as distributed by MLS GRID #4281993 Report a problem | ||
| 7/21/2025 | Listed for sale | $449,900+67.9%$149/sqft |
Source: Canopy MLS as distributed by MLS GRID #4281993 Report a problem | ||
| 6/24/2025 | Sold | $268,000$89/sqft |
Source: Public Record Report a problem | ||
Public tax history
| Year | Property taxes | Tax assessment |
|---|---|---|
| 2025 | $516 -0.8% | $186,433 +10.7% |
| 2024 | $521 | $168,452 |
| 2023 | -- | $168,452 +41% |
| 2022 | $456 +0.7% | $119,490 |
| 2021 | $453 +0.4% | $119,490 |
| 2020 | $451 -40.1% | $119,490 |
| 2019 | $754 +85.8% | $119,490 +12.3% |
| 2018 | $406 +2.8% | $106,389 |
| 2017 | $395 | $106,389 |
| 2016 | $395 +0.5% | $106,389 |
| 2015 | $393 | $106,389 |
Find assessor info on the county website
Monthly payment
Est. payment
Payment breakdown
Explore the cost of this home by adjusting the details. Changes won't be saved.Climate risks
Neighborhood: 28655
Nearby schools
Schools provided by the listing agent
- Elementary: Forest Hill
- Middle: Walter Johnson
- High: Freedom
Source: Canopy MLS as distributed by MLS GRID. This data may not be complete. We recommend contacting the local school district to confirm school assignments for this home.
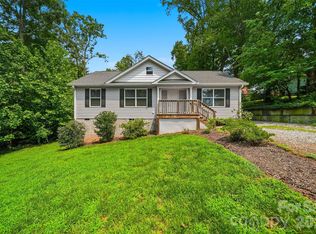

Similar homes
- $310,0003 bd2 ba2.4k sqft414 Patton St, Morganton, NC 28655For Sale
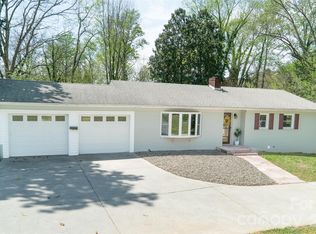
 MLS ID #4367437, Erin Mishoe, Berkshire Hathaway HomeServices Blue Ridge REALTORS®. Canopy MLS as distributed by MLS GRID
 - $315,0004 bd2 ba1.5k sqft705 W Union St, Morganton, NC 28655For Sale
 MLS ID #4397775, Sara Black, RE/MAX Southern Lifestyles. Canopy MLS as distributed by MLS GRID
 - $375,0003 bd2 ba1.8k sqft110 Burkemont Ave, Morganton, NC 28655For Sale
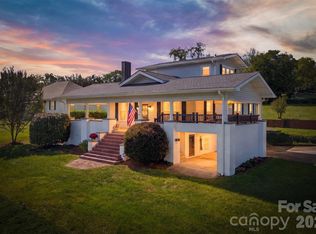 MLS ID #4427830, Bailey Breen, True North Realty. Canopy MLS as distributed by MLS GRID
 - $399,0004 bd3 ba2.9k sqft220 W Park Dr, Morganton, NC 28655For Sale
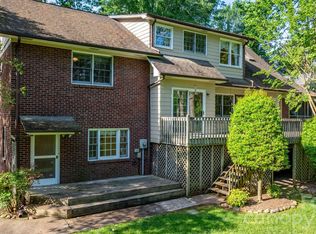 MLS ID #4263944, Sara Black, RE/MAX Southern Lifestyles. Canopy MLS as distributed by MLS GRID
 - $305,0004 bd2 ba2.2k sqft1205 E Union St, Morganton, NC 28655For SaleMLS ID #4415291, Laura Ervin Mulwee, Berkshire Hathaway HomeServices Blue Ridge REALTORS®. Canopy MLS as distributed by MLS GRID
- $350,0003 bd3 ba1.8k sqft1414 Bethel Rd, Morganton, NC 28655For SaleMLS ID #4412973, Blythe Walker, Nest Realty Morganton. Canopy MLS as distributed by MLS GRID
- $324,9003 bd4 ba2.3k sqft112 Wedgewood Dr, Morganton, NC 28655For SaleMLS ID #4399919, Rob Mould, RE/MAX Southern Lifestyles. Canopy MLS as distributed by MLS GRID
- $399,9005 bd3 ba2.8k sqft615 Carbon City Rd, Morganton, NC 28655For SaleMLS ID #4342156, Tim Newton, Coldwell Banker Newton RE. Canopy MLS as distributed by MLS GRID
- $289,9004 bd2 ba2k sqft103 Park St, Morganton, NC 28655For SaleMLS ID #4410656, Chase Barlow Gray, Chase Gray Realty LLC. Canopy MLS as distributed by MLS GRID
- $330,0003 bd2 ba1.8k sqft211 Lenoir St, Morganton, NC 28655For SaleMLS ID #4408095, Starla Hoke, McCombs & Hoke Real Estate. Canopy MLS as distributed by MLS GRID
- $399,9994 bd3 ba2k sqft3517 Crestwood Dr, Morganton, NC 28655For SaleMLS ID #4412373, Tara Smith, Howard Hanna Allen Tate Statesville. Canopy MLS as distributed by MLS GRID
- $350,0002 bd3 ba2.4k sqft2153 S Fork Dr, Morganton, NC 28655For SaleMLS ID #4335855, Saralyn Maiella, Horizon Realty Associates LLC. Canopy MLS as distributed by MLS GRID
- $509,9004 bd3 ba3.8k sqft102 Woodland Dr, Morganton, NC 28655For SaleMLS ID #4383576, Christie Leonard, WNC Real Estate at Lake James. Canopy MLS as distributed by MLS GRID
- $224,9003 bd1 ba1.5k sqft101 Harris Dr #8, Morganton, NC 28655For SaleMLS ID #4405527, Tori Smith, True North Realty. Canopy MLS as distributed by MLS GRID
- $250,0004 bd2 ba1.7k sqft105 S Anderson St, Morganton, NC 28655For SaleMLS ID #4407204, Chelsey Taylor, Western Piedmont Real Estate, LLC. Canopy MLS as distributed by MLS GRID
- $398,0003 bd2 ba1.8k sqft107 Timberline Dr, Morganton, NC 28655For SaleMLS ID #4417249, Starla Hoke, McCombs & Hoke Real Estate. Canopy MLS as distributed by MLS GRID
- $369,9003 bd2 ba1.5k sqft2455 Saratoga Run, Morganton, NC 28655For SaleMLS ID #4383335, Jacque Mentink, Carolina Mountain Sales. Canopy MLS as distributed by MLS GRID
- $399,0005 bd3 ba3k sqft313 E Main St, Morganton, NC 28655For SaleMLS ID #4401633, Ben Carey, C Shane Cook & Associates. Canopy MLS as distributed by MLS GRID
- $489,0004 bd4 ba3.5k sqft103 Wedgewood Ct, Morganton, NC 28655For SaleMLS ID #4383886, Sarah Pettus, Nest Realty Morganton. Canopy MLS as distributed by MLS GRID
- $379,9003 bd2 ba1.7k sqft1395 Robinhood Dr, Morganton, NC 28655For SaleMLS ID #4395636, Kevin Castro, RE/MAX Prestige Legacy. Canopy MLS as distributed by MLS GRID
