Located in a great neighborhood just minutes from Downtown Morganton, this 4-bedroom home offers a wonderful blend of space, functionality, and timeless charm. Step inside to an elegant first impression featuring a winding staircase that welcomes you into the home.
The updated kitchen showcases beautiful countertops that continue into the backsplash, creating a clean and elevated look. Enjoy both an eat-in kitchen and formal dining room, giving flexibility for everyday living and entertaining alike. Step out onto the large back deck overlooking the private backyard. The spacious living room provides plenty of room to gather, while the cozy den features a fireplace and built-in shelving, making it an ideal second living area, home office, or reading room. A convenient half bath for guests and the laundry room are also located on the main level.
Upstairs, all four bedrooms are thoughtfully situated together, including a well-appointed primary suite featuring dual sinks, a soaking tub, and separate shower. Three additional bedrooms and a full hall bathroom complete this level.
The finished basement features a recreation room complete with a full bathroom, offering endless possibilities for entertaining, hobbies, guests or flex space. From here, step out onto the covered patio tucked beneath the back deck, creating multiple spaces to relax and enjoy the outdoors.
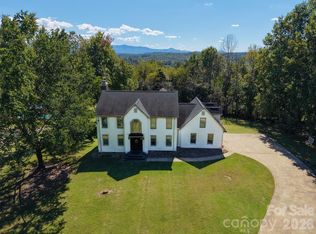
Situated on a generous corner lot, this property offers plenty of room to enjoy outdoor living. The main-level 2-car garage provides everyday convenience, while the additional basement garage is perfect for lawn equipment, workshop space, or extra storage.
From its flexible floor plan to its sought-after location near Downtown Morganton, this home is ready to fit a variety of lifestyles.
Active
$489,000
103 Wedgewood Ct, Morganton, NC 28655
4beds
3,534sqft
Single Family Residence
Built in 1973
1.68 Acres Lot
$477,700 Zestimate®
$138/sqft
$-- HOA
What's special
Eat-in kitchenGenerous corner lotWinding staircaseUpdated kitchenFormal dining room
- 52 days
- 239
- 30
Zillow last checked:
Listing updated:
Listed by:
Sarah Pettus sarah.pettus@nestrealty.com,
Nest Realty Morganton,
Leanne Brittain,
Nest Realty Morganton
Source: Canopy MLS as distributed by MLS GRID,MLS#: 4383886
Facts & features
Interior
Bedrooms & bathrooms
- Bedrooms: 4
- Bathrooms: 4
- Full bathrooms: 3
- 1/2 bathrooms: 1
Primary bedroom
- Level: Upper
Bedroom s
- Level: Upper
Bedroom s
- Level: Upper
Bedroom s
- Level: Upper
Bathroom full
- Level: Upper
Breakfast
- Level: Main
Den
- Features: Built-in Features
- Level: Main
Dining room
- Level: Main
Family room
- Level: Basement
Kitchen
- Level: Main
Laundry
- Level: Main
Living room
- Level: Main
Heating
- Forced Air, Natural Gas
Cooling
- Central Air
Appliances
- Included: Dishwasher, Electric Cooktop, Microwave, Refrigerator, Wall Oven
- Laundry: Main Level
Features
- Flooring: Wood
- Doors: Sliding Doors
- Basement: Basement Garage Door,Partially Finished,Storage Space,Walk-Out Access,Walk-Up Access
- Fireplace features: Den, Gas Log
Interior area
- Total structure area: 2,608
- Total interior livable area: 3,534 sqft
- Finished area above ground: 2,608
- Finished area below ground: 926
Video & virtual tour
Property
Parking
- Total spaces: 2
- Parking features: Driveway, Attached Garage, Garage on Main Level
- Attached garage spaces: 2
- Has uncovered spaces: Yes
Features
- Levels: Two
- Stories: 2
- Patio & porch: Deck, Patio
Lot
- Size: 1.68 Acres
- Features: Corner Lot
Details
- Parcel number: 2704247451
- Zoning: LID
- Special conditions: Standard
Construction
Type & style
- Home type: SingleFamily
- Property subtype: Single Family Residence
Materials
- Brick Partial, Wood
Condition
- New construction: No
- Year built: 1973
Utilities & green energy
- Sewer: Public Sewer
- Water: City
Community & HOA
Community
- Subdivision: Riverpark
Location
- Region: Morganton
- Elevation: 1000 Feet
Financial & listing details
- Price per square foot: $138/sqft
- Tax assessed value: $381,108
- Annual tax amount: $2,212
- Date on market: 5/20/2026
- Cumulative days on market: 53 days
- Road surface type: Concrete, Paved
Estimated market value
$477,700
$454,000 - $502,000
$2,852/mo
Price history
| Date | Event | Price |
|---|---|---|
| 10/7/2026 | Listed for sale | $489,000$138/sqft |
Source:  Canopy MLS as distributed by MLS GRID #4383886 Report a problem Canopy MLS as distributed by MLS GRID #4383886 Report a problem | ||
| 8/4/2026 | Listing removed | $489,000$138/sqft |
Source: Canopy MLS as distributed by MLS GRID #4383886 Report a problem | ||
| 6/17/2026 | Price change | $489,000-4.1%$138/sqft |
Source: Canopy MLS as distributed by MLS GRID #4383886 Report a problem | ||
| 5/20/2026 | Listed for sale | $510,000+123.7%$144/sqft |
Source: Canopy MLS as distributed by MLS GRID #4383886 Report a problem | ||
| 12/12/2014 | Sold | $228,000$65/sqft |
Source: Canopy MLS as distributed by MLS GRID #B25589 Report a problem | ||
Public tax history
| Year | Property taxes | Tax assessment |
|---|---|---|
| 2025 | $2,212 -0.7% | $381,108 |
| 2024 | $2,227 +0.2% | $381,108 |
| 2023 | $2,222 +3.7% | $381,108 +28.5% |
| 2022 | $2,143 +0.3% | $296,578 |
| 2021 | $2,137 +0.2% | $296,578 |
| 2020 | $2,133 +334.8% | $296,578 |
| 2019 | $491 -74.6% | $296,578 +10.9% |
| 2018 | $1,931 +2.5% | $267,459 |
| 2017 | $1,884 | $267,459 |
| 2016 | $1,884 +0.2% | $267,459 |
| 2015 | $1,881 | $267,459 |
Find assessor info on the county website
Monthly payment
Est. payment
Payment breakdown
Explore the cost of this home by adjusting the details. Changes won't be saved.Climate risks
Neighborhood: 28655
Nearby schools
Schools provided by the listing agent
- Elementary: Mountain View
- Middle: Walter Johnson
- High: Freedom
Source: Canopy MLS as distributed by MLS GRID. This data may not be complete. We recommend contacting the local school district to confirm school assignments for this home.
Similar homes
- $509,9004 bd3 ba3.8k sqft102 Woodland Dr, Morganton, NC 28655For Sale

 MLS ID #4383576, Christie Leonard, WNC Real Estate at Lake James. Canopy MLS as distributed by MLS GRID
 - $575,0004 bd3 ba2.7k sqft120 Woodland Dr, Morganton, NC 28655For Sale
 MLS ID #4410426, Brittany Scott, Weichert, Realtors - Team Metro. Canopy MLS as distributed by MLS GRID
 - $615,0003 bd3 ba2.8k sqft316 La Foret Dr, Morganton, NC 28655For Sale
 MLS ID #4432541, Amy Wright, RE/MAX Prestige Legacy. Canopy MLS as distributed by MLS GRID
 - $577,9004 bd4 ba3.6k sqft136 Mimosa Hills Dr, Morganton, NC 28655For Sale
 MLS ID #4400765, Christie Leonard, WNC Real Estate at Lake James. Canopy MLS as distributed by MLS GRID
 - $324,9003 bd4 ba2.3k sqft112 Wedgewood Dr, Morganton, NC 28655For SaleMLS ID #4399919, Rob Mould, RE/MAX Southern Lifestyles. Canopy MLS as distributed by MLS GRID
- $499,9003 bd2 ba3.8k sqft5341 Reese Store Ave, Morganton, NC 28655For SaleMLS ID #4424784, Allison Waters, True North Realty. Canopy MLS as distributed by MLS GRID
- $399,9994 bd3 ba2k sqft3517 Crestwood Dr, Morganton, NC 28655For SaleMLS ID #4412373, Tara Smith, Howard Hanna Allen Tate Statesville. Canopy MLS as distributed by MLS GRID
- $400,0003 bd2 ba1.8k sqft110 Burkemont Ave, Morganton, NC 28655For SaleMLS ID #4427830, Bailey Breen, True North Realty. Canopy MLS as distributed by MLS GRID
- $399,0004 bd3 ba2.9k sqft220 W Park Dr, Morganton, NC 28655For SaleMLS ID #4263944, Sara Black, RE/MAX Southern Lifestyles. Canopy MLS as distributed by MLS GRID
- $440,0004 bd2 ba2.2k sqft3740 Bennett Rd, Morganton, NC 28655For SaleMLS ID #4421680, Emily Bartlett, Emily Bartlett Real Estate. Canopy MLS as distributed by MLS GRID
- $545,0004 bd3 ba5.2k sqft102 Falls St, Morganton, NC 28655For SaleMLS ID #4410971, Yani Suarez, Yes Realtors LLC. Canopy MLS as distributed by MLS GRID
- $579,9003 bd3 ba3.6k sqft1117 Cedar Creek Dr, Morganton, NC 28655For SaleMLS ID #4397791, Vevie Gibbs, Lake Realty. Canopy MLS as distributed by MLS GRID
- $399,0003 bd3 ba1.8k sqft1414 Bethel Rd, Morganton, NC 28655For SaleMLS ID #4412973, Blythe Walker, Nest Realty Morganton. Canopy MLS as distributed by MLS GRID
- $519,9003 bd2 ba2.1k sqft117 Beechmont Dr, Morganton, NC 28655For SaleMLS ID #4397972, Damion Patton, Patton & Belote Realty. Canopy MLS as distributed by MLS GRID
- $398,0003 bd2 ba1.8k sqft107 Timberline Dr, Morganton, NC 28655For SaleMLS ID #4417249, Starla Hoke, McCombs & Hoke Real Estate. Canopy MLS as distributed by MLS GRID
- $625,0004 bd3 ba2.9k sqft105 Montrose St, Morganton, NC 28655For SaleMLS ID #4420850, Jennifer Deacon, Berkshire Hathaway HomeServices Blue Ridge REALTORS®. Canopy MLS as distributed by MLS GRID
- $549,0005 bd3 ba2.7k sqft2533 Lail Rd, Morganton, NC 28655For SaleMLS ID #4396511, Michelle King, Weichert, Realtors - Team Metro. Canopy MLS as distributed by MLS GRID
- $305,0004 bd2 ba2.2k sqft1205 E Union St, Morganton, NC 28655For SaleMLS ID #4415291, Laura Ervin Mulwee, Berkshire Hathaway HomeServices Blue Ridge REALTORS®. Canopy MLS as distributed by MLS GRID
- $289,9004 bd2 ba2k sqft103 Park St, Morganton, NC 28655For SaleMLS ID #4410656, Chase Barlow Gray, Chase Gray Realty LLC. Canopy MLS as distributed by MLS GRID
- $474,9003 bd2 ba2.1k sqft3131 Richard St, Morganton, NC 28655For SaleMLS ID #4384421, Dwayne Bolt, Better Homes and Gardens Real Estate Heritage. Canopy MLS as distributed by MLS GRID
