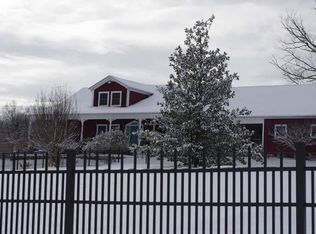
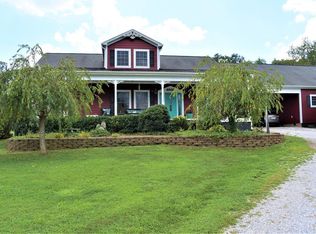
Plan next years Pool party right here, the above ground pool is now completed, family fun and good times. This could be a two family home for the price of one, a sweet retreat with a bedroom that's perfect for relaxing. Sellers are updating the back yard to make the home more enjoyable, once completed, new photo's will be added, if you are looking for a home in the Morganton area, check out this one with a basement you'll fall in love with. Great schools in the area, now it's time to choose this home as your forever home. Large primary suite with large walk in closest, and don't forget the garden tub. Large family room with access to the first floor Elevator, second bedroom, bath, a kitchen and dining room that lets the soul of the home shine through, a living room with barn doors, gas log fireplace designed for relaxation.
The basement area is being updated to include a extra bedroom, you have to check it out once completed. Basement currently includes two bedrooms without windows or closets, nice kitchen, dining - living room, Full bath, storage area, garage, and elevator access from the basement garage area. Last on the list is the fish pond located in the front of the home that's stunning. An additional bedroom will be completed in the Basement soon, schedule an appointment to check it out for yourself. Open house date will be scheduled once the updates are completed.
Active
$579,900
1117 Cedar Creek Dr, Morganton, NC 28655
3beds
3,668sqft
Single Family Residence
Built in 1993
1.02 Acres Lot
$560,200 Zestimate®
$158/sqft
$-- HOA
What's special
Above ground poolStorage areaLarge primary suiteGarden tubSecond bedroom
- 81 days
- 320
- 20
Zillow last checked:
Listing updated:
Listed by:
Vevie Gibbs veviegibbs@gmail.com,
Lake Realty
Source: Canopy MLS as distributed by MLS GRID,MLS#: 4397791
Facts & features
Interior
Bedrooms & bathrooms
- Bedrooms: 3
- Bathrooms: 3
- Full bathrooms: 3
- Main level bedrooms: 2
Primary bedroom
- Features: Walk-In Closet(s)
- Level: Main
Bedroom s
- Features: None
- Level: Main
Bedroom s
- Level: Basement
Other
- Level: Basement
Bonus room
- Features: Elevator
- Level: Main
Dining room
- Level: Main
Kitchen
- Level: Main
Kitchen
- Level: Basement
Living room
- Level: Main
Utility room
- Level: Basement
Heating
- Central, Heat Pump, Natural Gas
Cooling
- Ceiling Fan(s), Central Air
Appliances
- Included: Dishwasher, Gas Range, Refrigerator
- Laundry: Electric Dryer Hookup, Main Level, Washer Hookup
Features
- Elevator, Soaking Tub, Walk-In Closet(s)
- Flooring: Tile, Laminate
- Windows: Window Treatments
- Basement: Basement Garage Door,Exterior Entry,Full,Interior Entry,Storage Space,Walk-Out Access
Interior area
- Total structure area: 2,214
- Total interior livable area: 3,668 sqft
- Finished area above ground: 2,214
- Finished area below ground: 1,454
Video & virtual tour
Property
Parking
- Total spaces: 5
- Parking features: Basement, Parking Space(s), Garage on Main Level
- Garage spaces: 2
- Uncovered spaces: 3
Accessibility
- Accessibility features: Accessible Elevator Installed
Features
- Levels: One
- Stories: 1
- Patio & porch: Covered, Deck, Front Porch
- Exterior features: Other - See Remarks
- Pool features: Above Ground
- Fencing: Front Yard
Lot
- Size: 1.02 Acres
- Features: Cleared, Wooded
Details
- Additional structures: Shed(s), Other
- Parcel number: 48489
- Zoning: R-3
- Special conditions: Standard
- Horse amenities: None
Construction
Type & style
- Home type: SingleFamily
- Architectural style: Ranch
- Property subtype: Single Family Residence
Materials
- Stone Veneer, Vinyl, Wood
- Roof: Asbestos Shingle
Condition
- New construction: No
- Year built: 1993
Utilities & green energy
- Sewer: Septic Installed
- Water: Public
Community & HOA
Community
- Subdivision: None
Location
- Region: Morganton
Financial & listing details
- Price per square foot: $158/sqft
- Tax assessed value: $333,839
- Annual tax amount: $2,279
- Date on market: 7/25/2026
- Cumulative days on market: 81 days
- Listing terms: Cash,Conventional,FHA,USDA Loan,VA Loan
- Road surface type: Asphalt, Paved
Estimated market value
$560,200
$532,000 - $588,000
$2,824/mo
Price history
| Date | Event | Price |
|---|---|---|
| 7/26/2026 | Listed for sale | $579,900+180.1%$158/sqft |
Source:  Canopy MLS as distributed by MLS GRID #4397791 Report a problem Canopy MLS as distributed by MLS GRID #4397791 Report a problem | ||
| 4/26/2016 | Sold | $207,000$56/sqft |
Source: Canopy MLS as distributed by MLS GRID #B28549 Report a problem | ||
Public tax history
| Year | Property taxes | Tax assessment |
|---|---|---|
| 2025 | $2,279 +3.7% | $333,839 |
| 2024 | $2,197 +22.5% | $333,839 |
| 2023 | $1,792 -11% | $333,839 +37.4% |
| 2022 | $2,014 +4.1% | $243,055 |
| 2021 | $1,935 +1.2% | $243,055 +1.1% |
| 2020 | $1,912 +1708.7% | $240,500 |
| 2019 | $106 -93.7% | $240,500 +15.4% |
| 2018 | $1,667 +1.3% | $208,466 |
| 2017 | $1,645 | $208,466 -1.7% |
| 2016 | $1,645 +8.4% | $212,116 +8.6% |
| 2015 | $1,518 | $195,394 |
Find assessor info on the county website
Monthly payment
Est. payment
Payment breakdown
Explore the cost of this home by adjusting the details. Changes won't be saved.Climate risks
Neighborhood: 28655
Nearby schools
Schools provided by the listing agent
- Elementary: Salem
- Middle: Liberty
- High: Patton
Source: Canopy MLS as distributed by MLS GRID. This data may not be complete. We recommend contacting the local school district to confirm school assignments for this home.
Similar homes
- $615,0003 bd3 ba2.8k sqft316 La Foret Dr, Morganton, NC 28655For Sale
 MLS ID #4432541, Amy Wright, RE/MAX Prestige Legacy. Canopy MLS as distributed by MLS GRID
 - $575,0004 bd3 ba2.7k sqft120 Woodland Dr, Morganton, NC 28655For Sale
 MLS ID #4410426, Brittany Scott, Weichert, Realtors - Team Metro. Canopy MLS as distributed by MLS GRID
 - $577,9004 bd4 ba3.6k sqft136 Mimosa Hills Dr, Morganton, NC 28655For Sale
 MLS ID #4400765, Christie Leonard, WNC Real Estate at Lake James. Canopy MLS as distributed by MLS GRID
 - $629,9003 bd4 ba2.8k sqft3890 Hyder Ct, Morganton, NC 28655For Sale
 MLS ID #4411266, Christie Leonard, WNC Real Estate at Lake James. Canopy MLS as distributed by MLS GRID
 - $499,9003 bd2 ba3.8k sqft5341 Reese Store Ave, Morganton, NC 28655For SaleMLS ID #4424784, Allison Waters, True North Realty. Canopy MLS as distributed by MLS GRID
- $545,0004 bd3 ba5.2k sqft102 Falls St, Morganton, NC 28655For SaleMLS ID #4410971, Yani Suarez, Yes Realtors LLC. Canopy MLS as distributed by MLS GRID
- $489,0004 bd4 ba3.5k sqft103 Wedgewood Ct, Morganton, NC 28655For SaleMLS ID #4383886, Sarah Pettus, Nest Realty Morganton. Canopy MLS as distributed by MLS GRID
- $509,9004 bd3 ba3.8k sqft102 Woodland Dr, Morganton, NC 28655For SaleMLS ID #4383576, Christie Leonard, WNC Real Estate at Lake James. Canopy MLS as distributed by MLS GRID
- $549,0005 bd3 ba2.7k sqft2533 Lail Rd, Morganton, NC 28655For SaleMLS ID #4396511, Michelle King, Weichert, Realtors - Team Metro. Canopy MLS as distributed by MLS GRID
- $649,9003 bd4 ba4.6k sqft3840 Bradley Rd, Morganton, NC 28655For SaleMLS ID #4391701, Mike Watts, Berkshire Hathaway HomeServices Blue Ridge REALTORS®. Canopy MLS as distributed by MLS GRID
- $519,9003 bd2 ba2.1k sqft117 Beechmont Dr, Morganton, NC 28655For SaleMLS ID #4397972, Damion Patton, Patton & Belote Realty. Canopy MLS as distributed by MLS GRID
- $399,9994 bd3 ba2k sqft3517 Crestwood Dr, Morganton, NC 28655For SaleMLS ID #4412373, Tara Smith, Howard Hanna Allen Tate Statesville. Canopy MLS as distributed by MLS GRID
- $474,9003 bd2 ba2.1k sqft3131 Richard St, Morganton, NC 28655For SaleMLS ID #4384421, Dwayne Bolt, Better Homes and Gardens Real Estate Heritage. Canopy MLS as distributed by MLS GRID
- $375,0003 bd2 ba1.8k sqft110 Burkemont Ave, Morganton, NC 28655For SaleMLS ID #4427830, Bailey Breen, True North Realty. Canopy MLS as distributed by MLS GRID
- $419,9003 bd2 ba1.9k sqft4815 Mount Olive Church Rd, Morganton, NC 28655For SaleMLS ID #4418506, Bryan Heyl, Realty Executives of Hickory. Canopy MLS as distributed by MLS GRID
- $399,0004 bd3 ba2.9k sqft220 W Park Dr, Morganton, NC 28655For SaleMLS ID #4263944, Sara Black, RE/MAX Southern Lifestyles. Canopy MLS as distributed by MLS GRID
- $727,0002 bd3 ba2.3k sqft3242 Cornwell Dr, Morganton, NC 28655For SaleMLS ID #4408595, Amber Hicks, True North Realty. Canopy MLS as distributed by MLS GRID
- $435,0004 bd2 ba2.2k sqft3740 Bennett Rd, Morganton, NC 28655For SaleMLS ID #4421680, Emily Bartlett, Emily Bartlett Real Estate. Canopy MLS as distributed by MLS GRID
- $515,0003 bd2 ba2k sqft4555 Bristol Dr, Morganton, NC 28655For SaleMLS ID #4336990, Jannell Peterson, J. Peterson Realty & Associate. Canopy MLS as distributed by MLS GRID
- $586,0003 bd3 ba2.1k sqft242 Falling Creek Dr, Nebo, NC 28761For SaleMLS ID #4429484, Brandon Braswell, Realty Group 1 LLC. Canopy MLS as distributed by MLS GRID
