Meticulously maintained brick home offering the definition of one-level living and low maintenance! With a desirable split-bedroom floor plan. The spacious great room features soaring 9-foot ceilings, a cozy gas fireplace, and custom built-in bookcases, creating the perfect space to relax or entertain. The well-appointed kitchen showcases granite countertops and flows seamlessly into the bright breakfast area overlooking the backyard. Enjoy your morning coffee or evening meals on the covered back porch while taking in the peaceful views. The private primary suite offers a generous bedroom, a walk-in closet, and an en-suite bath with double vanities and a walk-in shower. Two additional bedrooms, a full bath, and a laundry room with a utility sink provide both comfort and convenience. Hardwood flooring extends throughout the living room, dining room, kitchen, and breakfast area. Situated on a level lot with beautiful views, this home style, functional living, and a location you'll love.
Active
Price cut: $5.5K (7/30)
$539,500
117 Beechmont Dr, Morganton, NC 28655
3beds
2,125sqft
:
Get pre-qualified$3,336/mo
Single Family Residence
Built in 2009
0.34 Acres Lot
$524,400 Zestimate®
$254/sqft
$15/mo HOA
What's special
Meticulously maintained brick homeCozy gas fireplacePeaceful viewsWell-appointed kitchenDesirable split-bedroom floor planGranite countertopsPrivate primary suite
- 35 days |
- 735 |
- 12 |
Zillow last checked:
Listing updated:
Listed by:
Damion Patton damionpattonrealestate@gmail.com,
Patton & Belote Realty,
Jim Belote,
Patton & Belote Realty
Source: Canopy MLS as distributed by MLS GRID,MLS#: 4397972
Facts & features
Interior
Bedrooms & bathrooms
- Bedrooms: 3
- Bathrooms: 2
- Full bathrooms: 2
- Main level bedrooms: 3
Primary bedroom
- Level: Main
Bedroom s
- Level: Main
Bedroom s
- Level: Main
Bathroom full
- Level: Main
Bathroom full
- Level: Main
Kitchen
- Level: Main
Heating
- Forced Air
Cooling
- Central Air
Appliances
- Included: Dishwasher, Gas Range, Refrigerator
- Laundry: Main Level
Features
- Flooring: Wood
- Has basement: No
- Fireplace features: Gas, Gas Log
Interior area
- Total structure area: 2,125
- Total interior livable area: 2,125 sqft
- Finished area above ground: 2,125
- Finished area below ground: 0
Property
Parking
- Total spaces: 2
- Parking features: Driveway, Garage on Main Level
- Garage spaces: 2
- Has uncovered spaces: Yes
Features
- Levels: One
- Stories: 1
Lot
- Size: 0.34 Acres
Details
- Parcel number: 53743
- Zoning: CU
- Special conditions: Undisclosed
Construction
Type & style
- Home type: SingleFamily
- Property subtype: Single Family Residence
Materials
- Brick Full
- Foundation: Crawl Space
Condition
- New construction: No
- Year built: 2009
Utilities & green energy
- Sewer: Public Sewer
- Water: City
Community & HOA
Community
- Subdivision: Beechmont
HOA
- Has HOA: Yes
- HOA fee: $175 annually
Location
- Region: Morganton
Financial & listing details
- Price per square foot: $254/sqft
- Tax assessed value: $396,078
- Annual tax amount: $2,295
- Date on market: 6/26/2026
- Cumulative days on market: 28 days
- Road surface type: Concrete
Estimated market value
$524,400
$498,000 - $551,000
$2,218/mo
Price history
| Date | Event | Price |
|---|---|---|
| 7/30/2026 | Price change | $539,500-1%$254/sqft |
Source:  Canopy MLS as distributed by MLS GRID #4397972 Report a problem Canopy MLS as distributed by MLS GRID #4397972 Report a problem | ||
| 6/26/2026 | Listed for sale | $545,000+14.7%$256/sqft |
Source: Canopy MLS as distributed by MLS GRID #4397972 Report a problem | ||
| 5/12/2026 | Sold | $475,000+115.9%$224/sqft |
Source: Public Record Report a problem | ||
| 5/23/2014 | Sold | $220,000-19.1%$104/sqft |
Source: Canopy MLS as distributed by MLS GRID #B24861 Report a problem | ||
| 9/8/2009 | Sold | $272,000$128/sqft |
Source: Public Record Report a problem | ||
Public tax history
| Year | Property taxes | Tax assessment |
|---|---|---|
| 2025 | $2,295 -0.7% | $396,078 |
| 2024 | $2,311 +0.2% | $396,078 |
| 2023 | $2,306 +22.3% | $396,078 +52.6% |
| 2022 | $1,886 +0.3% | $259,520 |
| 2021 | $1,880 +0.2% | $259,520 |
| 2020 | $1,876 +116.3% | $259,520 |
| 2019 | $867 -51.6% | $259,520 +4.9% |
| 2018 | $1,791 +2.5% | $247,352 |
| 2017 | $1,747 | $247,352 |
| 2016 | $1,747 +0.2% | $247,352 |
| 2015 | $1,744 | $247,352 |
Find assessor info on the county website
Monthly payment
Est. payment
Payment breakdown
Explore the cost of this home by adjusting the details. Changes won't be saved.Climate risks
Neighborhood: 28655
Nearby schools
GreatSchools rating
- 3/10Oak Hill ElementaryGrades: PK-5Distance: 2.5 mi
- 7/10Table Rock MiddleGrades: 6-8Distance: 2.2 mi
- 4/10Freedom HighGrades: 9-12Distance: 0.8 mi
Schools provided by the listing agent
- Elementary: Oak Hill
- Middle: Table Rock
- High: Freedom
Source: Canopy MLS as distributed by MLS GRID. This data may not be complete. We recommend contacting the local school district to confirm school assignments for this home.
- $161,7802.88 Acres117 Beechmont Dr, Morganton, NC 28655Off Market
- $533,8003 bd2 ba2.5k sqft115 Beechmont Dr, Morganton, NC 28655Off Market
- $15,228-- bd-- ba-- sqft115 Beechmont Dr, Morganton, NC 28655Off Market
- $706,9004 bd3 ba3.1k sqft119 Beechmont Dr, Morganton, NC 28655Off Market
- $11,9600.46 Acres119 Beechmont Dr, Morganton, NC 28655Off Market
- $30,0000.36 Acres113 Beechmont Dr, Morganton, NC 28655Off Market
- $440,0003 bd2 ba1.8k sqft121 Beechmont Dr, Morganton, NC 28655Sold
- $23,9250.84 Acres121 Beechmont Dr, Morganton, NC 28655Off Market
A local agent can set up tours, give advice and negotiate with sellers.
A local lender can help you make sure your offer is ready when you are.
Similar homes
- $549,0005 bd3 ba2.7k sqft2533 Lail Rd, Morganton, NC 28655For Sale

 MLS ID #4396511, Michelle King, Weichert, Realtors - Team Metro. Canopy MLS as distributed by MLS GRID
 - $480,0003 bd3 ba2.6k sqft4398 Belmont Dr, Morganton, NC 28655For Sale
 MLS ID #4402124, Melissa Wright, Carolina Mountain Sales. Canopy MLS as distributed by MLS GRID
 - $456,0004 bd3 ba1.9k sqft105 Horse Shoe Ln, Morganton, NC 28655For Sale
 MLS ID #4377621, Jennifer Deacon, Berkshire Hathaway HomeServices Blue Ridge REALTORS®. Canopy MLS as distributed by MLS GRID
 - $474,9003 bd2 ba2.1k sqft3131 Richard St, Morganton, NC 28655For Sale
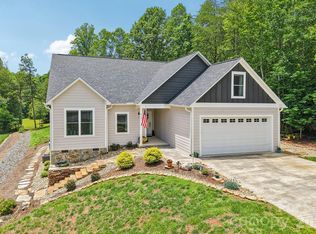 MLS ID #4384421, Dwayne Bolt, Better Homes and Gardens Real Estate Heritage. Canopy MLS as distributed by MLS GRID
 - $525,0003 bd2 ba2k sqft4555 Bristol Dr, Morganton, NC 28655For SaleMLS ID #4336990, Jannell Peterson, J. Peterson Realty & Associate. Canopy MLS as distributed by MLS GRID
- $435,0003 bd2 ba1.9k sqft110 Burkemont Ave, Morganton, NC 28655For SaleMLS ID #4372950, Jessica Barlow, Fonta Flora Realty. Canopy MLS as distributed by MLS GRID
- $395,0003 bd2 ba1.4k sqft4364 Belmont Dr, Morganton, NC 28655For SaleMLS ID #4404546, Jannell Peterson, J. Peterson Realty & Associate. Canopy MLS as distributed by MLS GRID
- $374,9003 bd4 ba2.3k sqft112 Wedgewood Dr, Morganton, NC 28655For SaleMLS ID #4399919, Rob Mould, RE/MAX Southern Lifestyles. Canopy MLS as distributed by MLS GRID
- $395,0003 bd2 ba1.7k sqft1395 Robinhood Dr, Morganton, NC 28655For SaleMLS ID #4395636, Kevin Castro, RE/MAX Prestige Legacy. Canopy MLS as distributed by MLS GRID
- $399,9005 bd3 ba2.8k sqft615 Carbon City Rd, Morganton, NC 28655For SaleMLS ID #4342156, Tim Newton, Coldwell Banker Newton RE. Canopy MLS as distributed by MLS GRID
- $425,0003 bd3 ba2.6k sqft104 Laurelwood Dr, Morganton, NC 28655For SaleMLS ID #4387339, Starla Hoke, McCombs & Hoke Real Estate. Canopy MLS as distributed by MLS GRID
- $424,9003 bd3 ba1.8k sqft1633 Jamestown Rd, Morganton, NC 28655For SaleMLS ID #4282271, Joy Filice, Berkshire Hathaway HomeServices Blue Ridge REALTORS®. Canopy MLS as distributed by MLS GRID
- $429,0004 bd3 ba2.9k sqft220 W Park Dr, Morganton, NC 28655For SaleMLS ID #4263944, Sara Black, RE/MAX Southern Lifestyles. Canopy MLS as distributed by MLS GRID
- $465,0003 bd2 ba1.5k sqft156 Oakdale Dr, Morganton, NC 28655New ConstructionMLS ID #4404974, Marilyn Varnes, Berkshire Hathaway HomeServices Blue Ridge REALTORS®. Canopy MLS as distributed by MLS GRID
- $375,0003 bd1 ba1k sqft122 Whitley Rd, Morganton, NC 28655For SaleMLS ID #4389485, Dale Sharpe, RE/MAX Legendary. Canopy MLS as distributed by MLS GRID
- $789,9003 bd3 ba2.9k sqft4634 Harbor View Ter, Morganton, NC 28655For SaleMLS ID #4407190, Zac Campbell, DASH Carolina. Canopy MLS as distributed by MLS GRID
- $324,9003 bd2 ba2.4k sqft414 Patton St, Morganton, NC 28655For SaleMLS ID #4367437, Erin Mishoe, Berkshire Hathaway HomeServices Blue Ridge REALTORS®. Canopy MLS as distributed by MLS GRID
- $418,0005 bd3 ba3k sqft313 E Main St, Morganton, NC 28655For SaleMLS ID #4401633, Ben Carey, C Shane Cook & Associates. Canopy MLS as distributed by MLS GRID
- $309,9993 bd3 ba1.6k sqft1102 Allman Ridge Rd, Morganton, NC 28655For SaleMLS ID #4375814, Christie Leonard, WNC Real Estate at Lake James. Canopy MLS as distributed by MLS GRID
- $379,0003 bd2 ba1.5k sqft2455 Saratoga Run, Morganton, NC 28655For SaleMLS ID #4383335, Jacque Mentink, ERA Live Moore. Canopy MLS as distributed by MLS GRID
