Step back in time with this stunning 1923 historic home, originally owned by one of Glen Alpine's local physicians. Offering 5 bedrooms, 2.5 bathrooms, and over 3,000 heated square feet, this timeless residence blends vintage charm with modern updates, all situated on a 0.86-acre lot with a spacious fenced backyard.
The main level features a welcoming living room with an adjoining sunroom, a formal dining room perfect for entertaining, and a versatile bedroom that also makes an ideal home office or flex space. Large windows fill the home with natural light, while original hardwood floors, unique lighting fixtures, built-in storage, and period details showcase the craftsmanship and character rarely found in today's homes.
Upstairs, you'll find four additional bedrooms, including a spacious primary suite with a private bath, providing plenty of room for family and guests.
Outside, enjoy relaxing on the inviting front porch, entertaining on the expansive rear deck, or taking advantage of the detached two-car garage for vehicles, hobbies, or a workshop. The unfinished basement offers abundant storage, while the fenced backyard extends into a beautiful wooded area, creating both privacy and room to explore.
Recent improvements include a new roof on the home, a new roof on the detached garage, and oversized gutters, offering added value and peace of mind.
If you've been searching for a home with rich history, timeless character, generous living space, and thoughtful updates, this Glen Alpine gem is one you won't want to miss. Schedule your private showing today before this rare opportunity is gone!
Active
Price cut: $10K (9/14)
$407,000
313 E Main St, Morganton, NC 28655
5beds
3,004sqft
Single Family Residence
Built in 1923
0.86 Acres Lot
$401,400 Zestimate®
$135/sqft
$-- HOA
What's special
Inviting front porchOriginal hardwood floorsUnique lighting fixturesAdjoining sunroomExpansive rear deckSpacious fenced backyardBuilt-in storage
- 73 days
- 614
- 57
Zillow last checked:
Listing updated:
Listed by:
Ben Carey ben@cshanecook.com,
C Shane Cook & Associates,
Allen Curtis,
C Shane Cook & Associates
Source: Canopy MLS as distributed by MLS GRID,MLS#: 4401633
Facts & features
Interior
Bedrooms & bathrooms
- Bedrooms: 5
- Bathrooms: 3
- Full bathrooms: 2
- 1/2 bathrooms: 1
- Main level bedrooms: 1
Primary bedroom
- Level: Upper
Bedroom s
- Level: Main
Bedroom s
- Level: Upper
Bedroom s
- Level: Upper
Bedroom s
- Level: Upper
Bathroom half
- Level: Main
Bathroom full
- Level: Upper
Bathroom full
- Level: Upper
Breakfast
- Level: Main
Dining room
- Level: Main
Kitchen
- Level: Main
Living room
- Level: Main
Sunroom
- Level: Main
Heating
- Natural Gas
Cooling
- Central Air, Heat Pump
Appliances
- Included: Electric Cooktop, Refrigerator, Wall Oven
- Laundry: In Basement
Features
- Basement: Storage Space,Unfinished
- Fireplace features: Gas Log, Living Room
Interior area
- Total structure area: 3,004
- Total interior livable area: 3,004 sqft
- Finished area above ground: 3,004
- Finished area below ground: 0
Video & virtual tour
Property
Parking
- Total spaces: 2
- Parking features: Detached Garage
- Garage spaces: 2
Features
- Levels: Two
- Stories: 2
- Patio & porch: Deck, Front Porch, Side Porch
- Fencing: Back Yard,Chain Link
Lot
- Size: 0.86 Acres
- Features: Level, Wooded
Details
- Parcel number: 27859
- Zoning: R-20
- Special conditions: Standard
Construction
Type & style
- Home type: SingleFamily
- Property subtype: Single Family Residence
Materials
- Wood
Condition
- New construction: No
- Year built: 1923
Utilities & green energy
- Sewer: Public Sewer
- Water: City
Community & HOA
Community
- Subdivision: None
Location
- Region: Morganton
- Elevation: 1000 Feet
Financial & listing details
- Price per square foot: $135/sqft
- Tax assessed value: $278,861
- Annual tax amount: $2,365
- Date on market: 7/17/2026
- Cumulative days on market: 440 days
- Listing terms: Cash,Conventional,FHA,VA Loan
- Road surface type: Asphalt, Paved
Estimated market value
$401,400
$381,000 - $421,000
$2,630/mo
Price history
| Date | Event | Price |
|---|---|---|
| 9/14/2026 | Price change | $407,000-2.4%$135/sqft |
Source:  Canopy MLS as distributed by MLS GRID #4401633 Report a problem Canopy MLS as distributed by MLS GRID #4401633 Report a problem | ||
| 8/7/2026 | Price change | $417,000-0.2%$139/sqft |
Source: Canopy MLS as distributed by MLS GRID #4401633 Report a problem | ||
| 7/30/2026 | Price change | $418,000-0.2%$139/sqft |
Source: Canopy MLS as distributed by MLS GRID #4401633 Report a problem | ||
| 7/17/2026 | Listed for sale | $419,000$139/sqft |
Source: Canopy MLS as distributed by MLS GRID #4401633 Report a problem | ||
| 6/28/2026 | Listing removed | $419,000$139/sqft |
Source: Canopy MLS as distributed by MLS GRID #4275502 Report a problem | ||
| 10/19/2025 | Price change | $419,000-4.6%$139/sqft |
Source: Canopy MLS as distributed by MLS GRID #4275502 Report a problem | ||
| 8/26/2025 | Price change | $439,000-2.2%$146/sqft |
Source: Canopy MLS as distributed by MLS GRID #4275502 Report a problem | ||
| 6/27/2025 | Listed for sale | $449,000+60.4%$149/sqft |
Source: Canopy MLS as distributed by MLS GRID #4275502 Report a problem | ||
| 6/18/2021 | Sold | $280,000+0%$93/sqft |
Source: Canopy MLS as distributed by MLS GRID #3733479 Report a problem | ||
| 5/17/2021 | Pending sale | $279,900$93/sqft |
Source: Canopy MLS as distributed by MLS GRID #3733479 Report a problem | ||
| 5/7/2021 | Listed for sale | $279,900$93/sqft |
Source: Canopy MLS as distributed by MLS GRID #3733479 Report a problem | ||
| 5/4/2021 | Pending sale | $279,900$93/sqft |
Source: Canopy MLS as distributed by MLS GRID #3733479 Report a problem | ||
| 4/28/2021 | Listed for sale | $279,900+18.1%$93/sqft |
Source: Canopy MLS as distributed by MLS GRID #3733479 Report a problem | ||
| 8/17/2018 | Sold | $237,000-5.2%$79/sqft |
Source: Canopy MLS as distributed by MLS GRID #B32356 Report a problem | ||
| 8/17/2018 | Pending sale | $249,900$83/sqft |
Source: McCombs & Hoke Real Estate #32356 Report a problem | ||
| 7/4/2018 | Listed for sale | $249,900$83/sqft |
Source: McCombs & Hoke Real Estate #32356 Report a problem | ||
Public tax history
| Year | Property taxes | Tax assessment |
|---|---|---|
| 2025 | $2,365 -0.4% | $278,861 |
| 2024 | $2,375 -3.4% | $278,861 |
| 2023 | $2,458 -9.9% | $278,861 +9.1% |
| 2022 | $2,728 +10.7% | $255,618 +10.8% |
| 2021 | $2,463 -0.8% | $230,635 |
| 2020 | $2,482 +107% | $230,635 |
| 2019 | $1,199 -33.6% | $230,635 +41.7% |
| 2018 | $1,806 -5.2% | $162,778 |
| 2017 | $1,904 | $162,778 |
| 2016 | $1,904 +4.2% | $162,778 |
| 2015 | $1,828 | $162,778 |
Find assessor info on the county website
Monthly payment
Est. payment
Payment breakdown
Explore the cost of this home by adjusting the details. Changes won't be saved.Climate risks
Neighborhood: 28655
Nearby schools
Schools provided by the listing agent
- Elementary: Glen Alpine
- Middle: Table Rock
- High: Freedom
Source: Canopy MLS as distributed by MLS GRID. This data may not be complete. We recommend contacting the local school district to confirm school assignments for this home.
Similar homes
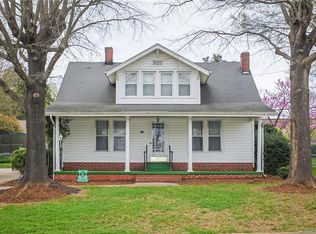
- $400,0003 bd2 ba1.9k sqft110 Burkemont Ave, Morganton, NC 28655For Sale
 MLS ID #4427830, Bailey Breen, True North Realty. Canopy MLS as distributed by MLS GRID
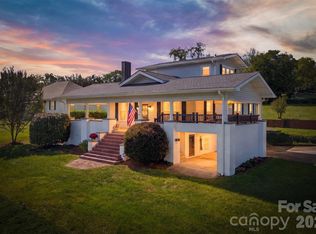
 - $399,9005 bd3 ba2.8k sqft615 Carbon City Rd, Morganton, NC 28655For Sale
 MLS ID #4342156, Tim Newton, Coldwell Banker Newton RE. Canopy MLS as distributed by MLS GRID
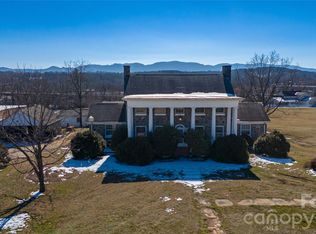
 - $425,0003 bd2 ba1.6k sqft2401 Lail Rd, Morganton, NC 28655For Sale
 MLS ID #4386286, Greg Shuffler, Fonta Flora Realty. Canopy MLS as distributed by MLS GRID

 - $549,0005 bd3 ba2.7k sqft2533 Lail Rd, Morganton, NC 28655For Sale
 MLS ID #4396511, Michelle King, Weichert, Realtors - Team Metro. Canopy MLS as distributed by MLS GRID
 - $440,0004 bd2 ba2.2k sqft3740 Bennett Rd, Morganton, NC 28655For SaleMLS ID #4421680, Emily Bartlett, Emily Bartlett Real Estate. Canopy MLS as distributed by MLS GRID
- $399,0003 bd3 ba1.8k sqft1414 Bethel Rd, Morganton, NC 28655For SaleMLS ID #4412973, Blythe Walker, Nest Realty Morganton. Canopy MLS as distributed by MLS GRID
- $419,9003 bd2 ba1.9k sqft4815 Mount Olive Church Rd, Morganton, NC 28655For SaleMLS ID #4418506, Bryan Heyl, Realty Executives of Hickory. Canopy MLS as distributed by MLS GRID
- $345,9004 bd3 ba3k sqft113 Falls St, Morganton, NC 28655For SaleMLS ID #4419050, Craig Tribus, Beycome Brokerage Realty LLC. Canopy MLS as distributed by MLS GRID
- $350,0002 bd3 ba2.4k sqft2153 S Fork Dr, Morganton, NC 28655For SaleMLS ID #4335855, Saralyn Maiella, Horizon Realty Associates LLC. Canopy MLS as distributed by MLS GRID
- $575,0004 bd3 ba2.7k sqft120 Woodland Dr, Morganton, NC 28655For SaleMLS ID #4410426, Brittany Scott, Weichert, Realtors - Team Metro. Canopy MLS as distributed by MLS GRID
- $415,0006 bd4 ba2.5k sqft904 Bounous St NW, Valdese, NC 28690For SaleMLS ID #4402377, Laney Loftis, Nest Realty Morganton. Canopy MLS as distributed by MLS GRID
- $449,5003 bd3 ba1.8k sqft1007 Woodland St SE, Valdese, NC 28690For SaleMLS ID #4429584, Allison Pryor, Coldwell Banker Newton RE. Canopy MLS as distributed by MLS GRID
- $315,0004 bd2 ba1.5k sqft705 W Union St, Morganton, NC 28655For SaleMLS ID #4397775, Sara Black, RE/MAX Southern Lifestyles. Canopy MLS as distributed by MLS GRID
- $305,0004 bd2 ba2.2k sqft1205 E Union St, Morganton, NC 28655For SaleMLS ID #4415291, Laura Ervin Mulwee, Berkshire Hathaway HomeServices Blue Ridge REALTORS®. Canopy MLS as distributed by MLS GRID
- $474,9003 bd2 ba2.1k sqft3131 Richard St, Morganton, NC 28655For SaleMLS ID #4384421, Dwayne Bolt, Better Homes and Gardens Real Estate Heritage. Canopy MLS as distributed by MLS GRID
- $519,9003 bd2 ba3.8k sqft5341 Reese Store Ave, Morganton, NC 28655For SaleMLS ID #4424784, Allison Waters, True North Realty. Canopy MLS as distributed by MLS GRID
- $349,9996 bd3 ba2.6k sqft109 Herron St, Morganton, NC 28655For SaleMLS ID #4425386, Joe Blumetti, Broadpoint Real Estate Group. Canopy MLS as distributed by MLS GRID
- $379,0003 bd3 ba2k sqft6998 Nobby Lail Rd, Connelly Springs, NC 28612For SaleMLS ID #4430260, Sandi Dingler, RE/MAX Legendary. Canopy MLS as distributed by MLS GRID
- $509,9004 bd3 ba3.8k sqft102 Woodland Dr, Morganton, NC 28655For SaleMLS ID #4383576, Christie Leonard, WNC Real Estate at Lake James. Canopy MLS as distributed by MLS GRID
- $369,9002 bd3 ba1.8k sqft3020 Silver Creek Mountain Rd, Morganton, NC 28655For SaleMLS ID #4394477, Carly Conley, Keller Williams Professionals. Canopy MLS as distributed by MLS GRID
