Seller is offering up to $15,000 in concessions with the right offer, which can be applied toward closing costs or used to buy down the interest rate.
Located within walking distance of Forest Hill Elementary, just 5 minutes from downtown Morganton, and approximately 30 minutes from Lake James—with wineries, waterfalls, shopping, dining, and the Blue Ridge Mountains all within easy reach.
Beautifully renovated and move-in ready, this spacious one-level home offers 4 bedrooms, 3 bathrooms, and the perfect blend of modern style and timeless charm. The main level features cathedral ceilings, new hardwood floors, updated electrical and plumbing, custom cabinetry, quartz countertops, and a conveniently located laundry room.
The impressive primary suite includes a walk-in closet large enough to serve as a dressing room. Above the main level, a generous loft offers the ideal space for a home office, theater, game room, or additional living area.
Need more room? The 2,000+ sq. ft. unfinished basement features 8.5-foot ceilings, two heat pumps with four climate-control zones, and existing ductwork and vents—offering abundant storage, workshop space, or incredible potential for future expansion.
Enjoy two newly built decks: a covered deck off the kitchen for morning coffee and a west-facing deck perfect for grilling, entertaining, and taking in beautiful evening sunsets.
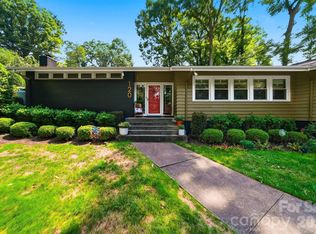
The striking dark exterior, natural stone accents, mature trees, spacious yard, and attached garage create exceptional curb appeal.
Style, space, comfort, and location come together at 102 Falls Avenue. Schedule your private showing today!
Active
$545,000
102 Falls St, Morganton, NC 28655
4beds
5,271sqft
Single Family Residence
Built in 1952
0.29 Acres Lot
$527,800 Zestimate®
$103/sqft
$-- HOA
What's special
Spacious one-level homeCathedral ceilingsNatural stone accentsTwo newly built decksStriking dark exteriorMature treesSpacious yard
- 68 days
- 375
- 21
Zillow last checked:
Listing updated:
Listed by:
Yani Suarez Textsuarez@gmail.com,
Yes Realtors LLC
Source: Canopy MLS as distributed by MLS GRID,MLS#: 4410971
Facts & features
Interior
Bedrooms & bathrooms
- Bedrooms: 4
- Bathrooms: 3
- Full bathrooms: 3
- Main level bedrooms: 4
Primary bedroom
- Level: Main
Heating
- Heat Pump
Cooling
- Electric, Heat Pump
Appliances
- Included: None
- Laundry: Laundry Room
Features
- Basement: Unfinished
Interior area
- Total structure area: 2,851
- Total interior livable area: 5,271 sqft
- Finished area above ground: 2,851
- Finished area below ground: 2,420
Property
Parking
- Total spaces: 1
- Parking features: Attached Garage, Garage on Main Level
- Attached garage spaces: 1
Features
- Levels: One
- Stories: 1
Lot
- Size: 0.29 Acres
Details
- Parcel number: 5498
- Zoning: NC-O
- Special conditions: Standard
Construction
Type & style
- Home type: SingleFamily
- Property subtype: Single Family Residence
Materials
- Stone Veneer, Wood
Condition
- New construction: No
- Year built: 1952
Utilities & green energy
- Sewer: Public Sewer
- Water: City
Community & HOA
Community
- Subdivision: none
Location
- Region: Morganton
Financial & listing details
- Price per square foot: $103/sqft
- Tax assessed value: $171,274
- Annual tax amount: $1,240
- Date on market: 8/7/2026
- Cumulative days on market: 68 days
- Road surface type: Concrete, Paved
Estimated market value
$527,800
$501,000 - $554,000
$2,169/mo
Price history
| Date | Event | Price |
|---|---|---|
| 8/7/2026 | Listed for sale | $545,000+251.6%$103/sqft |
Source:  Canopy MLS as distributed by MLS GRID #4410971 Report a problem Canopy MLS as distributed by MLS GRID #4410971 Report a problem | ||
| 10/24/2025 | Sold | $155,000$29/sqft |
Source: Public Record Report a problem | ||
Public tax history
| Year | Property taxes | Tax assessment |
|---|---|---|
| 2025 | $1,240 -0.5% | $205,879 |
| 2024 | $1,246 +0.4% | $205,879 |
| 2023 | $1,241 +16.7% | $205,879 +45.9% |
| 2022 | $1,063 +0.6% | $141,152 |
| 2021 | $1,057 +0.4% | $141,152 |
| 2020 | $1,053 +60.2% | $141,152 |
| 2019 | $657 -30.6% | $141,152 +12.1% |
| 2018 | $948 +2.8% | $125,971 |
| 2017 | $922 | $125,971 |
| 2016 | $922 +0.3% | $125,971 |
| 2015 | $919 | $125,971 |
Find assessor info on the county website
Monthly payment
Est. payment
Payment breakdown
Explore the cost of this home by adjusting the details. Changes won't be saved.Climate risks
Neighborhood: 28655
Nearby schools
Schools provided by the listing agent
- Elementary: Forest Hill
- High: Freedom
Source: Canopy MLS as distributed by MLS GRID. This data may not be complete. We recommend contacting the local school district to confirm school assignments for this home.
Similar homes
- $575,0004 bd3 ba2.7k sqft120 Woodland Dr, Morganton, NC 28655For Sale
 MLS ID #4410426, Brittany Scott, Weichert, Realtors - Team Metro. Canopy MLS as distributed by MLS GRID
 - $509,9004 bd3 ba3.8k sqft102 Woodland Dr, Morganton, NC 28655For Sale
 MLS ID #4383576, Christie Leonard, WNC Real Estate at Lake James. Canopy MLS as distributed by MLS GRID
 - $577,9004 bd4 ba3.6k sqft136 Mimosa Hills Dr, Morganton, NC 28655For Sale
 MLS ID #4400765, Christie Leonard, WNC Real Estate at Lake James. Canopy MLS as distributed by MLS GRID
 - $625,0004 bd3 ba2.9k sqft105 Montrose St, Morganton, NC 28655For Sale
 MLS ID #4420850, Jennifer Deacon, Berkshire Hathaway HomeServices Blue Ridge REALTORS®. Canopy MLS as distributed by MLS GRID
 - $345,9004 bd3 ba3k sqft113 Falls St, Morganton, NC 28655For SaleMLS ID #4419050, Craig Tribus, Beycome Brokerage Realty LLC. Canopy MLS as distributed by MLS GRID
- $489,0004 bd4 ba3.5k sqft103 Wedgewood Ct, Morganton, NC 28655For SaleMLS ID #4383886, Sarah Pettus, Nest Realty Morganton. Canopy MLS as distributed by MLS GRID
- $579,9003 bd3 ba3.6k sqft1117 Cedar Creek Dr, Morganton, NC 28655For SaleMLS ID #4397791, Vevie Gibbs, Lake Realty. Canopy MLS as distributed by MLS GRID
- $399,0004 bd3 ba2.9k sqft220 W Park Dr, Morganton, NC 28655For SaleMLS ID #4263944, Sara Black, RE/MAX Southern Lifestyles. Canopy MLS as distributed by MLS GRID
- $615,0003 bd3 ba2.8k sqft316 La Foret Dr, Morganton, NC 28655For SaleMLS ID #4432541, Amy Wright, RE/MAX Prestige Legacy. Canopy MLS as distributed by MLS GRID
- $549,0005 bd3 ba2.7k sqft2533 Lail Rd, Morganton, NC 28655For SaleMLS ID #4396511, Michelle King, Weichert, Realtors - Team Metro. Canopy MLS as distributed by MLS GRID
- $499,9003 bd2 ba3.8k sqft5341 Reese Store Ave, Morganton, NC 28655For SaleMLS ID #4424784, Allison Waters, True North Realty. Canopy MLS as distributed by MLS GRID
- $399,9005 bd3 ba2.8k sqft615 Carbon City Rd, Morganton, NC 28655For SaleMLS ID #4342156, Tim Newton, Coldwell Banker Newton RE. Canopy MLS as distributed by MLS GRID
- $799,0004 bd4 ba3.6k sqft411 W Union St, Morganton, NC 28655For SaleMLS ID #4405061, Corey Maman, Carolina Mountain Sales. Canopy MLS as distributed by MLS GRID
- $675,0005 bd4 ba3.8k sqft108 Clearwater Dr, Morganton, NC 28655For SaleMLS ID #4406370, Andrea Ochoa, Collective Realty LLC. Canopy MLS as distributed by MLS GRID
- $649,9003 bd4 ba4.6k sqft3840 Bradley Rd, Morganton, NC 28655For SaleMLS ID #4391701, Mike Watts, Berkshire Hathaway HomeServices Blue Ridge REALTORS®. Canopy MLS as distributed by MLS GRID
- $629,9003 bd4 ba2.8k sqft3890 Hyder Ct, Morganton, NC 28655For SaleMLS ID #4411266, Christie Leonard, WNC Real Estate at Lake James. Canopy MLS as distributed by MLS GRID
- $540,0003 bd3 ba2.6k sqft2958 Corpening Chapel Rd, Morganton, NC 28655New ConstructionMLS ID #4399051, Cory Coady, Engel & Volkers Foothills Lake James. Canopy MLS as distributed by MLS GRID
- $624,9004 bd5 ba4.1k sqft1308 Laurel St NE, Valdese, NC 28690For SaleMLS ID #4432048, Nancy Roper, Roper Real Estate, LLC. Canopy MLS as distributed by MLS GRID
- $399,0005 bd3 ba3k sqft313 E Main St, Morganton, NC 28655For SaleMLS ID #4401633, Ben Carey, C Shane Cook & Associates. Canopy MLS as distributed by MLS GRID
