Tucked away on 2.39 wooded acres between Morganton and Lenoir, this private cabin-style home gives you the quiet setting people look for without feeling too far from town. A private gravel driveway leads you back to the home, where the wrap around front and back porches create an easy places to slow down, enjoy the trees, and take in the setting around you.
Inside, the two-story great room is the heart of the home, with a floor-to-ceiling rock-faced fireplace and a large window wall that brings in natural light and views of the wooded surroundings. The interior was completely remodeled in 2023, giving the home a move-in ready feel while still keeping the character you want in a cabin-style setting. The kitchen includes stainless steel appliances and granite countertops, with a layout that connects well to the main living space.
The layout gives everyone their own space, with two generously sized bedrooms on the main floor, each with a walk-in closet and private full bathroom. A half bath, dedicated laundry room, and pantry round out the main level. Upstairs, the primary suite feels tucked away from the rest of the home with a large walk-in closet, vanity room, and a bathroom with a garden tub and separate shower. There’s also a flex room upstairs, giving you space for an office, creative room, or a quiet place to unwind.
The basement includes a true two-car garage, adding practical storage and parking to a home that works well as a full-time residence, second home, or private mountain-style retreat. A large detached building adds even more flexibility for storage, equipment, hobbies, or workspace. If you’ve been looking for privacy, updated interiors, and a setting that feels tucked away while still offering easy access to Morganton and Lenoir, this one is worth a look.
Active
$550,000
2525 Big Horn Dr, Morganton, NC 28655
3beds
3,113sqft
:
Get pre-qualified$3,423/mo
Single Family Residence
Built in 1992
2.39 Acres Lot
$-- Zestimate®
$177/sqft
$-- HOA
What's special
Move-in ready feelGranite countertopsDedicated laundry roomHalf bathTwo-story great roomPrivate gravel drivewayFloor-to-ceiling rock-faced fireplace
- 5 days |
- 819 |
- 85 |
Zillow last checked:
Listing updated:
Listed by:
Noah Jenkins noah.jenkins@serhant.com,
SERHANT
Source: Canopy MLS as distributed by MLS GRID,MLS#: 4400302
Facts & features
Interior
Bedrooms & bathrooms
- Bedrooms: 3
- Bathrooms: 4
- Full bathrooms: 3
- 1/2 bathrooms: 1
- Main level bedrooms: 2
Primary bedroom
- Level: Upper
Bedroom s
- Level: Main
Bedroom s
- Level: Main
Bathroom full
- Level: Main
Bathroom full
- Level: Main
Bathroom half
- Level: Main
Bathroom full
- Level: Upper
Den
- Level: Upper
Dining area
- Level: Main
Kitchen
- Level: Main
Laundry
- Level: Main
Living room
- Level: Main
Heating
- Heat Pump
Cooling
- Central Air
Appliances
- Included: Dishwasher, Electric Range, Microwave, Refrigerator
- Laundry: Laundry Room, Main Level
Features
- Kitchen Island, Pantry, Walk-In Closet(s), Walk-In Pantry
- Basement: Unfinished
- Fireplace features: Living Room
Interior area
- Total structure area: 3,113
- Total interior livable area: 3,113 sqft
- Finished area above ground: 3,113
- Finished area below ground: 0
Video & virtual tour
Property
Parking
- Total spaces: 2
- Parking features: Driveway, Attached Garage
- Attached garage spaces: 2
- Has uncovered spaces: Yes
Features
- Levels: One and One Half
- Stories: 1.5
- Patio & porch: Deck, Wrap Around
Lot
- Size: 2.39 Acres
- Features: Private, Wooded
Details
- Additional structures: Outbuilding
- Parcel number: 41830
- Zoning: R-3
- Special conditions: Standard
Construction
Type & style
- Home type: SingleFamily
- Property subtype: Single Family Residence
Materials
- Vinyl
Condition
- New construction: No
- Year built: 1992
Utilities & green energy
- Sewer: Septic Installed
- Water: Well
Community & HOA
Community
- Subdivision: None
Location
- Region: Morganton
Financial & listing details
- Price per square foot: $177/sqft
- Tax assessed value: $442,120
- Annual tax amount: $117
- Date on market: 8/6/2026
- Cumulative days on market: 5 days
- Listing terms: Cash,Conventional,FHA,USDA Loan,VA Loan
- Road surface type: Gravel
Estimated market value
Not available
Estimated sales range
Not available
Not available
Price history
| Date | Event | Price |
|---|---|---|
| 8/6/2026 | Listed for sale | $550,000+10.2%$177/sqft |
Source:  Canopy MLS as distributed by MLS GRID #4400302 Report a problem Canopy MLS as distributed by MLS GRID #4400302 Report a problem | ||
| 3/27/2025 | Listing removed | $3,300$1/sqft |
Source: Zillow Rentals Report a problem | ||
| 3/6/2025 | Listed for rent | $3,300$1/sqft |
Source: Zillow Rentals Report a problem | ||
| 2/25/2025 | Listing removed | $3,300$1/sqft |
Source: Zillow Rentals Report a problem | ||
| 1/6/2025 | Listed for rent | $3,300-4.3%$1/sqft |
Source: Zillow Rentals Report a problem | ||
| 5/14/2024 | Listing removed | -- |
Source: Zillow Rentals Report a problem | ||
| 5/6/2024 | Listed for rent | $3,450$1/sqft |
Source: Zillow Rentals Report a problem | ||
| 4/24/2024 | Listing removed | -- |
Source: Zillow Rentals Report a problem | ||
| 4/3/2024 | Listed for rent | $3,450-12.7%$1/sqft |
Source: Zillow Rentals Report a problem | ||
| 11/6/2023 | Listing removed | -- |
Source: Zillow Rentals Report a problem | ||
| 10/4/2023 | Listed for rent | $3,950$1/sqft |
Source: Zillow Rentals Report a problem | ||
| 10/4/2023 | Listing removed | -- |
Source: Canopy MLS as distributed by MLS GRID #4056725 Report a problem | ||
| 8/15/2023 | Listed for sale | $499,000+186%$160/sqft |
Source: Canopy MLS as distributed by MLS GRID #4056725 Report a problem | ||
| 4/25/2023 | Sold | $174,500-13.4%$56/sqft |
Source: Canopy MLS as distributed by MLS GRID #4001932 Report a problem | ||
| 2/24/2023 | Pending sale | $201,400$65/sqft |
Source: Canopy MLS as distributed by MLS GRID #CAR4001932 Report a problem | ||
| 2/13/2023 | Listed for sale | $201,400-16.1%$65/sqft |
Source: Canopy MLS as distributed by MLS GRID #4001932 Report a problem | ||
| 2/26/2021 | Listing removed | $240,000$77/sqft |
Source: Hubzu Report a problem | ||
| 2/12/2021 | Listed for sale | $240,000$77/sqft |
Source: Hubzu Report a problem | ||
Public tax history
| Year | Property taxes | Tax assessment |
|---|---|---|
| 2025 | $117 -0.7% | $17,132 |
| 2024 | $118 | $17,132 |
| 2023 | $118 -5.8% | $17,132 +12.6% |
| 2022 | $125 | $15,209 |
| 2021 | $125 +5.1% | $15,209 |
| 2020 | $119 -54.8% | $15,209 -14.3% |
| 2019 | $264 +89.7% | $17,744 |
| 2018 | $139 +3.3% | $17,744 |
| 2017 | $135 | $17,744 |
| 2016 | $135 | $17,744 |
| 2015 | $135 | $17,744 |
Find assessor info on the county website
Monthly payment
Est. payment
Payment breakdown
Explore the cost of this home by adjusting the details. Changes won't be saved.Climate risks
Neighborhood: 28655
Nearby schools
GreatSchools rating
- 4/10Mountain View ElementaryGrades: PK-5Distance: 6.7 mi
- 5/10Walter R Johnson MiddleGrades: 6-8Distance: 4.8 mi
- 4/10Freedom HighGrades: 9-12Distance: 7.6 mi
Schools provided by the listing agent
- Elementary: Mountain View
- Middle: Walter Johnson
- High: Freedom
Source: Canopy MLS as distributed by MLS GRID. This data may not be complete. We recommend contacting the local school district to confirm school assignments for this home.
- $296,8603 bd3 ba2.9k sqft2525 Big Horn Dr, Morganton, NC 28655Off Market
- $553,0003 bd3 ba2.9k sqft2525 Big Horn Dr, Morganton, NC 28655Off Market
- $293,9003 bd2 ba1.6k sqft2563 Big Horn Dr, Morganton, NC 28655Off Market
- $98,2003 bd2 ba1k sqft2516 Big Horn Dr, Morganton, NC 28655Off Market
- $71,1163.33 acresPoarch St, Morganton, NC 28655Off Market
- $332,5003 bd2 ba1.5k sqft2481 Big Horn Dr, Morganton, NC 28655Off Market
- $309,9003 bd2 ba2k sqft2581 Big Horn Dr, Morganton, NC 28655Off Market
- $18,3523 bd1 ba-- sqft2490 Big Horn Dr, Morganton, NC 28655Off Market
A local agent can set up tours, give advice and negotiate with sellers.
A local lender can help you make sure your offer is ready when you are.
Similar homes
- $579,9003 bd3 ba3.6k sqft1117 Cedar Creek Dr, Morganton, NC 28655For Sale

 MLS ID #4397791, Vevie Gibbs, Lake Realty. Canopy MLS as distributed by MLS GRID
 - $549,0005 bd3 ba2.7k sqft2533 Lail Rd, Morganton, NC 28655For Sale
 MLS ID #4396511, Michelle King, Weichert, Realtors - Team Metro. Canopy MLS as distributed by MLS GRID
 - $425,0003 bd3 ba2.6k sqft104 Laurelwood Dr, Morganton, NC 28655For Sale
 MLS ID #4387339, Starla Hoke, McCombs & Hoke Real Estate. Canopy MLS as distributed by MLS GRID
 - $529,9003 bd2 ba3.9k sqft5341 Reese Store Ave, Morganton, NC 28655For Sale
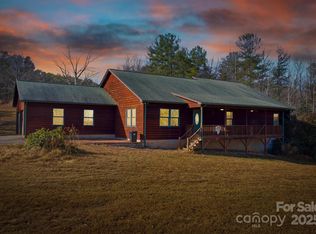 MLS ID #4327223, Eli Ward, WNC Real Estate Inc.. Canopy MLS as distributed by MLS GRID
 - $584,9004 bd4 ba3.6k sqft136 Mimosa Hills Dr, Morganton, NC 28655For SaleMLS ID #4400765, Christie Leonard, WNC Real Estate at Lake James. Canopy MLS as distributed by MLS GRID
- $448,0003 bd3 ba2k sqft1924 Braswell Pl, Lenoir, NC 28645For SaleMLS ID #4410995, Sasha Oachs, Harper Realty. Canopy MLS as distributed by MLS GRID
- $475,0003 bd2 ba3.8k sqft136 Cook Ln, Hickory, NC 28601For SaleMLS ID #4412486, Amanda Stokes, RE/MAX Legendary. Canopy MLS as distributed by MLS GRID
- $449,9993 bd2 ba2.8k sqft115 Wedgewood Dr, Morganton, NC 28655For SaleMLS ID #4396426, Starr Franklin, One Community Real Estate. Canopy MLS as distributed by MLS GRID
- $524,9003 bd3 ba2.4k sqft4617 Harbor View Ter, Morganton, NC 28655For SaleMLS ID #4299369, Polly Leadbetter, Engel & Volkers Foothills Lake James. Canopy MLS as distributed by MLS GRID
- $480,0003 bd3 ba2.6k sqft4398 Belmont Dr, Morganton, NC 28655For SaleMLS ID #4402124, Melissa Wright, Carolina Mountain Sales. Canopy MLS as distributed by MLS GRID
- $520,0005 bd3 ba2.5k sqft2269 Lee Roy Ln SE, Lenoir, NC 28645For SaleMLS ID #4393336, Samantha Kerr, EXP Realty LLC Ballantyne. Canopy MLS as distributed by MLS GRID
- $456,0004 bd3 ba1.9k sqft105 Horse Shoe Ln, Morganton, NC 28655For SaleMLS ID #4377621, Jennifer Deacon, Berkshire Hathaway HomeServices Blue Ridge REALTORS®. Canopy MLS as distributed by MLS GRID
- $395,0003 bd2 ba1.7k sqft1395 Robinhood Dr, Morganton, NC 28655For SaleMLS ID #4395636, Kevin Castro, RE/MAX Prestige Legacy. Canopy MLS as distributed by MLS GRID
- $518,5003 bd3 ba1.6k sqft43 Clinchfield Gap Rd, Marion, NC 28752For SaleMLS ID #4411515, Jon Galbreath, Higher Ground Properties. Canopy MLS as distributed by MLS GRID
- $319,0003 bd2 ba1.9k sqft4400 Willowood Dr, Morganton, NC 28655For SaleMLS ID #4409635, Bryan Black, RE/MAX Southern Lifestyles. Canopy MLS as distributed by MLS GRID
- $359,9003 bd4 ba2.3k sqft112 Wedgewood Dr, Morganton, NC 28655For SaleMLS ID #4399919, Rob Mould, RE/MAX Southern Lifestyles. Canopy MLS as distributed by MLS GRID
- $485,0003 bd2 ba2.6k sqft2113 White Pine Dr, Granite Falls, NC 28630For SaleMLS ID #4376229, G Franco-Costales, EXP Realty LLC Mooresville. Canopy MLS as distributed by MLS GRID
- $429,0004 bd3 ba2.9k sqft220 W Park Dr, Morganton, NC 28655For SaleMLS ID #4263944, Sara Black, RE/MAX Southern Lifestyles. Canopy MLS as distributed by MLS GRID
- $422,5003 bd2 ba1.9k sqft110 Burkemont Ave, Morganton, NC 28655For SaleMLS ID #4372950, Jessica Barlow, Fonta Flora Realty. Canopy MLS as distributed by MLS GRID
- $474,9003 bd2 ba2.1k sqft3131 Richard St, Morganton, NC 28655For SaleMLS ID #4384421, Dwayne Bolt, Better Homes and Gardens Real Estate Heritage. Canopy MLS as distributed by MLS GRID
