Cape Cod cutie! Enjoy the lake from this corner location with a short walk to the deeded boat slip. Main level primary suite is filled with light from large windows and cathedral ceiling. Ensuite bath has double sinks, shower, jet tub and large walk in closet. Cozy living room with gas logs and dining area just off the kitchen. Kitchen has plenty of cabinetry, island seating and a breakfast area. Direct access to the screened porch off the kitchen which overlooks the beautifully landscaped rear yard. Laundry and powder room are conveniently located between kitchen and garage access. Upstairs there are two gracious sized bedrooms with a shared bath as well as a finished bonus room over the garage- home office or flex space. As a bonus there is also a 13x19 building with breezeway from the garage has monitor heat and window unit AC. Space for a shop, craft or exercise room. Just 15 minutes to downtown Morganton and just minutes from Fonta Flora Trail & Lake James State Park. Keep your boat in the deeded slip and enjoy beautiful Lake James. New roof 2025.
Under contract
Price cut: $20.1K (7/31)
$524,900
4617 Harbor View Terrace, Morganton, NC 28655
3beds
2,411sqft
Single Family Residence
Built in 1995
0.51 Acres Lot
$502,700 Zestimate®
$218/sqft
$168/mo HOA
What's special
- 266 days
- 216
- 9
Zillow last checked:
Listing updated:
Listed by:
Polly Leadbetter 828-443-5407,
Engel & Volkers Foothills Lake James
Source: High Country AOR,MLS#: 259646 Originating MLS: High Country Association of Realtors Inc.
Originating MLS: High Country Association of Realtors Inc.Facts & features
Interior
Bedrooms & bathrooms
- Bedrooms: 3
- Bathrooms: 3
- Full bathrooms: 2
- 1/2 bathrooms: 1
Heating
- Electric, Forced Air, Fireplace(s), Heat Pump, None
Cooling
- Central Air, Electric, Heat Pump
Appliances
- Included: Dishwasher, Electric Range, Electric Water Heater, Microwave, Refrigerator
- Laundry: Dryer Hookup, Main Level
Features
- Cathedral Ceiling(s)
- Basement: Crawl Space
- Has fireplace: Yes
- Fireplace features: Gas, Propane
Interior area
- Total structure area: 2,411
- Total interior livable area: 2,411 sqft
- Finished area above ground: 2,411
- Finished area below ground: 0
Video & virtual tour
Property
Parking
- Total spaces: 2
- Parking features: Attached, Concrete, Driveway, Garage, Two Car Garage
- Attached garage spaces: 2
- Has uncovered spaces: Yes
Features
- Levels: Two
- Stories: 2
- Patio & porch: Screened
- Exterior features: Out Building(s)
- Pool features: Community
- Has view: Yes
- View description: Residential, Seasonal View
- Waterfront features: Lake, Lake Privileges
Lot
- Size: 0.51 Acres
Details
- Additional structures: Living Quarters, Outbuilding
- Parcel number: 49865
- Zoning description: Other-See Remarks,R1,Residential
Construction
Type & style
- Home type: SingleFamily
- Architectural style: Cape Cod
- Property subtype: Single Family Residence
Materials
- Vinyl Siding, Wood Frame
- Roof: Architectural,Shingle
Condition
- Year built: 1995
Utilities & green energy
- Sewer: Septic Permit 3 Bedroom, Septic Tank
- Water: Public
- Utilities for property: Cable Available, High Speed Internet Available, Septic Available
Community & HOA
Community
- Features: Lake, Pickleball, Pool, Tennis Court(s), Long Term Rental Allowed
- Subdivision: East Shores
HOA
- Has HOA: Yes
- HOA fee: $1,010 semi-annually
Location
- Region: Morganton
Financial & listing details
- Price per square foot: $218/sqft
- Tax assessed value: $359,813
- Annual tax amount: $2,425
- Date on market: 1/12/2026
- Listing terms: Cash,Conventional,New Loan,VA Loan
- Road surface type: Paved
Estimated market value
$502,700
$478,000 - $528,000
$2,199/mo
Price history
| Date | Event | Price |
|---|---|---|
| 9/15/2026 | Contingent | $524,900$218/sqft |
Source:  Engel & Volkers #4299369 Report a problem Engel & Volkers #4299369 Report a problem | ||
| 7/31/2026 | Price change | $524,900-3.7%$218/sqft |
Source:  Canopy MLS as distributed by MLS GRID #4299369 Report a problem Canopy MLS as distributed by MLS GRID #4299369 Report a problem | ||
| 6/14/2026 | Listed for sale | $545,000-6%$226/sqft |
Source: Canopy MLS as distributed by MLS GRID #4299369 Report a problem | ||
| 9/5/2025 | Listed for sale | $579,900-3.3%$241/sqft |
Source: Canopy MLS as distributed by MLS GRID #4299369 Report a problem | ||
| 8/15/2025 | Listing removed | $599,900$249/sqft |
Source: Canopy MLS as distributed by MLS GRID #4218021 Report a problem | ||
| 6/28/2025 | Price change | $599,900-3.2%$249/sqft |
Source: Canopy MLS as distributed by MLS GRID #4218021 Report a problem | ||
| 5/15/2025 | Price change | $619,999-0.8%$257/sqft |
Source: Canopy MLS as distributed by MLS GRID #4218021 Report a problem | ||
| 2/26/2025 | Price change | $624,999-0.8%$259/sqft |
Source: Canopy MLS as distributed by MLS GRID #4218021 Report a problem | ||
| 2/6/2025 | Listed for sale | $629,999-3.1%$261/sqft |
Source: Canopy MLS as distributed by MLS GRID #4218021 Report a problem | ||
| 10/8/2024 | Listing removed | $650,000-2.7%$270/sqft |
Source: Canopy MLS as distributed by MLS GRID #4161213 Report a problem | ||
| 8/28/2024 | Price change | $667,900-2.9%$277/sqft |
Source: Canopy MLS as distributed by MLS GRID #4161213 Report a problem | ||
| 7/15/2024 | Listed for sale | $687,900$285/sqft |
Source: Canopy MLS as distributed by MLS GRID #4161213 Report a problem | ||
Public tax history
| Year | Property taxes | Tax assessment |
|---|---|---|
| 2025 | $2,449 -1.4% | $359,813 |
| 2024 | $2,483 -0.1% | $359,813 |
| 2023 | $2,485 +24.8% | $359,813 +52.2% |
| 2022 | $1,992 +0.3% | $236,470 |
| 2021 | $1,986 +0% | $236,470 |
| 2020 | $1,985 +2.3% | $236,470 |
| 2019 | $1,940 | $236,470 |
Find assessor info on the county website
Monthly payment
Est. payment
Payment breakdown
Explore the cost of this home by adjusting the details. Changes won't be saved.Climate risks
Neighborhood: 28655
Nearby schools
Schools provided by the listing agent
- Elementary: Outside of Area
- Middle: Table Rock
- High: Freedom
Source: High Country AOR. This data may not be complete. We recommend contacting the local school district to confirm school assignments for this home.
Similar homes
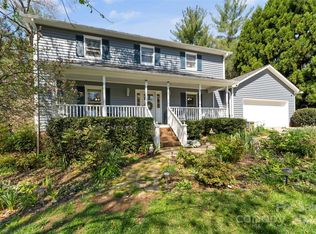
- $549,0005 bd3 ba2.7k sqft2533 Lail Rd, Morganton, NC 28655For Sale
 MLS ID #4396511, Michelle King, Weichert, Realtors - Team Metro. Canopy MLS as distributed by MLS GRID
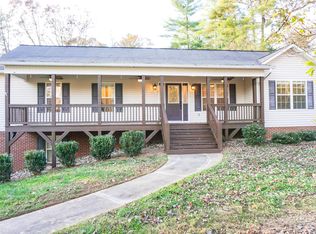
 - $519,9003 bd2 ba2.1k sqft117 Beechmont Dr, Morganton, NC 28655For Sale
 MLS ID #4397972, Damion Patton, Patton & Belote Realty. Canopy MLS as distributed by MLS GRID

 - $629,9003 bd4 ba2.8k sqft3890 Hyder Ct, Morganton, NC 28655For Sale
 MLS ID #4411266, Christie Leonard, WNC Real Estate at Lake James. Canopy MLS as distributed by MLS GRID
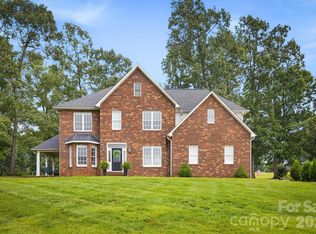
 - $575,0004 bd3 ba2.7k sqft120 Woodland Dr, Morganton, NC 28655For Sale
 MLS ID #4410426, Brittany Scott, Weichert, Realtors - Team Metro. Canopy MLS as distributed by MLS GRID
 - $419,9003 bd2 ba1.9k sqft4815 Mount Olive Church Rd, Morganton, NC 28655For SaleMLS ID #4418506, Bryan Heyl, Realty Executives of Hickory. Canopy MLS as distributed by MLS GRID
- $400,0003 bd2 ba1.9k sqft110 Burkemont Ave, Morganton, NC 28655For SaleMLS ID #4427830, Bailey Breen, True North Realty. Canopy MLS as distributed by MLS GRID
- $310,0003 bd2 ba1.8k sqft1896 Timber Trce, Morganton, NC 28655For SaleMLS ID #4429929, Tony Colella, Western Piedmont Real Estate, LLC. Canopy MLS as distributed by MLS GRID
- $398,0003 bd2 ba1.8k sqft107 Timberline Dr, Morganton, NC 28655For SaleMLS ID #4417249, Starla Hoke, McCombs & Hoke Real Estate. Canopy MLS as distributed by MLS GRID
- $340,0003 bd2 ba1.3k sqft1260 Star Ln, Morganton, NC 28655For SaleMLS ID #4403577, Jeremiah Kincaid, Western Piedmont Real Estate, LLC. Canopy MLS as distributed by MLS GRID
- $474,9003 bd2 ba2.1k sqft3131 Richard St, Morganton, NC 28655For SaleMLS ID #4384421, Dwayne Bolt, Better Homes and Gardens Real Estate Heritage. Canopy MLS as distributed by MLS GRID
- $440,0004 bd2 ba2.2k sqft3740 Bennett Rd, Morganton, NC 28655For SaleMLS ID #4421680, Emily Bartlett, Emily Bartlett Real Estate. Canopy MLS as distributed by MLS GRID
- $519,9003 bd2 ba1.7k sqft107 Meadow View St, Morganton, NC 28655New ConstructionMLS ID #4388143, Christie Leonard, WNC Real Estate at Lake James. Canopy MLS as distributed by MLS GRID
- $407,0005 bd3 ba3k sqft313 E Main St, Morganton, NC 28655For SaleMLS ID #4401633, Ben Carey, C Shane Cook & Associates. Canopy MLS as distributed by MLS GRID
- $324,9003 bd4 ba2.3k sqft112 Wedgewood Dr, Morganton, NC 28655For SaleMLS ID #4399919, Rob Mould, RE/MAX Southern Lifestyles. Canopy MLS as distributed by MLS GRID
- $549,0003 bd4 ba2.7k sqft622 Rutherford Dr, Nebo, NC 28761For SaleMLS ID #4346929, Dave Dribbon, GreyBeard Realty. Canopy MLS as distributed by MLS GRID
- $379,9003 bd2 ba1.7k sqft1395 Robinhood Dr, Morganton, NC 28655For SaleMLS ID #4395636, Kevin Castro, RE/MAX Prestige Legacy. Canopy MLS as distributed by MLS GRID
- $399,0003 bd3 ba1.8k sqft1414 Bethel Rd, Morganton, NC 28655For SaleMLS ID #4412973, Blythe Walker, Nest Realty Morganton. Canopy MLS as distributed by MLS GRID
- $449,5003 bd3 ba1.8k sqft1007 Woodland St SE, Valdese, NC 28690For SaleMLS ID #4429584, Allison Pryor, Coldwell Banker Newton RE. Canopy MLS as distributed by MLS GRID
- $565,0003 bd3 ba2.2k sqft767 Hunnicut Mountain Rd, Marion, NC 28752For SaleMLS ID #4420437, Jon Galbreath, Higher Ground Properties. Canopy MLS as distributed by MLS GRID
- $350,0002 bd3 ba2.4k sqft2153 S Fork Dr, Morganton, NC 28655For SaleMLS ID #4335855, Saralyn Maiella, Horizon Realty Associates LLC. Canopy MLS as distributed by MLS GRID
