Welcome home to this charming manufactured doublewide home situated on a private lot just outside city limits! This spacious floorplan connects the living room, dining area and kitchen, creating a comfortable space for everyday living or entertaining guests! Large back deck is partially covered and is the perfect place for grilling, enjoying morning coffee or relaxing and enjoying the outdoors on your private cul-de-sac lot! Sizable kitchen with lots of counterspace and plenty of cabinet storage perfect for those who enjoy spending time in the kitchen! Outside also features a single carport/breezeway and large storage room. Conveniently located just minutes from Drexel and HWY 70, ~10 min from Morganton and less than 4 miles from I-40! New roof in 2024. Come and see what all this property has to offer!
Active
$229,900
3435 Nelson Ln, Morganton, NC 28655
3beds
1,282sqft
Manufactured Home
Built in 1997
1.05 Acres Lot
$-- Zestimate®
$179/sqft
$-- HOA
What's special
Large storage roomPrivate cul-de-sac lotPlenty of cabinet storageCharming manufactured doublewide homeSpacious floorplanPerfect place for grilling
- 36 days
- 187
- 9
Zillow last checked:
Listing updated:
Listed by:
Nancy Roper nancyroper@bellsouth.net,
Roper Real Estate, LLC,
Ethan Roper,
Roper Real Estate, LLC
Source: Canopy MLS as distributed by MLS GRID,MLS#: 4420562
Facts & features
Interior
Bedrooms & bathrooms
- Bedrooms: 3
- Bathrooms: 2
- Full bathrooms: 2
- Main level bedrooms: 3
Primary bedroom
- Level: Main
Bedroom s
- Level: Main
Bedroom s
- Level: Main
Bathroom full
- Level: Main
Bathroom full
- Level: Main
Kitchen
- Level: Main
Heating
- Heat Pump
Cooling
- Heat Pump
Appliances
- Included: Dishwasher, Electric Oven, Electric Range, Exhaust Hood, Refrigerator
- Laundry: Electric Dryer Hookup, Laundry Room, Main Level, Washer Hookup
Features
- Flooring: Carpet, Laminate, Vinyl
- Has basement: No
- Fireplace features: Gas Log, Other - See Remarks
Interior area
- Total structure area: 1,282
- Total interior livable area: 1,282 sqft
- Finished area above ground: 1,282
- Finished area below ground: 0
Property
Parking
- Total spaces: 1
- Parking features: Attached Carport, Driveway, None
- Carport spaces: 1
- Has uncovered spaces: Yes
Features
- Levels: One
- Stories: 1
- Patio & porch: Covered, Deck, Front Porch
Lot
- Size: 1.05 Acres
- Features: Cul-De-Sac, Private
Living quarters
- Secondary features: None
Details
- Parcel number: 2724447202
- Zoning: R-20
- Special conditions: Standard
Construction
Type & style
- Home type: MobileManufactured
- Property subtype: Manufactured Home
Materials
- Vinyl
- Foundation: Crawl Space
Condition
- New construction: No
- Year built: 1997
Details
- Builder model: BOM560
- Builder name: Oakwood
Utilities & green energy
- Sewer: Septic Installed
- Water: Public
Community & HOA
Community
- Security: Security System
- Subdivision: None
Location
- Region: Morganton
Financial & listing details
- Price per square foot: $179/sqft
- Tax assessed value: $24,612
- Annual tax amount: $161
- Date on market: 9/4/2026
- Cumulative days on market: 249 days
- Listing terms: Cash,FHA,USDA Loan,VA Loan
- Road surface type: Asphalt, Paved
Estimated market value
Not available
Estimated sales range
Not available
Not available
Price history
| Date | Event | Price |
|---|---|---|
| 9/4/2026 | Listed for sale | $229,900-2.2%$179/sqft |
Source:  Canopy MLS as distributed by MLS GRID #4420562 Report a problem Canopy MLS as distributed by MLS GRID #4420562 Report a problem | ||
| 8/31/2026 | Listing removed | $235,000$183/sqft |
Source: Canopy MLS as distributed by MLS GRID #4338713 Report a problem | ||
| 5/22/2026 | Price change | $235,000+17.5%$183/sqft |
Source:  High Country AOR #259751 Report a problem High Country AOR #259751 Report a problem | ||
| 4/30/2026 | Price change | $199,950-20%$156/sqft |
Source: High Country AOR #259751 Report a problem | ||
| 3/27/2026 | Listed for sale | $250,000$195/sqft |
Source: High Country AOR #259751 Report a problem | ||
| 3/19/2026 | Contingent | $250,000$195/sqft |
Source: High Country AOR #259751 Report a problem | ||
| 2/27/2026 | Price change | $250,000-9.1%$195/sqft |
Source: High Country AOR #259751 Report a problem | ||
| 1/21/2026 | Listed for sale | $275,000$215/sqft |
Source: High Country AOR #259751 Report a problem | ||
Public tax history
| Year | Property taxes | Tax assessment |
|---|---|---|
| 2025 | $161 -0.8% | $24,612 |
| 2024 | $162 | $24,612 |
| 2023 | $162 +9.3% | $24,612 +28.1% |
| 2022 | $149 | $19,218 |
| 2021 | $149 | $19,218 |
| 2020 | $149 -85.3% | $19,218 |
| 2019 | $1,012 +603.4% | $19,218 +3.2% |
| 2018 | $144 +2% | $18,618 |
| 2017 | $141 | $18,618 |
| 2016 | $141 | $18,618 |
| 2015 | $141 | $18,618 |
Find assessor info on the county website
Monthly payment
Climate risks
Neighborhood: 28655
Nearby schools
Schools provided by the listing agent
- Elementary: Drexel
- Middle: Heritage
- High: Jimmy C Draughn
Source: Canopy MLS as distributed by MLS GRID. This data may not be complete. We recommend contacting the local school district to confirm school assignments for this home.
Similar homes
- $174,7003 bd2 ba1k sqft3536 Nelson Ln, Morganton, NC 28655For Sale
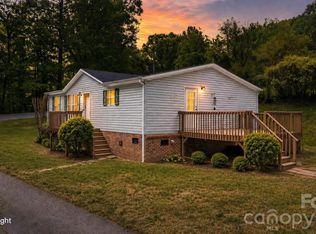
 MLS ID #4375499, Mike Roberts, Fathom Realty NC LLC. Canopy MLS as distributed by MLS GRID
 - $234,9003 bd2 ba1.2k sqft2913 Conner Cir, Morganton, NC 28655For Sale
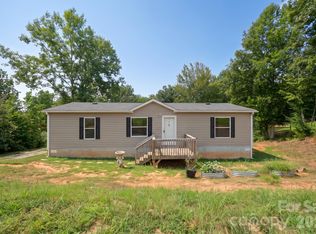 MLS ID #4425522, Wanda Hefner, Hefner Real Estate LLC. Canopy MLS as distributed by MLS GRID
 - $239,9002 bd2 ba1.3k sqft305 Oakland Ave, Morganton, NC 28655For Sale
 MLS ID #4412769, Mandy Smart, C Shane Cook & Associates. Canopy MLS as distributed by MLS GRID
 - $230,0003 bd2 ba1.8k sqft4901 Uncle Freds Pl, Morganton, NC 28655For Sale
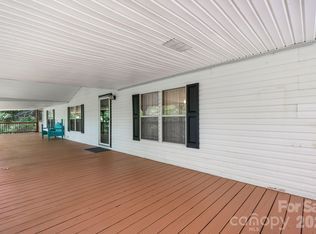 MLS ID #4398554, Sandra Powell, RE/MAX Southern Lifestyles. Canopy MLS as distributed by MLS GRID
 - $195,9003 bd2 ba1k sqft2503 Messer St, Valdese, NC 28690For SaleMLS ID #4425648, Hugh Crouch, HomeSmart. Canopy MLS as distributed by MLS GRID
- $189,9003 bd1 ba1.3k sqft113 Williams Way, Morganton, NC 28655For SaleMLS ID #4343952, Nancy Roper, Roper Real Estate, LLC. Canopy MLS as distributed by MLS GRID
- $229,9993 bd2 ba1.2k sqft3150 Mariposa Ln, Morganton, NC 28655New ConstructionMLS ID #4413812, Amy Hill, EXP Realty LLC. Canopy MLS as distributed by MLS GRID
- $224,5003 bd1 ba1k sqft2991 Perkins Ave, Morganton, NC 28655For SaleMLS ID #4421223, Tim Newton, Coldwell Banker Newton RE. Canopy MLS as distributed by MLS GRID
- $225,0003 bd2 ba1.1k sqft4454 Windy Hill Rd, Morganton, NC 28655For SaleMLS ID #4225888, Saralyn Maiella, Horizon Realty Associates LLC. Canopy MLS as distributed by MLS GRID
- $214,0003 bd2 ba1.4k sqft2236 Sisue St, Morganton, NC 28655For SaleMLS ID #4289772, Jacque Mentink, Carolina Mountain Sales. Canopy MLS as distributed by MLS GRID
- $220,0003 bd2 ba1.9k sqft2461 Shadowbrook Dr, Lenoir, NC 28645For SaleMLS ID #4420754, Bryson Lambert, RE/MAX Southern Lifestyles. Canopy MLS as distributed by MLS GRID
- $220,0004 bd2 ba1.4k sqft3153 Faith Temple Church Rd, Morganton, NC 28655For SaleMLS ID #4394119, Sarah Pettus, Nest Realty Morganton. Canopy MLS as distributed by MLS GRID
- $199,9003 bd2 ba1.5k sqft2395 Mount Home Church Rd, Morganton, NC 28655For SaleMLS ID #4401550, Liz Beach, Berkshire Hathaway HomeServices Blue Ridge REALTORS®. Canopy MLS as distributed by MLS GRID
- $195,0002 bd1 ba956 sqft2287 Us Highway 70 E, Morganton, NC 28655For SaleMLS ID #4425084, Joel Vasquez Arias, Western Piedmont Real Estate, LLC. Canopy MLS as distributed by MLS GRID
- $269,9003 bd2 ba1.3k sqft104 Bethel St, Morganton, NC 28655For SaleMLS ID #4382152, Dave Dribbon, GreyBeard Realty. Canopy MLS as distributed by MLS GRID
- $229,9003 bd2 ba1.8k sqft4786 Briar Ct, Granite Falls, NC 28630For SaleMLS ID #4419568, Dolly Frye, Realty Executives of Hickory. Canopy MLS as distributed by MLS GRID
- $279,0003 bd2 ba1.6k sqft2174 Chester Ave, Morganton, NC 28655For SaleMLS ID #4377623, Jonisha Vance, RE/MAX Prestige Legacy. Canopy MLS as distributed by MLS GRID
- $275,0003 bd2 ba1.2k sqft1169 Burkehurst Ave, Morganton, NC 28655For SaleMLS ID #4409187, Melissa Plemmons, EXP Realty LLC Ballantyne. Canopy MLS as distributed by MLS GRID
- $299,9002 bd1 ba1.4k sqft316 Drexel Rd, Morganton, NC 28655For SaleMLS ID #4414904, Sandra Walker, RE/MAX Southern Lifestyles. Canopy MLS as distributed by MLS GRID
- $199,9002 bd1 ba936 sqft4388 Ruritan Dr, Morganton, NC 28655For SaleMLS ID #4396064, Nancy Roper, Roper Real Estate, LLC. Canopy MLS as distributed by MLS GRID
