Enjoy the space and privacy of approximately 1.2 wooded acres with this 3 bedroom, 2 bath home conveniently located between Morganton and Drexel. Featuring a newly installed HVAC system, open living area, spacious kitchen with abundant cabinetry, dedicated dining area, and desirable split bedroom floor plan. The primary suite offers a private bathroom with double vanity, garden tub, separate shower, and generous closet space. Recent improvements include updated flooring in several areas, while leaving opportunities for the next owner to add their own personal touches. Front and side decks provide space to relax and enjoy the peaceful wooded surroundings. The property extends to both sides of Nelson Lane, offering additional outdoor space and flexibility. Seller is willing to contribute toward buyer closing costs with an acceptable offer!
Active
Price cut: $10K (9/22)
$174,700
3536 Nelson Ln, Morganton, NC 28655
3beds
1,080sqft
Manufactured Home
Built in 2004
1.2 Acres Lot
$173,200 Zestimate®
$162/sqft
$-- HOA
What's special
Front and side decksSeparate showerNewly installed hvac systemDouble vanityGenerous closet spaceGarden tubPeaceful wooded surroundings
- 160 days
- 1,644
- 173
Zillow last checked:
Listing updated:
Listed by:
Mike Roberts MikeRobertsHomes@gmail.com,
Fathom Realty NC LLC
Source: Canopy MLS as distributed by MLS GRID,MLS#: 4375499
Facts & features
Interior
Bedrooms & bathrooms
- Bedrooms: 3
- Bathrooms: 2
- Full bathrooms: 2
- Main level bedrooms: 3
Primary bedroom
- Level: Main
Bedroom s
- Level: Main
Bedroom s
- Level: Main
Bathroom full
- Level: Main
Bathroom full
- Level: Main
Kitchen
- Level: Main
Laundry
- Level: Main
Living room
- Level: Main
Heating
- Electric
Cooling
- Central Air, Heat Pump
Appliances
- Included: Bar Fridge, Dishwasher, Electric Range, Exhaust Hood
- Laundry: Electric Dryer Hookup, Utility Room, Inside, Main Level
Features
- Soaking Tub, Open Floorplan
- Has basement: No
Interior area
- Total structure area: 1,080
- Total interior livable area: 1,080 sqft
- Finished area above ground: 1,080
- Finished area below ground: 0
Video & virtual tour
Property
Parking
- Parking features: Driveway
- Has uncovered spaces: Yes
Features
- Levels: One
- Stories: 1
- Patio & porch: Deck, Front Porch, Side Porch
Lot
- Size: 1.2 Acres
- Features: Cleared, Corner Lot, Wooded
Details
- Parcel number: 26798
- Zoning: R-3
- Special conditions: Standard
Construction
Type & style
- Home type: MobileManufactured
- Property subtype: Manufactured Home
Materials
- Vinyl
- Foundation: Crawl Space
- Roof: Composition
Condition
- New construction: No
- Year built: 2004
Utilities & green energy
- Sewer: Septic Installed
- Water: City
- Utilities for property: Cable Available, Electricity Connected
Community & HOA
Community
- Features: None
- Subdivision: None
Location
- Region: Morganton
Financial & listing details
- Price per square foot: $162/sqft
- Tax assessed value: $119,271
- Annual tax amount: $873
- Date on market: 5/2/2026
- Cumulative days on market: 160 days
- Electric utility on property: Yes
- Road surface type: Asphalt, Paved
Estimated market value
$173,200
$165,000 - $182,000
Not available
Price history
| Date | Event | Price |
|---|---|---|
| 9/22/2026 | Price change | $174,700-5.4%$162/sqft |
Source:  Canopy MLS as distributed by MLS GRID #4375499 Report a problem Canopy MLS as distributed by MLS GRID #4375499 Report a problem | ||
| 8/25/2026 | Price change | $184,700-5.1%$171/sqft |
Source: Canopy MLS as distributed by MLS GRID #4375499 Report a problem | ||
| 8/6/2026 | Price change | $194,700-2.5%$180/sqft |
Source: Canopy MLS as distributed by MLS GRID #4375499 Report a problem | ||
| 7/7/2026 | Price change | $199,700+2.6%$185/sqft |
Source: Canopy MLS as distributed by MLS GRID #4375499 Report a problem | ||
| 6/24/2026 | Price change | $194,700-2.5%$180/sqft |
Source: Canopy MLS as distributed by MLS GRID #4375499 Report a problem | ||
| 5/2/2026 | Listed for sale | $199,700+45.8%$185/sqft |
Source: Canopy MLS as distributed by MLS GRID #4375499 Report a problem | ||
| 4/9/2026 | Sold | $137,000$127/sqft |
Source: Public Record Report a problem | ||
Public tax history
| Year | Property taxes | Tax assessment |
|---|---|---|
| 2025 | $873 -0.2% | $119,271 |
| 2024 | $875 | $119,271 |
| 2023 | $875 +69.5% | $119,271 +112.2% |
| 2022 | $516 +1.2% | $56,194 |
| 2021 | $510 +0.8% | $56,194 |
| 2020 | $506 +12072.6% | $56,194 |
| 2019 | $4 -99.2% | $56,194 +0.6% |
| 2018 | $504 +3.1% | $55,884 |
| 2017 | $489 | $55,884 |
| 2016 | $489 +0.6% | $55,884 |
| 2015 | $486 | $55,884 |
Find assessor info on the county website
Monthly payment
Climate risks
Neighborhood: 28655
Nearby schools
Schools provided by the listing agent
- Elementary: Drexel
- Middle: Heritage
- High: Jimmy C Draughn
Source: Canopy MLS as distributed by MLS GRID. This data may not be complete. We recommend contacting the local school district to confirm school assignments for this home.

Similar homes
- $229,9003 bd2 ba1.2k sqft3435 Nelson Ln, Morganton, NC 28655For Sale

 MLS ID #4420562, Nancy Roper, Roper Real Estate, LLC. Canopy MLS as distributed by MLS GRID
 - $195,9003 bd2 ba1k sqft2503 Messer St, Valdese, NC 28690For Sale
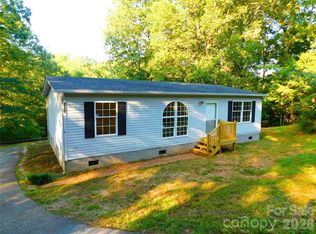 MLS ID #4425648, Hugh Crouch, HomeSmart. Canopy MLS as distributed by MLS GRID
 - $195,0002 bd1 ba956 sqft2287 Us Highway 70 E, Morganton, NC 28655For Sale
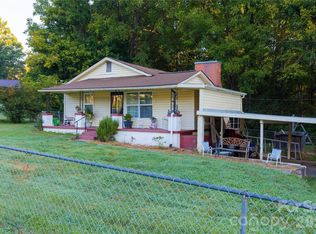 MLS ID #4425084, Joel Vasquez Arias, Western Piedmont Real Estate, LLC. Canopy MLS as distributed by MLS GRID
 - $234,9003 bd2 ba1.2k sqft2913 Conner Cir, Morganton, NC 28655For Sale
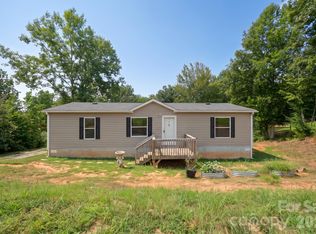 MLS ID #4425522, Wanda Hefner, Hefner Real Estate LLC. Canopy MLS as distributed by MLS GRID
 - $232,0003 bd2 ba1k sqft1063 Allman Ct, Morganton, NC 28655For SaleMLS ID #4431704, Robert McClure Jr, McClure Group Realty LLC. Canopy MLS as distributed by MLS GRID
- $164,9003 bd2 ba1k sqft8660 Hollywood Dr, Connelly Springs, NC 28612For SaleMLS ID #4415157, Kevin Castro, RE/MAX Prestige Legacy. Canopy MLS as distributed by MLS GRID
- $180,0003 bd2 ba1.3k sqft7855 Roger Hill Rd, Connelly Springs, NC 28612For SaleMLS ID #4372877, Stephen Kue, Century 21 American Homes. Canopy MLS as distributed by MLS GRID
- $249,0004 bd2 ba1.2k sqft113 Mountain View St, Morganton, NC 28655For SaleMLS ID #4427591, Hannah Fox, The Pinnacle Property Group NC. Canopy MLS as distributed by MLS GRID
- $214,0003 bd2 ba1.4k sqft2236 Sisue St, Morganton, NC 28655For SaleMLS ID #4289772, Jacque Mentink, Carolina Mountain Sales. Canopy MLS as distributed by MLS GRID
- $157,0003 bd2 ba952 sqft113 Highlander St, Morganton, NC 28655For SaleMLS ID #4220789, Paulo Benedeti, Coldwell Banker Newton RE. Canopy MLS as distributed by MLS GRID
- $179,9003 bd1 ba1.1k sqft1156 Oak Forest Dr, Morganton, NC 28655For SaleMLS ID #4326969, Nancy Roper, Roper Real Estate, LLC. Canopy MLS as distributed by MLS GRID
- $225,0003 bd2 ba1.1k sqft4454 Windy Hill Rd, Morganton, NC 28655For SaleMLS ID #4225888, Saralyn Maiella, Horizon Realty Associates LLC. Canopy MLS as distributed by MLS GRID
- $199,0003 bd2 ba1k sqft5149 Bloomfield Est, Granite Falls, NC 28630For SaleMLS ID #4406868, Monica Setzer, True North Realty. Canopy MLS as distributed by MLS GRID
- $195,0002 bd2 ba1k sqft547 Pea Ridge St, Morganton, NC 28655For SaleMLS ID #4394813, Kenneth Morrison, Horizon Realty Associates LLC. Canopy MLS as distributed by MLS GRID
- $239,9002 bd2 ba1.3k sqft305 Oakland Ave, Morganton, NC 28655For SaleMLS ID #4412769, Mandy Smart, C Shane Cook & Associates. Canopy MLS as distributed by MLS GRID
- $229,9993 bd2 ba1.2k sqft3150 Mariposa Ln, Morganton, NC 28655New ConstructionMLS ID #4413812, Amy Hill, EXP Realty LLC. Canopy MLS as distributed by MLS GRID
- $159,0002 bd1 ba1.2k sqft4954 Crawley Dale St, Morganton, NC 28655For SaleMLS ID #4401899, Kera Hart, Hart Realty Group LLC. Canopy MLS as distributed by MLS GRID
- $105,0002 bd2 ba924 sqft997 Bethel Ridge Ln, Morganton, NC 28655For SaleMLS ID #4414250, Melissa Plemmons, EXP Realty LLC Ballantyne. Canopy MLS as distributed by MLS GRID
- $194,9003 bd2 ba1.3k sqft432 Forest Pl NW, Lenoir, NC 28645For SaleMLS ID #4418856, Debra Trivette, RE/MAX A-Team. Canopy MLS as distributed by MLS GRID
- $175,0002 bd1 ba960 sqft4843 Mayfield Dr, Granite Falls, NC 28630For SaleMLS ID #4398784, Robert Davis, The Finer Homes Group. Canopy MLS as distributed by MLS GRID
