Motivated Seller! House Is FHA Inspection READY!!! Make An Offer… Move In Ready. Feels and looks like a new home. Comes With Carport, Two Sheds, Trane HVAC, Newer Fridge-Stove-Microwave, Washer & Dryer ALL Included!
New Floors, Walls, Paint, Doors, Two New Pocket Doors - COMPLETELY REMODELED!
Highlander Street Is Being Re-Vamped And Is So Convenient To I-40 On Exit 100. Just Minutes Ingles, Walmart, Planet Fitness, Staples, And Downtown Morganton.
Why Rent When You Can Own This Gorgeous 3 Bed, 2 Bath Renovated Home For Less Than RENT? FHA & VA Zero Down Options! 100% Financing Available For Qualified Buyers!
Love The Outdoors? Lake James Is ONLY 8 Miles Away With 25 Miles Of Biking And Hiking Trails, Zip Lines, Frisbee Golf, And More.
Everything You Need!
Perfect As A Dream Home Or Turnkey Airbnb Investment.
Close To Asheville (AVL) And Charlotte (CLT) Airports.
Don’t Miss Out – Schedule Your Tour Today!
Back on Market, Their Loss Your Gain! Buyers Loan Approval Revoked Do To Change Of Jobs, Nothing To Do With Property.
Active
Price cut: $6.9K (10/2)
$157,000
113 Highlander St, Morganton, NC 28655
3beds
952sqft
Manufactured Home
Built in 2009
0.16 Acres Lot
$-- Zestimate®
$165/sqft
$-- HOA
What's special
Trane hvacTwo shedsCompletely remodeledNew floorsTwo new pocket doors
- 583 days
- 1,055
- 63
Zillow last checked:
Listing updated:
Listed by:
Paulo Benedeti MoveNCus@gmail.com,
Coldwell Banker Newton RE
Source: Canopy MLS as distributed by MLS GRID,MLS#: 4220789
Facts & features
Interior
Bedrooms & bathrooms
- Bedrooms: 3
- Bathrooms: 2
- Full bathrooms: 2
- Main level bedrooms: 3
Primary bedroom
- Features: En Suite Bathroom, Split BR Plan, Walk-In Closet(s)
- Level: Main
- Area: 145.21 Square Feet
- Dimensions: 13' 0" X 11' 2"
Heating
- Electric, Heat Pump
Cooling
- Electric, Heat Pump
Appliances
- Included: Dryer, Microwave, Oven, Refrigerator with Ice Maker, Washer, Washer/Dryer
- Laundry: Laundry Room, Main Level
Features
- Flooring: Tile, Vinyl
- Doors: Pocket Doors
- Windows: Insulated Windows
- Has basement: No
Interior area
- Total structure area: 952
- Total interior livable area: 952 sqft
- Finished area above ground: 952
- Finished area below ground: 0
Property
Parking
- Total spaces: 1
- Parking features: Detached Carport, On Street, Garage on Main Level
- Has garage: Yes
- Carport spaces: 1
- Has uncovered spaces: Yes
- Details: Plenty of Street Parking and Carport leading to the wheelchair accessible ramp
Accessibility
- Accessibility features: Bath Grab Bars, Ramp(s)-Main Level
Features
- Levels: One
- Stories: 1
- Exterior features: Fire Pit, Storage
- Fencing: Partial
Lot
- Size: 0.16 Acres
- Features: Level, Open Lot, Wooded
Details
- Parcel number: 5600
- Zoning: R-3
- Special conditions: Standard
Construction
Type & style
- Home type: MobileManufactured
- Property subtype: Manufactured Home
Materials
- Vinyl
- Foundation: Crawl Space
Condition
- New construction: No
- Year built: 2009
Utilities & green energy
- Sewer: Public Sewer
- Water: City
- Utilities for property: Cable Available, Electricity Connected, Underground Utilities, Wired Internet Available
Community & HOA
Community
- Features: Street Lights
- Subdivision: none
Location
- Region: Morganton
- Elevation: 1000 Feet
Financial & listing details
- Price per square foot: $165/sqft
- Tax assessed value: $60,365
- Annual tax amount: $432
- Date on market: 2/7/2025
- Cumulative days on market: 584 days
- Listing terms: Cash,Conventional,FHA,FHA 203(K),FMHA,Owner Financing,USDA Loan,VA Loan
- Electric utility on property: Yes
- Road surface type: Dirt, Gravel, Paved
Estimated market value
Not available
Estimated sales range
Not available
Not available
Price history
| Date | Event | Price |
|---|---|---|
| 10/2/2026 | Price change | $157,000-4.2%$165/sqft |
Source:  Canopy MLS as distributed by MLS GRID #4220789 Report a problem Canopy MLS as distributed by MLS GRID #4220789 Report a problem | ||
| 9/29/2026 | Price change | $163,900-0.6%$172/sqft |
Source: Canopy MLS as distributed by MLS GRID #4220789 Report a problem | ||
| 9/19/2026 | Price change | $164,900+3.1%$173/sqft |
Source: Canopy MLS as distributed by MLS GRID #4220789 Report a problem | ||
| 9/12/2026 | Price change | $159,900-3%$168/sqft |
Source: Canopy MLS as distributed by MLS GRID #4220789 Report a problem | ||
| 9/2/2026 | Price change | $164,900-1.1%$173/sqft |
Source: Canopy MLS as distributed by MLS GRID #4220789 Report a problem | ||
| 8/29/2026 | Price change | $166,800-0.1%$175/sqft |
Source: Canopy MLS as distributed by MLS GRID #4220789 Report a problem | ||
| 8/25/2026 | Price change | $166,900-0.5%$175/sqft |
Source: Canopy MLS as distributed by MLS GRID #4220789 Report a problem | ||
| 8/23/2026 | Price change | $167,700-0.1%$176/sqft |
Source: Canopy MLS as distributed by MLS GRID #4220789 Report a problem | ||
| 8/18/2026 | Price change | $167,900-0.5%$176/sqft |
Source: Canopy MLS as distributed by MLS GRID #4220789 Report a problem | ||
| 8/12/2026 | Price change | $168,800-0.6%$177/sqft |
Source: Canopy MLS as distributed by MLS GRID #4220789 Report a problem | ||
| 7/14/2026 | Price change | $169,900-2.9%$178/sqft |
Source: Canopy MLS as distributed by MLS GRID #4220789 Report a problem | ||
| 7/7/2026 | Price change | $174,950-2.8%$184/sqft |
Source: Canopy MLS as distributed by MLS GRID #4220789 Report a problem | ||
| 6/23/2026 | Price change | $179,950-2.7%$189/sqft |
Source: Canopy MLS as distributed by MLS GRID #4220789 Report a problem | ||
| 5/28/2026 | Price change | $184,950+5.7%$194/sqft |
Source: Canopy MLS as distributed by MLS GRID #4220789 Report a problem | ||
| 5/26/2026 | Price change | $174,950-1.7%$184/sqft |
Source: Canopy MLS as distributed by MLS GRID #4220789 Report a problem | ||
| 5/5/2026 | Price change | $177,950-0.6%$187/sqft |
Source: Canopy MLS as distributed by MLS GRID #4220789 Report a problem | ||
| 4/29/2026 | Price change | $178,950-0.5%$188/sqft |
Source: Canopy MLS as distributed by MLS GRID #4220789 Report a problem | ||
| 3/9/2026 | Price change | $179,850-2.7%$189/sqft |
Source: Canopy MLS as distributed by MLS GRID #4220789 Report a problem | ||
| 2/14/2026 | Price change | $184,900-2.6%$194/sqft |
Source: Canopy MLS as distributed by MLS GRID #4220789 Report a problem | ||
| 11/21/2025 | Price change | $189,900-1.2%$199/sqft |
Source: Canopy MLS as distributed by MLS GRID #4220789 Report a problem | ||
| 9/21/2025 | Price change | $192,220-1.4%$202/sqft |
Source: Canopy MLS as distributed by MLS GRID #4220789 Report a problem | ||
| 8/10/2025 | Price change | $194,950-1%$205/sqft |
Source: Canopy MLS as distributed by MLS GRID #4220789 Report a problem | ||
| 7/10/2025 | Price change | $196,950-1%$207/sqft |
Source: Canopy MLS as distributed by MLS GRID #4220789 Report a problem | ||
| 5/30/2025 | Price change | $198,950-3.8%$209/sqft |
Source: Canopy MLS as distributed by MLS GRID #4220789 Report a problem | ||
| 5/23/2025 | Listed for sale | $206,850+526.8%$217/sqft |
Source: Canopy MLS as distributed by MLS GRID #4220789 Report a problem | ||
| 12/2/2019 | Sold | $33,000-26.7%$35/sqft |
Source: Public Record Report a problem | ||
| 9/18/2018 | Sold | $45,000$47/sqft |
Source: Canopy MLS as distributed by MLS GRID #B32560 Report a problem | ||
Public tax history
| Year | Property taxes | Tax assessment |
|---|---|---|
| 2025 | $432 +0.2% | $60,365 |
| 2024 | $431 +1.2% | $60,365 |
| 2023 | $426 +23.9% | $60,365 +60.3% |
| 2022 | $344 +1.8% | $37,669 |
| 2021 | $338 +1.2% | $37,669 |
| 2020 | $334 -14.6% | $37,669 +4.2% |
| 2019 | $391 +25.6% | $36,161 +5% |
| 2018 | $311 +4.1% | $34,428 |
| 2017 | $299 | $34,428 |
| 2016 | $299 +1% | $34,428 |
| 2015 | $296 | $34,428 |
Find assessor info on the county website
Monthly payment
Climate risks
Neighborhood: 28655
Nearby schools
Schools provided by the listing agent
- Elementary: Freedom
- Middle: Table Rock
- High: Glen Alpine
Source: Canopy MLS as distributed by MLS GRID. This data may not be complete. We recommend contacting the local school district to confirm school assignments for this home.
Similar homes
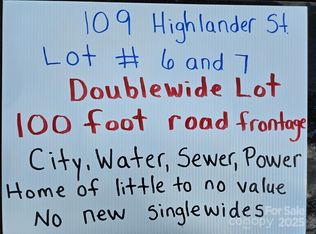
- $199,9003 bd2 ba1.1k sqft1730 State Highway 126 Rd, Morganton, NC 28655For Sale

 MLS ID #4408040, Cindy Hogston, EXP Realty LLC. Canopy MLS as distributed by MLS GRID
 - $174,7003 bd2 ba1k sqft3536 Nelson Ln, Morganton, NC 28655For Sale
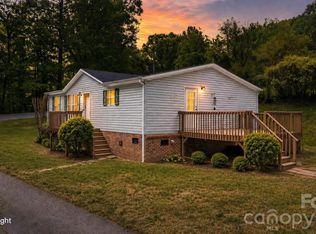 MLS ID #4375499, Mike Roberts, Fathom Realty NC LLC. Canopy MLS as distributed by MLS GRID
 - $135,0003 bd1 ba1k sqft601 Hennessee St, Morganton, NC 28655For Sale
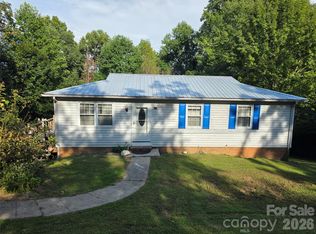 MLS ID #4425023, Jairo Betancourt-Uribe, RU4 Real Estate, Inc.. Canopy MLS as distributed by MLS GRID
 - $159,0002 bd1 ba1.2k sqft4954 Crawley Dale St, Morganton, NC 28655For Sale
 MLS ID #4401899, Kera Hart, Hart Realty Group LLC. Canopy MLS as distributed by MLS GRID
 - $120,0002 bd1 ba980 sqft6197 Fox Gap St, Morganton, NC 28655For SaleMLS ID #4419375, Shane Cook, C Shane Cook & Associates. Canopy MLS as distributed by MLS GRID
- $165,0002 bd2 ba1k sqft155 Owl Hollow Rd, Marion, NC 28752For SaleMLS ID #4430204, Antonio Garcia Romero, Nest Realty Asheville. Canopy MLS as distributed by MLS GRID
- $173,0002 bd1 ba965 sqft103 Silver Creek Rd, Morganton, NC 28655For SaleMLS ID #4402583, Erika Smith, Coldwell Banker Realty. Canopy MLS as distributed by MLS GRID
- $179,9003 bd1 ba1.1k sqft1156 Oak Forest Dr, Morganton, NC 28655For SaleMLS ID #4326969, Nancy Roper, Roper Real Estate, LLC. Canopy MLS as distributed by MLS GRID
- $229,9003 bd2 ba1.2k sqft3435 Nelson Ln, Morganton, NC 28655For SaleMLS ID #4420562, Nancy Roper, Roper Real Estate, LLC. Canopy MLS as distributed by MLS GRID
- $195,0002 bd2 ba1k sqft547 Pea Ridge St, Morganton, NC 28655For SaleMLS ID #4394813, Kenneth Morrison, Horizon Realty Associates LLC. Canopy MLS as distributed by MLS GRID
- $225,0003 bd2 ba1.1k sqft4454 Windy Hill Rd, Morganton, NC 28655For SaleMLS ID #4225888, Saralyn Maiella, Horizon Realty Associates LLC. Canopy MLS as distributed by MLS GRID
- $195,9003 bd2 ba1k sqft2503 Messer St, Valdese, NC 28690For SaleMLS ID #4425648, Hugh Crouch, HomeSmart. Canopy MLS as distributed by MLS GRID
- $140,0002 bd1 ba1.2k sqft426 Bouchelle St, Morganton, NC 28655For SaleMLS ID #4417290, Cindy Hogston, EXP Realty LLC. Canopy MLS as distributed by MLS GRID
- $164,9003 bd2 ba1k sqft8660 Hollywood Dr, Connelly Springs, NC 28612For SaleMLS ID #4415157, Kevin Castro, RE/MAX Prestige Legacy. Canopy MLS as distributed by MLS GRID
- $224,5003 bd1 ba1k sqft2991 Perkins Ave, Morganton, NC 28655For SaleMLS ID #4421223, Tim Newton, Coldwell Banker Newton RE. Canopy MLS as distributed by MLS GRID
- $205,0002 bd2 ba1k sqft393 Mountain View Dr, Morganton, NC 28655For SaleMLS ID #4408031, Mark Holland, Western Piedmont Real Estate, LLC. Canopy MLS as distributed by MLS GRID
- $215,0003 bd2 ba1.2k sqft4548 Homestead Dr, Morganton, NC 28655New ConstructionMLS ID #4423853, Amy Trimm, C Shane Cook & Associates. Canopy MLS as distributed by MLS GRID
- $234,9003 bd2 ba1.2k sqft2913 Conner Cir, Morganton, NC 28655For SaleMLS ID #4425522, Wanda Hefner, Hefner Real Estate LLC. Canopy MLS as distributed by MLS GRID
- $90,0002 bd1 ba1.1k sqft6430 Dysartsville Rd, Morganton, NC 28655For SaleMLS ID #4419866, John Cantrell, Keller Williams Mtn Partners, LLC. Canopy MLS as distributed by MLS GRID
- $199,9002 bd1 ba936 sqft4388 Ruritan Dr, Morganton, NC 28655For SaleMLS ID #4396064, Nancy Roper, Roper Real Estate, LLC. Canopy MLS as distributed by MLS GRID
