6197 Fox Gap St — Formerly included two additional homes at 6193 and 6197 Fox Gap St. The property may offer an excellent location for a camper or similar use. Check with Burke County Zoning regarding your intended use. The property now features a 3-bedroom, 2-bathroom singlewide manufactured home situated on 1.99 acres. Features include a gas-log fireplace, 2014 heat pump with central air conditioning, storage building, and double carport. Served by Rutherford Electric power and Brentwood public water. A septic tank permit for the 6193 site was located through Burke County Environmental Health. The seller indicates there should be an additional septic tank at the 6197 site. Buyers should verify septic locations and suitability for their intended use. The home retains its tongue and vinyl skirting; buyers are encouraged to check with their lender regarding available financing options. The listing agent may be able to provide additional financing options.
Active
$120,000
6197 Fox Gap St, Morganton, NC 28655
2beds
980sqft
Manufactured Home
Built in 1978
1.99 Acres Lot
$-- Zestimate®
$122/sqft
$-- HOA
What's special
Gas-log fireplaceDouble carportStorage building
- 30 days
- 261
- 16
Zillow last checked:
Listing updated:
Listed by:
Shane Cook cshanecook@yahoo.com,
C Shane Cook & Associates
Source: Canopy MLS as distributed by MLS GRID,MLS#: 4419375
Facts & features
Interior
Bedrooms & bathrooms
- Bedrooms: 2
- Bathrooms: 1
- Full bathrooms: 1
- Main level bedrooms: 2
Primary bedroom
- Level: Main
Bedroom s
- Level: Main
Bedroom s
- Level: Main
Bathroom full
- Level: Main
Bathroom full
- Level: Main
Dining area
- Level: Main
Living room
- Level: Main
Living room
- Level: Main
Heating
- Heat Pump
Cooling
- Ceiling Fan(s), Heat Pump
Appliances
- Included: Dishwasher, Electric Range, Refrigerator
- Laundry: In Hall
Features
- Flooring: Carpet, Laminate, Vinyl
- Doors: Storm Door(s)
- Windows: Storm Window(s)
- Has basement: No
- Fireplace features: Gas Log, Living Room
Interior area
- Total structure area: 980
- Total interior livable area: 980 sqft
- Finished area above ground: 980
- Finished area below ground: 0
Property
Parking
- Parking features: Driveway
- Has uncovered spaces: Yes
Features
- Levels: One
- Stories: 1
- Patio & porch: Front Porch
Lot
- Size: 1.99 Acres
- Features: Private, Wooded
Details
- Additional structures: Outbuilding
- Parcel number: 1679683620
- Zoning: RMU
- Special conditions: Standard
Construction
Type & style
- Home type: MobileManufactured
- Property subtype: Manufactured Home
Materials
- Aluminum
- Foundation: Crawl Space
- Roof: Metal
Condition
- New construction: No
- Year built: 1978
Utilities & green energy
- Sewer: Septic Installed
- Water: Public
Community & HOA
Community
- Subdivision: none
Location
- Region: Morganton
- Elevation: 1000 Feet
Financial & listing details
- Price per square foot: $122/sqft
- Tax assessed value: $39,421
- Annual tax amount: $9
- Date on market: 9/17/2026
- Cumulative days on market: 30 days
- Listing terms: Cash,Conventional
- Road surface type: Gravel, Paved
Estimated market value
Not available
Estimated sales range
Not available
Not available
Price history
| Date | Event | Price |
|---|---|---|
| 9/17/2026 | Listed for sale | $120,000$122/sqft |
Source:  Canopy MLS as distributed by MLS GRID #4419375 Report a problem Canopy MLS as distributed by MLS GRID #4419375 Report a problem | ||
Public tax history
| Year | Property taxes | Tax assessment |
|---|---|---|
| 2019 | $9 -26.7% | $30,851 +1956.7% |
| 2018 | $12 +2% | $1,500 |
| 2017 | $12 | $1,500 |
| 2016 | $12 | $1,500 |
| 2015 | $12 | $1,500 |
Find assessor info on the county website
Monthly payment
Climate risks
Neighborhood: 28655
Nearby schools
Schools provided by the listing agent
- Elementary: W.A. Young
- Middle: Table Rock
- High: Freedom
Source: Canopy MLS as distributed by MLS GRID. This data may not be complete. We recommend contacting the local school district to confirm school assignments for this home.
Similar homes
- $90,0002 bd1 ba1.1k sqft6430 Dysartsville Rd, Morganton, NC 28655For Sale
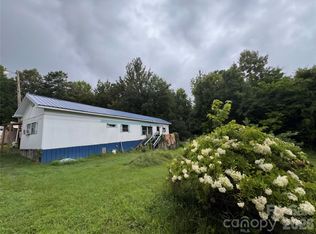
 MLS ID #4419866, John Cantrell, Keller Williams Mtn Partners, LLC. Canopy MLS as distributed by MLS GRID
 - $105,0002 bd2 ba924 sqft997 Bethel Ridge Ln, Morganton, NC 28655For Sale
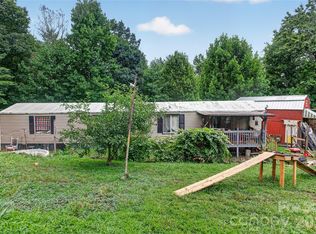 MLS ID #4414250, Melissa Plemmons, EXP Realty LLC Ballantyne. Canopy MLS as distributed by MLS GRID
 - $120,0002 bd1 ba1k sqft104 Foxfire Dr, Morganton, NC 28655Auction
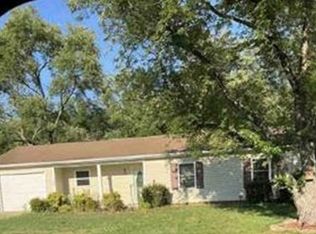 Xome
Xome - $135,0003 bd1 ba1k sqft601 Hennessee St, Morganton, NC 28655For Sale
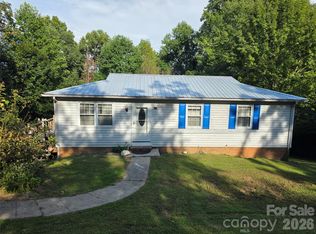 MLS ID #4425023, Jairo Betancourt-Uribe, RU4 Real Estate, Inc.. Canopy MLS as distributed by MLS GRID
 - $115,0002 bd1 ba1.3k sqft2957 State Highway 226, Bostic, NC 28018For SaleMLS ID #4419905, Charles Burgess, Epic Life Realty Group. Canopy MLS as distributed by MLS GRID
- $159,0002 bd1 ba1.2k sqft4954 Crawley Dale St, Morganton, NC 28655For SaleMLS ID #4401899, Kera Hart, Hart Realty Group LLC. Canopy MLS as distributed by MLS GRID
- $157,0003 bd2 ba952 sqft113 Highlander St, Morganton, NC 28655For SaleMLS ID #4220789, Paulo Benedeti, Coldwell Banker Newton RE. Canopy MLS as distributed by MLS GRID
- $174,7003 bd2 ba1k sqft3536 Nelson Ln, Morganton, NC 28655For SaleMLS ID #4375499, Mike Roberts, Fathom Realty NC LLC. Canopy MLS as distributed by MLS GRID
- $140,0002 bd1 ba1.2k sqft426 Bouchelle St, Morganton, NC 28655For SaleMLS ID #4417290, Cindy Hogston, EXP Realty LLC. Canopy MLS as distributed by MLS GRID
- $169,9002 bd1 ba988 sqft414B Old State Highway 18, Morganton, NC 28655For SaleMLS ID #4419783, Lauren Williams, Foothills Realty, LLC. Canopy MLS as distributed by MLS GRID
- $165,0002 bd2 ba1k sqft155 Owl Hollow Rd, Marion, NC 28752For SaleMLS ID #4430204, Antonio Garcia Romero, Nest Realty Asheville. Canopy MLS as distributed by MLS GRID
- $179,9003 bd1 ba1.1k sqft1156 Oak Forest Dr, Morganton, NC 28655For SaleMLS ID #4326969, Nancy Roper, Roper Real Estate, LLC. Canopy MLS as distributed by MLS GRID
- $135,0002 bd1 ba884 sqft5495 Pine Ridge Dr, Connelly Springs, NC 28612For SaleMLS ID #4351563, Michelle Ton, Keller Williams South Park. Canopy MLS as distributed by MLS GRID
- $173,0002 bd1 ba965 sqft103 Silver Creek Rd, Morganton, NC 28655For SaleMLS ID #4402583, Erika Smith, Coldwell Banker Realty. Canopy MLS as distributed by MLS GRID
- $111,0002 bd1 ba856 sqft901 State Street Ext, Marion, NC 28752For SaleMLS ID #4426922, Brittany Lytle, RE/MAX Living. Canopy MLS as distributed by MLS GRID
- $180,0003 bd2 ba1.3k sqft7855 Roger Hill Rd, Connelly Springs, NC 28612For SaleMLS ID #4372877, Stephen Kue, Century 21 American Homes. Canopy MLS as distributed by MLS GRID
