Act now to secure this BRAND NEW 2026 three bedroom, two bathroom home located in the Chesterfield community just outside of Morganton city limits. Featuring over 1,500 HSF and situated on a cleared level lot, this home offers a welcoming front porch, low maintenance vinyl siding, gravel parking area, and a 0.43 acre lot! Inside, the open floor plan offers a huge living room opening into the kitchen, which features a center island, black appliances and adjoining dining area. The split bedroom layout offers two bedrooms sharing a full bath on one end, with a private primary suite with huge walk-in closet and full bath on the opposite end of the house. Large utility/mud/laundry room. Due to be completed by September 30, 2026. Buy now and upgrade to a covered, timber frame front porch or larger decks for small additional charge! First-time buyers may qualify for $15,000 Down Payment Assistance through NC Home Advantage, OR 100% financing options through USDA or VA for qualified buyers. This home also includes a 1-year manufactured home warranty, providing added peace of mind.
Active
$234,900
2485 Piney Rd, Morganton, NC 28655
3beds
1,503sqft
Manufactured Home
Built in 2026
0.43 Acres Lot
$-- Zestimate®
$156/sqft
$-- HOA
What's special
Welcoming front porchOpen floor planGravel parking areaCleared level lotSplit bedroom layoutLow maintenance vinyl sidingHuge walk-in closet
- 54 days
- 110
- 7
Zillow last checked:
Listing updated:
Listed by:
Robin Creel 828-781-8512,
Coldwell Banker Boyd & Hassell
Source: Canopy MLS as distributed by MLS GRID,MLS#: 4409180
Facts & features
Interior
Bedrooms & bathrooms
- Bedrooms: 3
- Bathrooms: 2
- Full bathrooms: 2
- Main level bedrooms: 3
Primary bedroom
- Level: Main
Bedroom s
- Level: Main
Bedroom s
- Level: Main
Bathroom full
- Level: Main
Bathroom full
- Level: Main
Den
- Level: Main
Dining area
- Level: Main
Kitchen
- Level: Main
Laundry
- Level: Main
Living room
- Level: Main
Office
- Level: Main
Heating
- Heat Pump
Cooling
- Heat Pump
Appliances
- Included: Dishwasher, Electric Range, Microwave, Refrigerator
- Laundry: Laundry Room, Main Level
Features
- Breakfast Bar, Kitchen Island, Open Floorplan, Walk-In Closet(s)
- Flooring: Vinyl
- Has basement: No
Interior area
- Total structure area: 1,503
- Total interior livable area: 1,503 sqft
- Finished area above ground: 1,503
- Finished area below ground: 0
Property
Parking
- Total spaces: 2
- Parking features: Driveway
- Uncovered spaces: 2
Features
- Levels: One
- Stories: 1
- Patio & porch: Front Porch, Rear Porch
Lot
- Size: 0.43 Acres
- Dimensions: 0.43 Acre
- Features: Cleared, Level
Details
- Parcel number: 2706544902
- Zoning: R-2
- Special conditions: Standard
Construction
Type & style
- Home type: MobileManufactured
- Architectural style: Ranch
- Property subtype: Manufactured Home
Materials
- Vinyl
- Foundation: Crawl Space
Condition
- New construction: Yes
- Year built: 2026
Utilities & green energy
- Sewer: Septic Installed
- Water: County Water
- Utilities for property: Electricity Connected
Community & HOA
Community
- Security: Smoke Detector(s)
- Subdivision: None
Location
- Region: Morganton
- Elevation: 1000 Feet
Financial & listing details
- Price per square foot: $156/sqft
- Tax assessed value: $10,148
- Annual tax amount: $70
- Date on market: 7/29/2026
- Cumulative days on market: 54 days
- Electric utility on property: Yes
- Road surface type: Gravel
Estimated market value
Not available
Estimated sales range
Not available
Not available
Price history
| Date | Event | Price |
|---|---|---|
| 7/29/2026 | Listed for sale | $234,900+696.3%$156/sqft |
Source:  Canopy MLS as distributed by MLS GRID #4409180 Report a problem Canopy MLS as distributed by MLS GRID #4409180 Report a problem | ||
| 3/10/2026 | Sold | $29,500-1.7%$20/sqft |
Source: Canopy MLS as distributed by MLS GRID #4344657 Report a problem | ||
| 2/10/2026 | Price change | $30,000+0%$20/sqft |
Source: Canopy MLS as distributed by MLS GRID #4344657 Report a problem | ||
| 1/6/2026 | Pending sale | $29,999$20/sqft |
Source: Canopy MLS as distributed by MLS GRID #4329616 Report a problem | ||
| 12/16/2025 | Listed for sale | $29,999-16.7%$20/sqft |
Source: Canopy MLS as distributed by MLS GRID #4329616 Report a problem | ||
| 10/9/2025 | Listing removed | $35,999$24/sqft |
Source: Canopy MLS as distributed by MLS GRID #4292833 Report a problem | ||
| 9/4/2025 | Price change | $35,999-10%$24/sqft |
Source: Canopy MLS as distributed by MLS GRID #4292833 Report a problem | ||
| 8/16/2025 | Listed for sale | $39,999+300%$27/sqft |
Source: Canopy MLS as distributed by MLS GRID #4292833 Report a problem | ||
| 8/15/2025 | Sold | $10,000$7/sqft |
Source: Public Record Report a problem | ||
Public tax history
| Year | Property taxes | Tax assessment |
|---|---|---|
| 2025 | $70 -0.7% | $10,148 |
| 2024 | $70 | $10,148 |
| 2023 | $70 -1.3% | $10,148 +18% |
| 2022 | $71 | $8,600 |
| 2021 | $71 +5.1% | $8,600 |
| 2020 | $68 -88.8% | $8,600 |
| 2019 | $603 +792.8% | $8,600 |
| 2018 | $68 +3.3% | $8,600 |
| 2017 | $65 | $8,600 |
| 2016 | $65 | $8,600 |
| 2015 | $65 | $8,600 |
Find assessor info on the county website
Monthly payment
Climate risks
Neighborhood: 28655
Nearby schools
Schools provided by the listing agent
- Elementary: Mountain View
- Middle: Walter Johnson
- High: Freedom
Source: Canopy MLS as distributed by MLS GRID. This data may not be complete. We recommend contacting the local school district to confirm school assignments for this home.
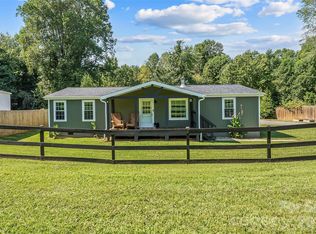
Similar homes
- $229,9993 bd2 ba1.2k sqft3150 Mariposa Ln, Morganton, NC 28655New Construction

 MLS ID #4413812, Amy Hill, EXP Realty LLC. Canopy MLS as distributed by MLS GRID
 - $215,0003 bd2 ba1.5k sqft2348 John Coffey Rd, Morganton, NC 28655For Sale
 MLS ID #4421105, Nicole Palmer, Realty Executives of Hickory. Canopy MLS as distributed by MLS GRID
 - $224,0003 bd2 ba1.4k sqft2765 Piney Rd, Morganton, NC 28655New Construction
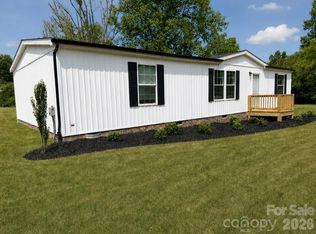 MLS ID #4415690, Kera Hart, Hart Realty Group LLC. Canopy MLS as distributed by MLS GRID
 - $229,9003 bd2 ba1.2k sqft3011 Mill Race Ct, Morganton, NC 28655For Sale
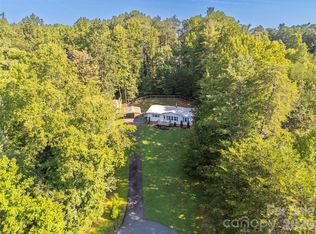 MLS ID #4420555, Tricia Boston, Colfax Home & Land, Co. Canopy MLS as distributed by MLS GRID
 - $229,9003 bd2 ba1.2k sqft3435 Nelson Ln, Morganton, NC 28655For SaleMLS ID #4420562, Nancy Roper, Roper Real Estate, LLC. Canopy MLS as distributed by MLS GRID
- $244,9003 bd2 ba1.8k sqft4901 Uncle Freds Pl, Morganton, NC 28655For SaleMLS ID #4398554, Sandra Powell, RE/MAX Southern Lifestyles. Canopy MLS as distributed by MLS GRID
- $199,9003 bd2 ba1.3k sqft2691 Green Haven Cir, Morganton, NC 28655For SaleMLS ID #4397918, Victoria Lyford, Weichert, Realtors - Team Metro. Canopy MLS as distributed by MLS GRID
- $219,0003 bd2 ba1.4k sqft2236 Sisue St, Morganton, NC 28655For SaleMLS ID #4289772, Jacque Mentink, Carolina Mountain Sales. Canopy MLS as distributed by MLS GRID
- $234,9003 bd2 ba1.5k sqft4277 Chinquapin Cir, Lenoir, NC 28645New ConstructionMLS ID #4422352, Robin Creel, Coldwell Banker Boyd & Hassell. Canopy MLS as distributed by MLS GRID
- $199,9003 bd2 ba1.1k sqft1730 State Highway 126 Rd, Morganton, NC 28655For SaleMLS ID #4408040, Cindy Hogston, EXP Realty LLC. Canopy MLS as distributed by MLS GRID
- $279,0004 bd2 ba2k sqft2736 Willowtree Church Ave, Morganton, NC 28655For SaleMLS ID #4422947, Chris Gettys, EXP Realty LLC Mooresville. Canopy MLS as distributed by MLS GRID
- $264,9003 bd2 ba1.2k sqft117 Falls St, Morganton, NC 28655For SaleMLS ID #4409147, Christie Oakley, Prime Properties Group, LLC. Canopy MLS as distributed by MLS GRID
- $184,7003 bd2 ba1k sqft3536 Nelson Ln, Morganton, NC 28655For SaleMLS ID #4375499, Mike Roberts, Fathom Realty NC LLC. Canopy MLS as distributed by MLS GRID
- $249,9003 bd2 ba1.5k sqft3613 Jamestown Rd, Morganton, NC 28655New ConstructionMLS ID #4337573, Toni Powers, The Powers Realty Group LLC. Canopy MLS as distributed by MLS GRID
- $240,0003 bd2 ba980 sqft3974 Zero Mull Rd, Morganton, NC 28655For SaleMLS ID #4401190, Angela Thor, EXP Realty LLC. Canopy MLS as distributed by MLS GRID
- $225,0003 bd2 ba1.1k sqft4454 Windy Hill Rd, Morganton, NC 28655For SaleMLS ID #4225888, Saralyn Maiella, Horizon Realty Associates LLC. Canopy MLS as distributed by MLS GRID
- $299,9003 bd2 ba1.5k sqft2026 Glory Land Way, Morganton, NC 28655New ConstructionMLS ID #4366048, Tim Newton, Coldwell Banker Newton RE. Canopy MLS as distributed by MLS GRID
- $199,9003 bd2 ba1.5k sqft2395 Mount Home Church Rd, Morganton, NC 28655For SaleMLS ID #4401550, Liz Beach, Berkshire Hathaway HomeServices Blue Ridge REALTORS®. Canopy MLS as distributed by MLS GRID
- $249,9993 bd2 ba1.2k sqft5411 Rainhill Church Rd, Morganton, NC 28655New ConstructionMLS ID #4420559, Craig Tribus, Beycome Brokerage Realty LLC. Canopy MLS as distributed by MLS GRID
- $224,0003 bd2 ba1.8k sqft4904 Highway 90, Collettsville, NC 28611For SaleMLS ID #4418047, Anastasia Jones, Raccoon Realty LLC. Canopy MLS as distributed by MLS GRID
