Act now to secure this BRAND NEW 2026 three bedroom, two bathroom home with beautiful views of the Blue Ridge Mountains of Western North Carolina. Featuring over 1,500 HSF and situated on a cleared, level lot in the Gamewell area just outside of Lenoir city limits, this home offers a welcoming front porch, low maintenance vinyl siding, gravel parking area, and a 0.40 acre lot! Inside, the open floor plan offers a huge living room opening into the kitchen, which features all appliances, center island, black appliances and adjoining dining area. The split bedroom layout offers two bedrooms sharing a full bath on one end, with a private primary suite with huge walk-in closet and full bath on the opposite end of the house. Large utility/mud/laundry room. Due to be completed by July 31, 2026. Buy now and upgrade to a covered, timber frame front porch or larger decks for small additional charge! USDA and VA eligible with 100% financing options available for qualified buyers, this home also includes a 1-year manufactured home warranty, providing added peace of mind.
Active
$234,900
4277 Chinquapin Cir, Lenoir, NC 28645
3beds
1,503sqft
Manufactured Home
Built in 2026
0.4 Acres Lot
$-- Zestimate®
$156/sqft
$-- HOA
What's special
Welcoming front porchOpen floor planCenter islandGravel parking areaCleared level lotSplit bedroom layoutLow maintenance vinyl siding
- 40 days |
- 138 |
- 8 |
Likely to sell faster than
Zillow last checked:
Listing updated:
Listed by:
Robin Creel 828-781-8512,
Coldwell Banker Boyd & Hassell
Source: Canopy MLS as distributed by MLS GRID,MLS#: 4395149
Facts & features
Interior
Bedrooms & bathrooms
- Bedrooms: 3
- Bathrooms: 2
- Full bathrooms: 2
- Main level bedrooms: 3
Primary bedroom
- Level: Main
Bedroom s
- Level: Main
Bedroom s
- Level: Main
Bathroom full
- Level: Main
Bathroom full
- Level: Main
Dining area
- Level: Main
Kitchen
- Level: Main
Laundry
- Level: Main
Living room
- Level: Main
Heating
- Heat Pump
Cooling
- Heat Pump
Appliances
- Included: Dishwasher, Electric Range, Microwave, Refrigerator
- Laundry: Laundry Room, Main Level
Features
- Breakfast Bar, Kitchen Island, Open Floorplan, Walk-In Closet(s)
- Flooring: Vinyl
- Has basement: No
Interior area
- Total structure area: 1,503
- Total interior livable area: 1,503 sqft
- Finished area above ground: 1,503
- Finished area below ground: 0
Property
Parking
- Total spaces: 2
- Parking features: Driveway
- Uncovered spaces: 2
Features
- Levels: One
- Stories: 1
- Patio & porch: Front Porch, Rear Porch
- Has view: Yes
- View description: Mountain(s)
Lot
- Size: 0.4 Acres
- Dimensions: 0.40 Acre
- Features: Cleared, Level
Details
- Parcel number: 2736292094
- Zoning: R-20M
- Special conditions: Standard
Construction
Type & style
- Home type: MobileManufactured
- Architectural style: Ranch
- Property subtype: Manufactured Home
Materials
- Vinyl
- Foundation: Crawl Space
Condition
- New construction: Yes
- Year built: 2026
Utilities & green energy
- Sewer: Septic Installed
- Water: County Water
- Utilities for property: Electricity Connected
Community & HOA
Community
- Security: Smoke Detector(s)
- Subdivision: Burkeshire Estates
Location
- Region: Lenoir
- Elevation: 1000 Feet
Financial & listing details
- Price per square foot: $156/sqft
- Tax assessed value: $7,500
- Annual tax amount: $47
- Date on market: 6/18/2026
- Cumulative days on market: 125 days
- Electric utility on property: Yes
- Road surface type: Gravel
Estimated market value
Not available
Estimated sales range
Not available
Not available
Price history
| Date | Event | Price |
|---|---|---|
| 6/18/2026 | Listed for sale | $234,900$156/sqft |
Source:  Canopy MLS as distributed by MLS GRID #4395149 Report a problem Canopy MLS as distributed by MLS GRID #4395149 Report a problem | ||
| 6/17/2026 | Listing removed | $234,900$156/sqft |
Source: Canopy MLS as distributed by MLS GRID #4361738 Report a problem | ||
| 3/25/2026 | Listed for sale | $234,900+944%$156/sqft |
Source: Canopy MLS as distributed by MLS GRID #4361738 Report a problem | ||
| 11/7/2025 | Sold | $22,500+150%$15/sqft |
Source: Public Record Report a problem | ||
| 8/4/2020 | Sold | $9,000-14.3%$6/sqft |
Source: Public Record Report a problem | ||
| 5/21/2019 | Listing removed | $10,500$7/sqft |
Source: RE/MAX A-Team #9596012 Report a problem | ||
| 3/21/2019 | Listed for sale | $10,500$7/sqft |
Source: RE/MAX A-Team #9596012 Report a problem | ||
Public tax history
| Year | Property taxes | Tax assessment |
|---|---|---|
| 2025 | $47 -17.4% | $7,500 |
| 2024 | $57 | $7,500 |
| 2023 | $57 +5.6% | $7,500 |
| 2022 | $54 | $7,500 |
| 2021 | $54 -15% | $7,500 -16.7% |
| 2020 | $64 -2% | $9,000 |
| 2019 | $65 | $9,000 |
| 2018 | $65 | $9,000 |
| 2017 | $65 +0.3% | $9,000 |
| 2016 | $65 | $9,000 |
| 2015 | $65 +4.4% | $9,000 |
| 2014 | $62 | $9,000 |
| 2013 | -- | $9,000 -14.3% |
| 2012 | -- | $10,500 |
| 2011 | -- | $10,500 |
| 2010 | -- | $10,500 |
| 2009 | -- | $10,500 |
| 2008 | -- | $10,500 |
| 2007 | -- | $10,500 |
| 2006 | -- | $10,500 |
| 2005 | -- | $10,500 +40% |
| 2004 | -- | $7,500 |
| 2003 | -- | $7,500 |
Find assessor info on the county website
Monthly payment
Climate risks
Neighborhood: 28645
Getting around
0 / 100
Car-DependentNearby schools
GreatSchools rating
- 2/10Gamewell ElementaryGrades: PK-5Distance: 2.4 mi
- 5/10Gamewell MiddleGrades: 6-8Distance: 2.6 mi
- 2/10West Caldwell HighGrades: 9-12Distance: 3.5 mi
Schools provided by the listing agent
- Elementary: Gamewell
- Middle: Gamewell
- High: West Caldwell
Source: Canopy MLS as distributed by MLS GRID. This data may not be complete. We recommend contacting the local school district to confirm school assignments for this home.

- $22,5000.4 Acres4277 Chinquapin Cir #75, Lenoir, NC 28645Sold
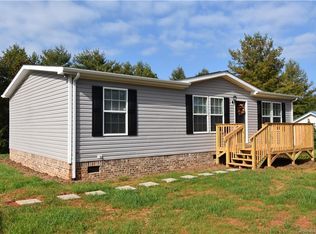
- $174,3003 bd2 ba1.1k sqft4273 Chinquapin Cir LOT 74, Lenoir, NC 28645Off Market
- $212,1003 bd2 ba1.1k sqft4273 Chinquapin Cir, Lenoir, NC 28645Off Market
- $8,100-- bd-- ba-- sqft4281 Chinquapin Cir, Lenoir, NC 28645Off Market
- $208,6003 bd2 ba1k sqftChinquapin Cir, Lenoir, NC 28645Off Market
- $8,1000.4 Acres4235 Chinquapin Cir, Lenoir, NC 28645Off Market
- $8,100-- bd-- ba-- sqft4285 Chinquapin Cir, Lenoir, NC 28645Off Market
- $220,5003 bd2 ba1.5k sqft4267 Chinquapin Cir, Lenoir, NC 28645Off Market
A local agent can set up tours, give advice and negotiate with sellers.
A local lender can help you make sure your offer is ready when you are.
Similar homes
- $249,9003 bd2 ba1k sqft3889 Colt Ct, Lenoir, NC 28645For Sale

 MLS ID #4397660, Gabi Robison, Realty One Group Results. Canopy MLS as distributed by MLS GRID
 - $199,9003 bd2 ba1.4k sqft3111 Redbud Pl, Lenoir, NC 28645For Sale
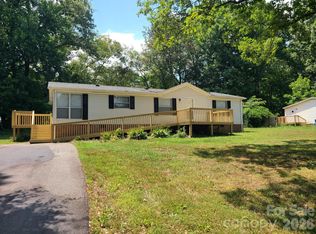 MLS ID #4401731, Debbie Boone, Master Brokers of the Carolinas & Catawba Valley. Canopy MLS as distributed by MLS GRID
 - $260,0003 bd2 ba1.5k sqft828 Manchester St SW, Lenoir, NC 28645For Sale
 MLS ID #4399438, G Franco-Costales, EXP Realty LLC Mooresville. Canopy MLS as distributed by MLS GRID
 - $215,0003 bd2 ba1.3k sqft2691 Green Haven Cir, Morganton, NC 28655For Sale
 MLS ID #4397918, Victoria Lyford, Weichert, Realtors - Team Metro. Canopy MLS as distributed by MLS GRID
 - $257,5004 bd2 ba1.4k sqft2675 Tablerock Rd, Lenoir, NC 28645For SaleMLS ID #4271816, Conner Wick, Stephen Cooley Real Estate. Canopy MLS as distributed by MLS GRID
- $299,9003 bd2 ba2k sqft3555 Majestic View Pl, Lenoir, NC 28645For SaleMLS ID #4388844, Hannah Robinson, Berkshire Hathaway HomeServices Blue Ridge REALTORS®. Canopy MLS as distributed by MLS GRID
- $325,0003 bd2 ba1.8k sqft3611 Judea Dr, Lenoir, NC 28645For SaleMLS ID #4400934, Tim Newton, Coldwell Banker Newton RE. Canopy MLS as distributed by MLS GRID
- $207,9004 bd2 ba1.6k sqft2474 Chandler Pl, Granite Falls, NC 28630For SaleMLS ID #4366653, Andi Jack, RE/MAX A-Team. Canopy MLS as distributed by MLS GRID
- $230,0003 bd2 ba1.5k sqft3973 Berry Creek Cir, Granite Falls, NC 28630For SaleMLS ID #4375623, Kasey Jackson, Howard Hanna Beverly-Hanks, Lake Lure. Canopy MLS as distributed by MLS GRID
- $199,7003 bd2 ba1k sqft3536 Nelson Ln, Morganton, NC 28655For SaleMLS ID #4375499, Mike Roberts, Fathom Realty NC LLC. Canopy MLS as distributed by MLS GRID
- $259,9003 bd2 ba1.8k sqft4901 Uncle Freds Pl, Morganton, NC 28655For SaleMLS ID #4398554, Sandra Powell, RE/MAX Southern Lifestyles. Canopy MLS as distributed by MLS GRID
- $210,0003 bd2 ba1.5k sqft3196 Corkie Dr, Granite Falls, NC 28630For SaleMLS ID #4385954, Regan Frazier, Better Homes and Gardens Real Estate Foothills. Canopy MLS as distributed by MLS GRID
- $224,9003 bd2 ba1.2k sqft5493 Harris Farm Rd, Hickory, NC 28602For SaleMLS ID #4388001, Annette Abernathy, Realty Executives of Hickory. Canopy MLS as distributed by MLS GRID
- $245,0003 bd2 ba1.4k sqft1894 Mesa Dr, Vale, NC 28168New ConstructionMLS ID #4406858, Jade Isenhour, Realty Executives of Hickory. Canopy MLS as distributed by MLS GRID
- $239,9003 bd2 ba1.5k sqft2095 Wildwood Dr, Hickory, NC 28601For SaleMLS ID #4371479, Maranda Christensen, Gonzalez Realty. Canopy MLS as distributed by MLS GRID
- $249,0003 bd2 ba1.3k sqft1488 Watermill Rd, Morganton, NC 28655For SaleMLS ID #4379611, Joe Blumetti, Broadpoint Real Estate Group. Canopy MLS as distributed by MLS GRID
- $199,5003 bd2 ba1.2k sqft4123 Stonecreek Dr, Valdese, NC 28690For SaleMLS ID #4378369, Morgan Carreira, Realty Executives of Hickory. Canopy MLS as distributed by MLS GRID
- $219,0003 bd2 ba1.2k sqft208 Shuping St, Morganton, NC 28655For SaleMLS ID #4406993, Daisy Donnahue, Coldwell Banker Newton RE. Canopy MLS as distributed by MLS GRID
- $219,0003 bd2 ba1.4k sqft2236 Sisue St, Morganton, NC 28655For SaleMLS ID #4289772, Jacque Mentink, ERA Live Moore. Canopy MLS as distributed by MLS GRID
- $199,9003 bd2 ba1k sqft224 Broadway St NW, Lenoir, NC 28645For SaleMLS ID #4389505, Tyler Wilcox, EXP Realty LLC Mooresville. Canopy MLS as distributed by MLS GRID
