Escape to this unique 3-bedroom, 2-bathroom A-frame home situated on 1.42 acres in Lenoir. With its distinctive architecture and spacious layout, this property offers the perfect blend of character and comfort.
Inside, you'll find updated hardwood flooring throughout the main level, soaring ceilings, and an inviting loft that overlooks the living area below. The fully finished basement provides additional living space.
Outdoor living is a highlight of this property, featuring a wrap-around deck perfect for entertaining or enjoying the peaceful surroundings. The primary bedroom boasts its own private deck, while the loft opens to a charming balcony, creating multiple spaces to relax and enjoy the outdoors. The large, partially fenced yard offers plenty of room for pets, gardening, and outdoor activities.
For hobbyists, outdoor enthusiasts, or those needing extra storage, the property includes a large, detached garage and an additional A-frame shed that can serve as a workshop, project space, or storage area. Major updates have already been completed, including an updated bathroom, and both roof and HVAC were replaced in 2022, providing peace of mind for years to come.
Please note due to A-frame roof line, most of ceiling height in the loft is less than 7'.
Active
Price cut: $15.1K (6/24)
$299,900
3555 Majestic View Pl, Lenoir, NC 28645
3beds
2,037sqft
:
Get pre-qualified$1,902/mo
Single Family Residence
Built in 1970
1.42 Acres Lot
$294,400 Zestimate®
$147/sqft
$-- HOA
What's special
Updated bathroomSoaring ceilingsLarge detached garage
- 55 days |
- 1,226 |
- 120 |
Likely to sell faster than
Zillow last checked:
Listing updated:
Listed by:
Hannah Robinson hrobinsonwnc@gmail.com,
Berkshire Hathaway HomeServices Blue Ridge REALTORS®
Source: Canopy MLS as distributed by MLS GRID,MLS#: 4388844
Facts & features
Interior
Bedrooms & bathrooms
- Bedrooms: 3
- Bathrooms: 2
- Full bathrooms: 2
- Main level bedrooms: 1
Primary bedroom
- Features: Ceiling Fan(s), See Remarks
- Level: Main
Bathroom full
- Level: Main
Bathroom full
- Level: Basement
Den
- Features: Ceiling Fan(s)
- Level: Main
Dining area
- Features: Open Floorplan
- Level: Main
Family room
- Level: Basement
Great room
- Features: Open Floorplan
- Level: Main
Kitchen
- Features: Breakfast Bar
- Level: Main
Loft
- Level: Upper
Heating
- Heat Pump
Cooling
- Ceiling Fan(s), Central Air
Appliances
- Included: Electric Range, Electric Water Heater, Exhaust Fan, Refrigerator
- Laundry: Electric Dryer Hookup, In Basement, Washer Hookup
Features
- Basement: Exterior Entry,Finished,Interior Entry
Interior area
- Total structure area: 1,268
- Total interior livable area: 2,037 sqft
- Finished area above ground: 1,268
- Finished area below ground: 769
Property
Parking
- Total spaces: 4
- Parking features: Driveway, Detached Garage
- Garage spaces: 4
- Has uncovered spaces: Yes
- Details: Two parking pads, one paved and one gravel. Additional parking in or next to the detached garage.
Accessibility
- Accessibility features: Two or More Access Exits
Features
- Levels: One and One Half
- Stories: 1.5
- Patio & porch: Balcony, Deck, Front Porch, Porch, Side Porch, Wrap Around
- Exterior features: Other - See Remarks
- Fencing: Partial
Lot
- Size: 1.42 Acres
- Features: Cleared, Green Area, Level
Details
- Additional structures: Outbuilding, Shed(s), Workshop
- Parcel number: 06136 1 27A
- Zoning: R-15
- Special conditions: Standard
Construction
Type & style
- Home type: SingleFamily
- Architectural style: A-Frame
- Property subtype: Single Family Residence
Materials
- Stone, Vinyl
Condition
- New construction: No
- Year built: 1970
Utilities & green energy
- Sewer: Septic Installed
- Water: County Water
Community & HOA
Community
- Subdivision: None
Location
- Region: Lenoir
Financial & listing details
- Price per square foot: $147/sqft
- Tax assessed value: $148,400
- Annual tax amount: $950
- Date on market: 6/2/2026
- Cumulative days on market: 56 days
- Listing terms: Cash,Conventional,FHA,VA Loan
- Road surface type: Asphalt, Gravel, Paved
Estimated market value
$294,400
$280,000 - $309,000
$1,726/mo
Price history
| Date | Event | Price |
|---|---|---|
| 6/24/2026 | Price change | $299,900-4.8%$147/sqft |
Source:  Canopy MLS as distributed by MLS GRID #4388844 Report a problem Canopy MLS as distributed by MLS GRID #4388844 Report a problem | ||
| 6/2/2026 | Listed for sale | $315,000+3.3%$155/sqft |
Source: Canopy MLS as distributed by MLS GRID #4388844 Report a problem | ||
| 6/1/2026 | Listing removed | -- |
Source: Owner Report a problem | ||
| 5/5/2026 | Price change | $305,000-3.2%$150/sqft |
Source: Owner Report a problem | ||
| 3/31/2026 | Listed for sale | $315,000+23.5%$155/sqft |
Source: Owner Report a problem | ||
| 10/14/2021 | Sold | $255,000+99.2%$125/sqft |
Source: Canopy MLS as distributed by MLS GRID #3782240 Report a problem | ||
| 8/30/2018 | Sold | $128,000$63/sqft |
Source: Public Record Report a problem | ||
Public tax history
| Year | Property taxes | Tax assessment |
|---|---|---|
| 2025 | $950 +12.3% | $148,500 +36.4% |
| 2024 | $845 | $108,900 |
| 2023 | $845 +5.4% | $108,900 |
| 2022 | $802 | $108,900 |
| 2021 | $802 +13.4% | $108,900 +11.5% |
| 2020 | $707 -2% | $97,700 |
| 2019 | $721 | $97,700 |
| 2018 | $721 | $97,700 |
| 2017 | $721 +0.3% | $97,700 |
| 2016 | $719 | $97,700 |
| 2015 | $719 +5% | $97,700 |
| 2014 | $684 | $97,700 |
| 2013 | -- | $97,700 -2.7% |
| 2012 | -- | $100,400 |
| 2011 | -- | $100,400 |
| 2010 | -- | $100,400 |
| 2009 | -- | $100,400 |
| 2008 | -- | $100,400 |
| 2007 | -- | $100,400 |
| 2006 | -- | $100,400 |
| 2005 | -- | $100,400 |
Find assessor info on the county website
Monthly payment
Est. payment
Payment breakdown
Explore the cost of this home by adjusting the details. Changes won't be saved.Climate risks
Neighborhood: 28645
Nearby schools
GreatSchools rating
- 2/10Gamewell ElementaryGrades: PK-5Distance: 2.1 mi
- 5/10Gamewell MiddleGrades: 6-8Distance: 2.3 mi
- 2/10West Caldwell HighGrades: 9-12Distance: 3.4 mi
Schools provided by the listing agent
- Elementary: Gamewell
- Middle: Gamewell
- High: West Caldwell
Source: Canopy MLS as distributed by MLS GRID. This data may not be complete. We recommend contacting the local school district to confirm school assignments for this home.
- $206,0002 bd1 ba1k sqft3556 Majestic View Pl, Lenoir, NC 28645Sold
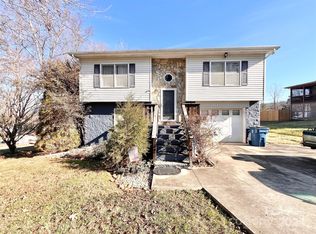
- $390,0003 bd3 ba2.4k sqft3565 Majestic View Pl, Lenoir, NC 28645Off Market
- $263,0007 bd2 ba2.6k sqft3541 Majestic View Pl, Lenoir, NC 28645Off Market
- $69,9003 bd2 ba1k sqft3615 Townsend Pl, Lenoir, NC 28645Off Market
- $266,5003 bd2 ba1.6k sqft3560 Majestic View Pl, Lenoir, NC 28645Off Market
- $144,0004 bd1 ba1k sqft3560 Majestic Vw, Lenoir, NC 28645Off Market
- $198,0003 bd3 ba1.3k sqft3548 Majestic View Pl, Lenoir, NC 28645Off Market
- $14,4003 bd2 ba1.1k sqft3611 Townsend Pl, Lenoir, NC 28645Off Market
A local agent can set up tours, give advice and negotiate with sellers.
A local lender can help you make sure your offer is ready when you are.
Similar homes
- $325,0003 bd2 ba1.8k sqft3611 Judea Dr, Lenoir, NC 28645For Sale

 MLS ID #4400934, Tim Newton, Coldwell Banker Newton RE. Canopy MLS as distributed by MLS GRID
 - $280,0003 bd2 ba1.4k sqft118 Hoover St NW, Lenoir, NC 28645For Sale
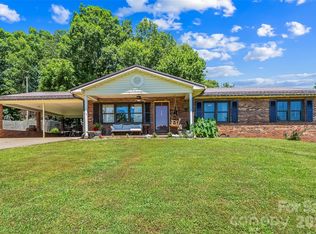 MLS ID #4395589, Madeline Pollard, Chase Gray Realty LLC. Canopy MLS as distributed by MLS GRID
 - $325,0003 bd2 ba2.2k sqft415 High Cir NW, Lenoir, NC 28645For Sale
 MLS ID #4394665, Lisa Starnes, Baker Realty. Canopy MLS as distributed by MLS GRID
 - $319,9003 bd2 ba1.2k sqft1108 Delwood Dr SW, Lenoir, NC 28645For Sale
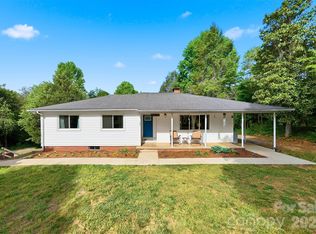 MLS ID #4377614, Tam Fenton, GGs Legacy Properties, LLC. Canopy MLS as distributed by MLS GRID
 - $292,5003 bd3 ba1.4k sqft2162 Watson Rd, Lenoir, NC 28645New ConstructionMLS ID #4379743, Taha Naveed, Austin-Barnett Realty LLC. Canopy MLS as distributed by MLS GRID
- $260,0003 bd2 ba1.5k sqft828 Manchester St SW, Lenoir, NC 28645For SaleMLS ID #4399438, G Franco-Costales, EXP Realty LLC Mooresville. Canopy MLS as distributed by MLS GRID
- $285,0003 bd2 ba1.9k sqft1822 Blowing Rock Blvd, Lenoir, NC 28645For SaleMLS ID #4376840, Alicia Debnam, Fathom Realty NC LLC. Canopy MLS as distributed by MLS GRID
- $257,5004 bd2 ba1.4k sqft2675 Tablerock Rd, Lenoir, NC 28645For SaleMLS ID #4271816, Conner Wick, Stephen Cooley Real Estate. Canopy MLS as distributed by MLS GRID
- $229,0003 bd1 ba1.4k sqft3579 High West Dr, Lenoir, NC 28645For SaleMLS ID #4402993, Donna Laws, Foothills Realty, LLC. Canopy MLS as distributed by MLS GRID
- $295,0003 bd2 ba1.8k sqft1380 May Rd, Granite Falls, NC 28630For SaleMLS ID #4366771, Judith Melton, NC Homes Direct. Canopy MLS as distributed by MLS GRID
- $299,0003 bd2 ba2.4k sqft202 Woodward Ave, Morganton, NC 28655For SaleMLS ID #4365357, Juan Rosario Loaeza, Citywide Group Inc. Canopy MLS as distributed by MLS GRID
- $299,0003 bd2 ba1.6k sqft2174 Chester Ave, Morganton, NC 28655For SaleMLS ID #4377623, Jonisha Vance, RE/MAX Prestige Legacy. Canopy MLS as distributed by MLS GRID
- $280,0003 bd2 ba1.2k sqft2671 Terrace Dr, Granite Falls, NC 28630For SaleMLS ID #4401742, Kamie Pitts, RE/MAX A-Team. Canopy MLS as distributed by MLS GRID
- $359,9993 bd2 ba1.3k sqft1481 Levi Ln, Lenoir, NC 28645For SaleMLS ID #4356686, Danielle Houfek, Better Homes and Gardens Real Estate Foothills. Canopy MLS as distributed by MLS GRID
- $314,9004 bd3 ba1.4k sqft1404 Castle Ct, Lenoir, NC 28645For SaleMLS ID #4378866, Chase Barlow Gray, Chase Gray Realty LLC. Canopy MLS as distributed by MLS GRID
- $369,9003 bd3 ba2.4k sqft109 Kincaid Hill Dr, Lenoir, NC 28645For SaleMLS ID #4387551, Chase Barlow Gray, Chase Gray Realty LLC. Canopy MLS as distributed by MLS GRID
- $275,0004 bd2 ba1.5k sqft1928 Marigold Ln, Hudson, NC 28638For SaleMLS ID #4397368, Angela Walker, Premier South. Canopy MLS as distributed by MLS GRID
- $259,0003 bd2 ba1.5k sqft2881 Highline Ave, Valdese, NC 28690For SaleMLS ID #4378621, Sara Black, RE/MAX Southern Lifestyles. Canopy MLS as distributed by MLS GRID
- $325,0003 bd2 ba1.2k sqft1256 Bethel Rd, Morganton, NC 28655For SaleMLS ID #4389672, Rhonda Edge, Edge Real Estate Services. Canopy MLS as distributed by MLS GRID
- $414,9003 bd1 ba1.2k sqft2681 Tumbleweed Dr, Lenoir, NC 28645For SaleMLS ID #4362488, Debra Trivette, RE/MAX A-Team. Canopy MLS as distributed by MLS GRID
