Welcome to convenient, low-maintenance living in the heart of downtown Morganton! This beautifully designed townhouse offers a perfect blend of modern style, comfort, and location. The home features a bright kitchen with white cabinetry, granite countertops, stainless steel appliances, and plenty of storage, opening to the main living area for an easy, functional flow. Enjoy spacious bathrooms and ample counter space, along with attractive finishes throughout the home. The private entrance, attached garage, and low-maintenance exterior add to the everyday convenience. Located just minutes from the shops, restaurants, breweries, entertainment, and community events of vibrant downtown Morganton, this home offers an opportunity to enjoy downtown living while still having the comfort and privacy of your own townhouse. Whether you're looking for a primary residence, a convenient second home, or an investment opportunity, this property is one you won't want to miss!
Active
Price cut: $10K (9/25)
$364,900
105 E Commons Dr, Morganton, NC 28655
3beds
1,840sqft
Townhouse
Built in 2006
0.05 Acres Lot
$353,600 Zestimate®
$198/sqft
$235/mo HOA
What's special
Private entranceSpacious bathroomsAmple counter spacePlenty of storageGranite countertopsAttached garageLow-maintenance exterior
- 57 days
- 184
- 5
Zillow last checked:
Listing updated:
Listed by:
Damion Patton damionpattonrealestate@gmail.com,
Patton & Belote Realty
Source: Canopy MLS as distributed by MLS GRID,MLS#: 4416627
Facts & features
Interior
Bedrooms & bathrooms
- Bedrooms: 3
- Bathrooms: 4
- Full bathrooms: 3
- 1/2 bathrooms: 1
- Main level bedrooms: 3
Primary bedroom
- Level: Main
Bedroom s
- Level: Upper
Bedroom s
- Level: Upper
Bathroom full
- Level: Main
Bathroom half
- Level: Main
Bathroom full
- Level: Upper
Bathroom full
- Level: Upper
Kitchen
- Level: Main
Laundry
- Level: Main
Living room
- Level: Main
Heating
- Forced Air
Cooling
- Central Air
Appliances
- Included: Dishwasher, Microwave, Oven, Refrigerator
- Laundry: In Unit
Features
- Has basement: No
Interior area
- Total structure area: 1,840
- Total interior livable area: 1,840 sqft
- Finished area above ground: 1,840
- Finished area below ground: 0
Property
Parking
- Total spaces: 1
- Parking features: Attached Garage, Parking Space(s), Garage on Main Level
- Attached garage spaces: 1
Features
- Levels: Two
- Stories: 2
- Entry location: Main
Lot
- Size: 0.05 Acres
Living quarters
- Secondary features: Main Level Garage
Details
- Parcel number: 58387
- Zoning: R-3
- Special conditions: Undisclosed
Construction
Type & style
- Home type: Townhouse
- Property subtype: Townhouse
Materials
- Hardboard Siding
- Foundation: Slab
Condition
- New construction: No
- Year built: 2006
Utilities & green energy
- Sewer: Public Sewer
- Water: City
Community & HOA
Community
- Subdivision: Union Square
HOA
- Has HOA: Yes
- HOA fee: $235 monthly
Location
- Region: Morganton
Financial & listing details
- Price per square foot: $198/sqft
- Tax assessed value: $239,567
- Annual tax amount: $1,427
- Date on market: 8/20/2026
- Cumulative days on market: 57 days
- Road surface type: Asphalt, Paved
Estimated market value
$353,600
$336,000 - $371,000
$2,602/mo
Price history
| Date | Event | Price |
|---|---|---|
| 9/25/2026 | Price change | $364,900-2.7%$198/sqft |
Source:  Canopy MLS as distributed by MLS GRID #4416627 Report a problem Canopy MLS as distributed by MLS GRID #4416627 Report a problem | ||
| 8/20/2026 | Listed for sale | $374,900+113%$204/sqft |
Source: Canopy MLS as distributed by MLS GRID #4416627 Report a problem | ||
| 3/10/2022 | Sold | $176,000-27.9%$96/sqft |
Source: Public Record Report a problem | ||
| 3/30/2007 | Sold | $244,000$133/sqft |
Source: Public Record Report a problem | ||
Public tax history
| Year | Property taxes | Tax assessment |
|---|---|---|
| 2025 | $1,427 -0.6% | $239,567 |
| 2024 | $1,435 +0.3% | $239,567 |
| 2023 | $1,430 +9.7% | $239,567 +36.3% |
| 2022 | $1,303 +0.5% | $175,717 |
| 2021 | $1,297 +1.2% | $175,717 +1% |
| 2020 | $1,281 +151% | $174,015 |
| 2019 | $511 -60.4% | $174,015 -0.5% |
| 2018 | $1,288 +2.6% | $174,963 |
| 2017 | $1,255 | $174,963 |
| 2016 | $1,255 +0.2% | $174,963 |
| 2015 | $1,252 | $174,963 |
Find assessor info on the county website
Monthly payment
Est. payment
Payment breakdown
Explore the cost of this home by adjusting the details. Changes won't be saved.Climate risks
Neighborhood: 28655
Nearby schools
Schools provided by the listing agent
- Elementary: Hillcrest
- Middle: Walter Johnson
- High: Freedom
Source: Canopy MLS as distributed by MLS GRID. This data may not be complete. We recommend contacting the local school district to confirm school assignments for this home.
Similar homes
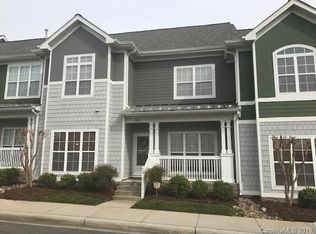
- $349,9003 bd2 ba2.2k sqft214 Morehead St, Morganton, NC 28655For Sale

 MLS ID #4421785, Christie Leonard, WNC Real Estate at Lake James. Canopy MLS as distributed by MLS GRID
 - $340,0003 bd2 ba1.4k sqft213 Erwin St, Morganton, NC 28655For Sale
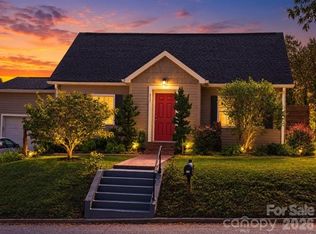 MLS ID #4418719, Nancy Roberts, Nancy Roberts Realty LLC. Canopy MLS as distributed by MLS GRID
 - $380,0002 bd2 ba1.6k sqft213 Lenoir St, Morganton, NC 28655For Sale
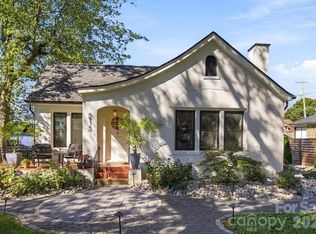 MLS ID #4433503, Laura Ervin Mulwee, Berkshire Hathaway HomeServices Blue Ridge REALTORS®. Canopy MLS as distributed by MLS GRID
 - $393,5004 bd3 ba2.4k sqft108 Inglewood Dr, Morganton, NC 28655For Sale
 MLS ID #4434450, Sarah Pettus, Nest Realty Morganton. Canopy MLS as distributed by MLS GRID
 - $375,0003 bd2 ba1.8k sqft110 Burkemont Ave, Morganton, NC 28655For SaleMLS ID #4427830, Bailey Breen, True North Realty. Canopy MLS as distributed by MLS GRID
- $349,9003 bd2 ba1.5k sqft436 N Green St, Morganton, NC 28655For SaleMLS ID #4426921, Starla Hoke, McCombs & Hoke Real Estate. Canopy MLS as distributed by MLS GRID
- $330,0003 bd2 ba1.8k sqft211 Lenoir St, Morganton, NC 28655For SaleMLS ID #4408095, Starla Hoke, McCombs & Hoke Real Estate. Canopy MLS as distributed by MLS GRID
- $315,0003 bd2 ba1.3k sqft106 Cascade St, Morganton, NC 28655For SaleMLS ID #4422549, Jamie Maiella, Horizon Realty Associates LLC. Canopy MLS as distributed by MLS GRID
- $365,0002 bd2 ba1.3k sqft116 Amherst Rd, Morganton, NC 28655For SaleMLS ID #4418711, Jonisha Vance, RE/MAX Prestige Legacy. Canopy MLS as distributed by MLS GRID
- $324,9004 bd2 ba1.3k sqft202 Rockyford St, Morganton, NC 28655For SaleMLS ID #4425315, Kevin Castro, RE/MAX Prestige Legacy. Canopy MLS as distributed by MLS GRID
- $349,9996 bd3 ba2.6k sqft109 Herron St, Morganton, NC 28655For SaleMLS ID #4425386, Joe Blumetti, Broadpoint Real Estate Group. Canopy MLS as distributed by MLS GRID
- $343,9003 bd2 ba1.7k sqft1046 Edgemont Ter, Morganton, NC 28655For SaleMLS ID #4424386, Allen Curtis, C Shane Cook & Associates. Canopy MLS as distributed by MLS GRID
- $350,0003 bd3 ba1.8k sqft1414 Bethel Rd, Morganton, NC 28655For SaleMLS ID #4412973, Blythe Walker, Nest Realty Morganton. Canopy MLS as distributed by MLS GRID
- $398,0003 bd2 ba1.8k sqft107 Timberline Dr, Morganton, NC 28655For SaleMLS ID #4417249, Starla Hoke, McCombs & Hoke Real Estate. Canopy MLS as distributed by MLS GRID
- $395,0003 bd3 ba1.3k sqftNone, Morganton, NC 28655New ConstructionMLS ID #4425265, Mark Cox, N C Land and Lots LLC. Canopy MLS as distributed by MLS GRID
- $470,0003 bd2 ba2k sqft2481 Genes Loop, Morganton, NC 28655For SaleMLS ID #4433752, Starla Hoke, McCombs & Hoke Real Estate. Canopy MLS as distributed by MLS GRID
- $289,9004 bd2 ba2k sqft103 Park St, Morganton, NC 28655For SaleMLS ID #4410656, Chase Barlow Gray, Chase Gray Realty LLC. Canopy MLS as distributed by MLS GRID
- $324,9003 bd4 ba2.3k sqft112 Wedgewood Dr, Morganton, NC 28655For SaleMLS ID #4399919, Rob Mould, RE/MAX Southern Lifestyles. Canopy MLS as distributed by MLS GRID
- $379,9003 bd2 ba1.7k sqft1395 Robinhood Dr, Morganton, NC 28655For SaleMLS ID #4395636, Kevin Castro, RE/MAX Prestige Legacy. Canopy MLS as distributed by MLS GRID
