Welcome to where luxury meets tranquility in this private paradise that will captivate the most discerning buyer. This stunning home blends elegance & sophistication, offering an impressive array of features that redefine upscale living. Main floor: open LR w FP, lavish DR, state of the art gourmet kitchen, cozy study w FP. Step outside to discover your own slice of paradise, designed for entertainment & relaxation w outdoor kitchen, expansive seating surrounding world class pool, hot tub, waterfall & cave & outdoor woodburning FP. Upstairs on 2nd level is primary suite that is a true sanctuary w spa like bath, large laundry area, 3 add'l bedrooms with ensuite baths, 3rd level is large open BR/bunkroom/playroom with ensuite bath, large closets & storage galore. Lower level with family room, brick flooring, FP, wet bar w custom wall treatments, office (potential 6th BR) gym, craft/playroom, storage. 3 car garage w laundry & half bath with fully renovated apartment above.
Closed
$1,825,000
101 Woodland Dr, Morganton, NC 28655
6beds
10,849sqft
Single Family Residence
Built in 1990
1.79 Acres Lot
$1,811,300 Zestimate®
$168/sqft
$3,028 Estimated rent
Home value
$1,811,300
$1.45M - $2.25M
$3,028/mo
Zestimate® history
Owner options
List your home for rent
$3,028/mo
Rent Zestimate®
Find your next renter with Zillow Rental Manager. Plus, with online applications, you can quickly screen prospective tenants – for free.
$3,028/mo
Rent Zestimate®
Refinance and save
$10,725/mo
Est. payment
Refinancing to a lower rate could help reduce your monthly payments and save thousands over the life of the loan.
$10,725/mo
Est. payment
Explore your selling options
Work with a Zillow partner agent
Leverage their expertise and Zillow's premium Showcase listings to get your home seen by more buyers.
Get startedList with your own agent
Get your home in front of millions of buyers by listing it on Zillow.
Learn how to do itSell it yourself
Take full control of how buyers see your home on Zillow by listing For Sale by Owner (FSBO).
List your homeWhat's special
Hot tubFamily roomLavish drLarge laundry areaPrimary suiteSpa like bathCozy study w fp
Zillow last checked:
Listing updated:
Listed by:
Dianne Reihl drreihl@bellsouth.net,
Engel & Volkers Foothills Lake James,
Polly Leadbetter,
Engel & Volkers Foothills Lake James
Bought with:
Joe Blumetti
Broadpoint Real Estate Group
Source: Canopy MLS as distributed by MLS GRID,MLS#: 4183990
Facts & features
Interior
Bedrooms & bathrooms
- Bedrooms: 6
- Bathrooms: 8
- Full bathrooms: 8
Primary bedroom
- Features: Built-in Features, Ceiling Fan(s), En Suite Bathroom, Walk-In Closet(s)
- Level: Upper
Bedroom s
- Features: Ceiling Fan(s), En Suite Bathroom, Walk-In Closet(s)
- Level: Upper
Bedroom s
- Features: Ceiling Fan(s), En Suite Bathroom, Walk-In Closet(s)
- Level: Upper
Bedroom s
- Features: En Suite Bathroom, Walk-In Closet(s)
- Level: Upper
Bedroom s
- Features: En Suite Bathroom, Open Floorplan, Walk-In Closet(s)
- Level: Third
Bathroom full
- Level: Main
Bathroom full
- Features: Vaulted Ceiling(s)
- Level: Upper
Bathroom half
- Level: Main
Other
- Features: Built-in Features, See Remarks
- Level: Upper
Breakfast
- Level: Main
Dining room
- Level: Main
Exercise room
- Level: Basement
Family room
- Features: Wet Bar
- Level: Basement
Flex space
- Level: Main
Kitchen
- Features: Built-in Features, Central Vacuum, Kitchen Island, Walk-In Pantry
- Level: Main
Laundry
- Level: Upper
Laundry
- Level: Main
Living room
- Features: Built-in Features, Central Vacuum
- Level: Main
Other
- Features: Built-in Features
- Level: Main
Office
- Features: Walk-In Closet(s)
- Level: Basement
Play room
- Level: Basement
Study
- Features: Built-in Features, Central Vacuum
- Level: Main
Heating
- Natural Gas
Cooling
- Heat Pump
Appliances
- Included: Bar Fridge, Dishwasher, Disposal, Dryer, Exhaust Hood, Gas Cooktop, Gas Range, Gas Water Heater, Ice Maker, Microwave, Plumbed For Ice Maker, Refrigerator with Ice Maker, Washer/Dryer
- Laundry: Electric Dryer Hookup, Inside, Laundry Room, Multiple Locations, Sink, Upper Level, Washer Hookup
Features
- Built-in Features, Kitchen Island, Pantry, Storage, Walk-In Closet(s), Walk-In Pantry, Wet Bar, Total Primary Heated Living Area: 9939
- Flooring: Brick, Tile, Wood
- Doors: French Doors, Pocket Doors
- Windows: Insulated Windows, Window Treatments
- Basement: Daylight,Exterior Entry,Finished,Full,Interior Entry,Storage Space,Walk-Out Access
- Fireplace features: Den, Family Room, Gas Log, Living Room, Primary Bedroom
Interior area
- Total structure area: 6,011
- Total interior livable area: 10,849 sqft
- Finished area above ground: 7,534
- Finished area below ground: 2,405
Property
Parking
- Total spaces: 3
- Parking features: Circular Driveway, Driveway, Detached Garage, Garage Faces Front, Garage on Main Level
- Garage spaces: 3
- Has uncovered spaces: Yes
Features
- Levels: Three Or More
- Stories: 3
- Patio & porch: Covered, Front Porch, Patio
- Exterior features: Gas Grill, Outdoor Kitchen, Other - See Remarks
- Has private pool: Yes
- Pool features: Fenced, In Ground, Outdoor Pool, Pool/Spa Combo
- Fencing: Back Yard,Fenced
- Has view: Yes
- View description: City
Lot
- Size: 1.79 Acres
- Dimensions: 100 x 351 x 192 x 214 x 289
- Features: Cleared, Level, Private, Wooded, Waterfall - Artificial
Living quarters
- Secondary living space: 910 sqft
- Secondary features: Exterior Not Connected,Separate Entrance,Separate Kitchen Facilities,Separate Living Quarters,Upper Level Garage
Details
- Additional structures: Other
- Parcel number: 1793854024
- Zoning: LI
- Special conditions: Standard
Construction
Type & style
- Home type: SingleFamily
- Architectural style: European,Tudor
- Property subtype: Single Family Residence
Materials
- Brick Partial, Stone, Wood
- Roof: Composition
Condition
- New construction: No
- Year built: 1990
Utilities & green energy
- Sewer: Public Sewer
- Water: City
- Utilities for property: Cable Available, Cable Connected, Electricity Connected, Phone Connected, Wired Internet Available
Community & HOA
Community
- Security: Carbon Monoxide Detector(s), Intercom, Security System, Smoke Detector(s)
- Subdivision: none
Location
- Region: Morganton
- Elevation: 1000 Feet
Financial & listing details
- Price per square foot: $168/sqft
- Tax assessed value: $1,445,368
- Annual tax amount: $8,119
- Date on market: 9/20/2024
- Cumulative days on market: 325 days
- Listing terms: Cash,Conventional
- Electric utility on property: Yes
- Road surface type: Concrete, Paved
Price history
| Date | Event | Price |
|---|---|---|
| 9/9/2025 | Sold | $1,825,000-13.1%$168/sqft |
Source:  Canopy MLS as distributed by MLS GRID #4183990 Report a problem Canopy MLS as distributed by MLS GRID #4183990 Report a problem | ||
| 6/3/2025 | Price change | $2,100,000-3.4%$194/sqft |
Source: Canopy MLS as distributed by MLS GRID #4183990 Report a problem | ||
| 4/29/2025 | Price change | $2,175,000-4.4%$200/sqft |
Source: Canopy MLS as distributed by MLS GRID #4183990 Report a problem | ||
| 3/14/2025 | Price change | $2,275,000-8.1%$210/sqft |
Source: Canopy MLS as distributed by MLS GRID #4183990 Report a problem | ||
| 9/20/2024 | Listed for sale | $2,475,000+136.8%$228/sqft |
Source: Canopy MLS as distributed by MLS GRID #4183990 Report a problem | ||
| 10/17/2018 | Sold | $1,045,000$96/sqft |
Source: Public Record Report a problem | ||
Public tax history
| Year | Property taxes | Tax assessment |
|---|---|---|
| 2025 | $8,119 -0.8% | $1,445,368 |
| 2024 | $8,187 +0.1% | $1,445,368 |
| 2023 | $8,182 +11.8% | $1,445,368 +38.9% |
| 2022 | $7,315 +0.1% | $1,040,767 |
| 2021 | $7,309 +0.1% | $1,040,767 |
| 2020 | $7,305 +6334.7% | $1,040,767 |
| 2019 | $114 -98.3% | $1,040,767 +9.9% |
| 2018 | $6,653 +2.9% | $946,943 +0.6% |
| 2017 | $6,463 | $940,874 |
| 2016 | $6,463 +0% | $940,874 |
| 2015 | $6,460 | $940,874 |
Find assessor info on the county website
Neighborhood: 28655
Nearby homes
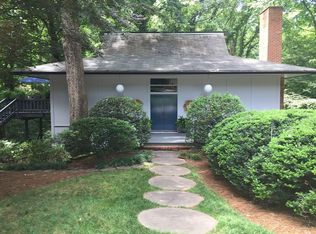
- $524,9004 bd3 ba3.8k sqft102 Woodland Dr, Morganton, NC 28655For Sale

- $413,4004 bd4 ba2.8k sqft101 Woodland Pl, Morganton, NC 28655Off Market
- $--1 bd1 ba-- sqft718-724 W Union St #776F18CCB, Morganton, NC 28655Off Market
- $--2 bd2 ba-- sqft718-724 W Union St #F320A52C6, Morganton, NC 28655Off Market
- $--1 bd1 ba-- sqft718-724 W Union St #1, Morganton, NC 28655Off Market
- $499,9003 bd3 ba3.4k sqft107 Hillside Ln, Morganton, NC 28655Sold
- $593,0005 bd3 ba3.3k sqft105 Hillside Ln, Morganton, NC 28655Off Market
- $803,2004 bd4 ba5.3k sqft103 Hillside Ln, Morganton, NC 28655Off Market
Nearby schools
GreatSchools rating
- 4/10Forest Hill ElementaryGrades: PK-5Distance: 0.5 mi
- 5/10Walter R Johnson MiddleGrades: 6-8Distance: 2.8 mi
- 4/10Freedom HighGrades: 9-12Distance: 1 mi
Schools provided by the listing agent
- Elementary: Forest Hill
- Middle: Walter Johnson
- High: Freedom
Source: Canopy MLS as distributed by MLS GRID. This data may not be complete. We recommend contacting the local school district to confirm school assignments for this home.
Get a cash offer in 3 minutes
Find out how much your home could sell for in as little as 3 minutes with a no-obligation cash offer.
Estimated market value
$1,811,300
Get a cash offer in 3 minutes
Find out how much your home could sell for in as little as 3 minutes with a no-obligation cash offer.
Estimated market value
$1,811,300
- North Carolina
- Burke County
- Morganton
- 28655
- 101 Woodland Dr
Nearby cities
Nearby zip codes
Other Morganton Topics
