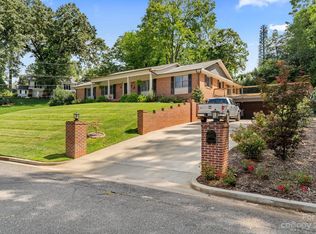
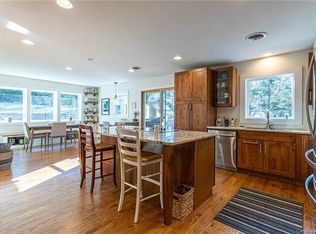
In one of downtown Morganton’s most sought-after areas, this exceptional home offers the character and charm of a classic downtown residence with the updates and amenities of a high-end modern home. With over 3,800 square feet, 3 bedrooms, 3 bathrooms, and just under half an acre, there is plenty of room to spread out, entertain, and enjoy everything this special home has to offer. Inside, beautiful hardwood floors, oversized windows, custom plantation shutters throughout, and skylights fill the home with an abundance of natural light. Wood beams, rock accents, and thoughtful architectural details add warmth and character throughout. The inviting floor plan flows effortlessly for entertaining, with a beautiful sunroom, fireplace, spacious living areas, and a stunning kitchen featuring knotty alder wood cabinetry, a large island, abundant storage, beautiful countertops, and a charming breakfast nook. Just off the kitchen, the separate dining room features beautiful built-in shelving and plenty of space for gathering. The main-level primary suite is truly the star of the show. A spacious bedroom opens to an impressive walk-in closet with custom built-ins, while the luxurious bath is thoughtfully designed with separate vanity areas. One side features a beautiful soaking tub, while the other offers a tiled shower and its own vanity, creating a unique and incredibly functional retreat. Two additional bedrooms, one bathroom, and the laundry are also located on the main level. Downstairs, the finished basement expands the possibilities even further, offering a large entertainment area, additional bathroom, and two bonus rooms that can be tailored to your lifestyle—think home gym, game room, movie theater, office, or hobby space. A large garage provides plenty of room for vehicles, storage, and more. With its blend of timeless downtown charm, thoughtful updates, generous living spaces, and one-of-a-kind details, this is a home you truly need to see in person. The side deck floor covering will also be replaced, adding to the home’s outdoor appeal. A rare opportunity to enjoy an elevated downtown Morganton lifestyle in a home that feels anything but ordinary.
Active
$700,000
102 Hillside Ln, Morganton, NC 28655
3beds
3,808sqft
Single Family Residence
Built in 1959
0.47 Acres Lot
$679,200 Zestimate®
$184/sqft
$-- HOA
What's special
Beautiful sunroomBeautiful hardwood floorsRock accentsLarge islandAbundant storageOversized windowsBeautiful countertops
- 36 days
- 277
- 25
Zillow last checked:
Listing updated:
Listed by:
Rachel Cinquanto rachel.cinquanto@evrealestate.com,
Engel & Völkers Foothills Morganton Downtown,
Abigail Cinquanto,
Engel & Völkers Foothills Morganton Downtown
Source: Canopy MLS as distributed by MLS GRID,MLS#: 4425080
Facts & features
Interior
Bedrooms & bathrooms
- Bedrooms: 3
- Bathrooms: 3
- Full bathrooms: 3
- Main level bedrooms: 3
Heating
- Baseboard, Ductless, Natural Gas
Cooling
- Central Air, Ductless
Appliances
- Included: Dishwasher, Electric Cooktop, Electric Oven, Refrigerator
- Laundry: In Bathroom, Main Level
Features
- Built-in Features, Soaking Tub, Kitchen Island, Open Floorplan, Walk-In Closet(s)
- Flooring: Tile, Vinyl, Wood
- Basement: Partially Finished,Storage Space,Walk-Out Access
- Fireplace features: Living Room, Wood Burning
Interior area
- Total structure area: 2,765
- Total interior livable area: 3,808 sqft
- Finished area above ground: 2,765
- Finished area below ground: 1,043
Video & virtual tour
Property
Parking
- Total spaces: 2
- Parking features: Basement, Driveway, Attached Garage
- Attached garage spaces: 2
- Has uncovered spaces: Yes
Features
- Levels: One
- Stories: 1
- Patio & porch: Deck, Patio
Lot
- Size: 0.47 Acres
Details
- Parcel number: 1793950111
- Zoning: LID
- Special conditions: Standard
Construction
Type & style
- Home type: SingleFamily
- Architectural style: Ranch
- Property subtype: Single Family Residence
Materials
- Brick Full
Condition
- New construction: No
- Year built: 1959
Utilities & green energy
- Sewer: Public Sewer
- Water: City
Community & HOA
Community
- Subdivision: None
Location
- Region: Morganton
- Elevation: 1000 Feet
Financial & listing details
- Price per square foot: $184/sqft
- Tax assessed value: $487,090
- Annual tax amount: $2,800
- Date on market: 9/18/2026
- Cumulative days on market: 36 days
- Listing terms: Cash,Conventional
- Road surface type: Concrete, Paved
Estimated market value
$679,200
$645,000 - $713,000
$2,717/mo
Price history
| Date | Event | Price |
|---|---|---|
| 9/18/2026 | Listed for sale | $700,000+25%$184/sqft |
Source:  Canopy MLS as distributed by MLS GRID #4425080 Report a problem | ||
| 12/28/2023 | Sold | $560,000+34.6%$147/sqft |
Source: Public Record Report a problem | ||
| 6/22/2020 | Sold | $416,000+30.5%$109/sqft |
Source: Canopy MLS as distributed by MLS GRID #3578269 Report a problem | ||
| 8/26/2013 | Sold | $318,750$84/sqft |
Source: Canopy MLS as distributed by MLS GRID #B23014 Report a problem | ||
Public tax history
| Year | Property taxes | Tax assessment |
|---|---|---|
| 2025 | $2,800 -0.7% | $487,090 |
| 2024 | $2,821 +0.2% | $487,090 |
| 2023 | $2,816 +1.1% | $487,090 +25.2% |
| 2022 | $2,786 +0.2% | $389,093 |
| 2021 | $2,780 +13.8% | $389,093 +14.1% |
| 2020 | $2,443 +2564.5% | $341,128 |
| 2019 | $92 -95.8% | $341,128 +12.5% |
| 2018 | $2,180 +20.9% | $303,359 +18.6% |
| 2017 | $1,804 | $255,753 |
| 2016 | $1,804 +0.2% | $255,753 |
| 2015 | $1,801 | $255,753 |
Find assessor info on the county website
Monthly payment
Est. payment
Payment breakdown
Explore the cost of this home by adjusting the details. Changes won't be saved.Climate risks
Neighborhood: 28655
Nearby schools
Schools provided by the listing agent
- Elementary: Forest Hill
- Middle: Walter Johnson
- High: Freedom
Source: Canopy MLS as distributed by MLS GRID. This data may not be complete. We recommend contacting the local school district to confirm school assignments for this home.
Similar homes
- $599,0004 bd3 ba2.9k sqft105 Montrose St, Morganton, NC 28655For Sale

 MLS ID #4420850, Jennifer Deacon, Berkshire Hathaway HomeServices Blue Ridge REALTORS®. Canopy MLS as distributed by MLS GRID
- $575,0004 bd3 ba2.7k sqft120 Woodland Dr, Morganton, NC 28655For Sale
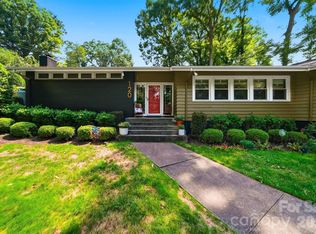 MLS ID #4410426, Brittany Scott, Weichert, Realtors - Team Metro. Canopy MLS as distributed by MLS GRID
- $799,0004 bd4 ba3.6k sqft411 W Union St, Morganton, NC 28655For Sale
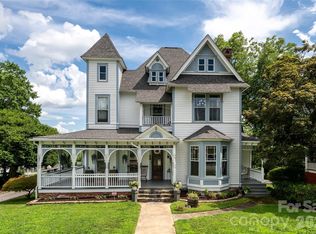 MLS ID #4405061, Corey Maman, Carolina Mountain Sales. Canopy MLS as distributed by MLS GRID
- $509,9004 bd3 ba3.8k sqft102 Woodland Dr, Morganton, NC 28655For Sale
 MLS ID #4383576, Christie Leonard, WNC Real Estate at Lake James. Canopy MLS as distributed by MLS GRID
- $675,0005 bd4 ba3.8k sqft108 Clearwater Dr, Morganton, NC 28655For SaleMLS ID #4406370, Andrea Ochoa, Collective Realty LLC. Canopy MLS as distributed by MLS GRID
- $615,0003 bd3 ba2.8k sqft316 La Foret Dr, Morganton, NC 28655For SaleMLS ID #4432541, Amy Wright, RE/MAX Prestige Legacy. Canopy MLS as distributed by MLS GRID
- $459,0003 bd3 ba1.9k sqft113 Ann St, Morganton, NC 28655For SaleMLS ID #4426507, Sheree Byrd, AXEN REALTY LLC. Canopy MLS as distributed by MLS GRID
- $545,0004 bd3 ba5.2k sqft102 Falls St, Morganton, NC 28655For SaleMLS ID #4410971, Yani Suarez, Yes Realtors LLC. Canopy MLS as distributed by MLS GRID
- $577,9004 bd4 ba3.6k sqft136 Mimosa Hills Dr, Morganton, NC 28655For SaleMLS ID #4400765, Christie Leonard, WNC Real Estate at Lake James. Canopy MLS as distributed by MLS GRID
- $789,0003 bd2 ba2.2k sqft3353 Rock Creek Rd, Morganton, NC 28655For SaleMLS ID #4431357, Sandi Dingler, RE/MAX Legendary. Canopy MLS as distributed by MLS GRID
- $374,9003 bd2 ba2.1k sqft500 Pete Brittain Rd #32, Morganton, NC 28655For SaleMLS ID #4436702, Mike Roberts, Fathom Realty NC LLC. Canopy MLS as distributed by MLS GRID
- $579,9003 bd3 ba3.6k sqft1117 Cedar Creek Dr, Morganton, NC 28655For SaleMLS ID #4397791, Vevie Gibbs, Lake Realty. Canopy MLS as distributed by MLS GRID
- $634,9003 bd3 ba2.3k sqft125 Beechmont Dr, Morganton, NC 28655For SaleMLS ID #4411904, Kasey Jackson, Howard Hanna Beverly-Hanks, Lake Lure. Canopy MLS as distributed by MLS GRID
- $649,9003 bd4 ba4.6k sqft3840 Bradley Rd, Morganton, NC 28655For SaleMLS ID #4391701, Mike Watts, Berkshire Hathaway HomeServices Blue Ridge REALTORS®. Canopy MLS as distributed by MLS GRID
- $799,0003 bd3 ba4.5k sqft3975 Plantation Dr, Morganton, NC 28655For SaleMLS ID #4427771, Melissa Plemmons, EXP Realty LLC Ballantyne. Canopy MLS as distributed by MLS GRID
- $365,0003 bd3 ba3k sqft204 Sherwood Pl, Morganton, NC 28655For SaleMLS ID #4430225, Damion Patton, Patton & Belote Realty. Canopy MLS as distributed by MLS GRID
- $489,0004 bd4 ba3.5k sqft103 Wedgewood Ct, Morganton, NC 28655For SaleMLS ID #4383886, Sarah Pettus, Nest Realty Morganton. Canopy MLS as distributed by MLS GRID
- $619,9003 bd4 ba2.8k sqft3890 Hyder Ct, Morganton, NC 28655For SaleMLS ID #4411266, Christie Leonard, WNC Real Estate at Lake James. Canopy MLS as distributed by MLS GRID
- $399,0004 bd3 ba2.9k sqft220 W Park Dr, Morganton, NC 28655For SaleMLS ID #4263944, Sara Black, RE/MAX Southern Lifestyles. Canopy MLS as distributed by MLS GRID
