Seller offering up to $15,000 to be used for either an interest rate buydown or to be used toward closing costs.
Solid brick ranch on a half acre, built in 1960 and rebuilt on the inside without losing what made it worth keeping. Light comes through the main level all day, and at 1,950 square feet there's room to spread out across three bedrooms and two full baths. New flooring runs throughout. Fresh paint, recessed lighting, and a kitchen with new appliances ready to go. A fireplace anchors the main living space.
Downstairs is where this one separates itself. The walkout basement with its own working fireplace and an exterior door straight out to the backyard. A third full bath was added under permit, but sits in an unfinished section for the next owner to imagine its configuration. Plumbing and electric are already run for laundry and a future bedroom. The next owner gets to decide what it becomes. A second living area, a workshop, a home gym, space for guests, the rough in work is done and the floor plan is yours to draw. This area is not counted in current square footage.
Out back, an inground pool sits between two patio areas, with mature trees around the edge of the half acre lot. The detached carport covers two vehicles. Flood zone X, city water and sewer, and a short drive to downtown Morganton, Catawba Meadows Park, and I 40.
A 1960 ranch with real space on both levels, a pool, and a basement you can finish your way. Those don't come along often in this part of Burke County.
Under contract-no show
Price cut: $25K (10/2)
$475,000
113 Ann St, Morganton, NC 28655
3beds
1,950sqft
Single Family Residence
Built in 1960
0.5 Acres Lot
$-- Zestimate®
$244/sqft
$-- HOA
What's special
Inground poolSolid brick ranchRecessed lightingTwo patio areasFresh paintHalf acre lotThree bedrooms
- 22 days
- 565
- 13
Likely to sell faster than
Zillow last checked:
Listing updated:
Listed by:
Sheree Byrd sbyrd@axenrealty.com,
AXEN REALTY LLC
Source: Canopy MLS as distributed by MLS GRID,MLS#: 4426507
Facts & features
Interior
Bedrooms & bathrooms
- Bedrooms: 3
- Bathrooms: 3
- Full bathrooms: 3
- Main level bedrooms: 3
Primary bedroom
- Level: Main
Bathroom full
- Level: Main
Bathroom full
- Level: Main
Bathroom full
- Level: Basement
Kitchen
- Level: Main
Living room
- Level: Main
Heating
- Central
Cooling
- Central Air
Appliances
- Included: Dishwasher, Electric Cooktop, Electric Oven, Electric Water Heater, Microwave
- Laundry: Electric Dryer Hookup, In Basement, Washer Hookup
Features
- Basement: Finished,Walk-Out Access
- Fireplace features: Family Room, Wood Burning
Interior area
- Total structure area: 1,950
- Total interior livable area: 1,950 sqft
- Finished area above ground: 1,950
- Finished area below ground: 0
Property
Parking
- Total spaces: 2
- Parking features: Detached Carport
- Carport spaces: 2
Features
- Levels: One
- Stories: 1
- Pool features: In Ground
Lot
- Size: 0.5 Acres
Details
- Parcel number: 8305
- Zoning: R-3
- Special conditions: Standard
Construction
Type & style
- Home type: SingleFamily
- Property subtype: Single Family Residence
Materials
- Brick Full
Condition
- New construction: No
- Year built: 1960
Utilities & green energy
- Sewer: Public Sewer
- Water: City
Community & HOA
Community
- Subdivision: None
Location
- Region: Morganton
Financial & listing details
- Price per square foot: $244/sqft
- Tax assessed value: $205,206
- Annual tax amount: $1,236
- Date on market: 9/23/2026
- Cumulative days on market: 22 days
- Listing terms: Cash,Conventional,FHA,VA Loan
- Exclusions: No refrigerator
- Road surface type: Concrete, Paved
Estimated market value
Not available
Estimated sales range
Not available
Not available
Price history
| Date | Event | Price |
|---|---|---|
| 10/15/2026 | Pending sale | $475,000$244/sqft |
Source:  Canopy MLS as distributed by MLS GRID #4426507 Report a problem Canopy MLS as distributed by MLS GRID #4426507 Report a problem | ||
| 10/2/2026 | Price change | $475,000-5%$244/sqft |
Source: Canopy MLS as distributed by MLS GRID #4426507 Report a problem | ||
| 9/23/2026 | Listed for sale | $500,000+132.6%$256/sqft |
Source: Canopy MLS as distributed by MLS GRID #4426507 Report a problem | ||
| 7/29/2026 | Sold | $215,000$110/sqft |
Source: Public Record Report a problem | ||
Public tax history
| Year | Property taxes | Tax assessment |
|---|---|---|
| 2025 | $1,236 -8.3% | $205,206 |
| 2024 | $1,348 +9% | $205,206 |
| 2023 | $1,237 +0.2% | $205,206 +23.7% |
| 2022 | $1,235 +0.5% | $165,839 |
| 2021 | $1,229 +0.3% | $165,839 |
| 2020 | $1,225 -73.5% | $165,839 |
| 2019 | $4,613 +276% | $165,839 -0.2% |
| 2018 | $1,227 +2.7% | $166,155 |
| 2017 | $1,195 | $166,155 |
| 2016 | $1,195 +0.3% | $166,155 |
| 2015 | $1,192 | $166,155 |
Find assessor info on the county website
Monthly payment
Est. payment
Payment breakdown
Explore the cost of this home by adjusting the details. Changes won't be saved.Climate risks
Neighborhood: 28655
Nearby schools
Schools provided by the listing agent
- Elementary: Forest Hill
- Middle: Walter Johnson
- High: Freedom
Source: Canopy MLS as distributed by MLS GRID. This data may not be complete. We recommend contacting the local school district to confirm school assignments for this home.

Similar homes
- $470,0003 bd2 ba1.8k sqftHenrys Glen, Morganton, NC 28655For Sale

 MLS ID #4422225, Mark Causby, Coldwell Banker Newton RE. Canopy MLS as distributed by MLS GRID
 - $329,0003 bd2 ba1.6k sqft3828 Stroupe St, Morganton, NC 28655For Sale
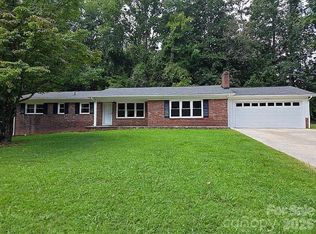 MLS ID #4427151, Ashley Hartsell, Rhonda Silver Real Estate Group LLC. Canopy MLS as distributed by MLS GRID
 - $615,0003 bd3 ba2.8k sqft316 La Foret Dr, Morganton, NC 28655For Sale
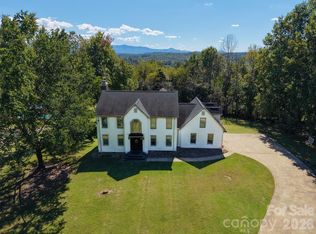 MLS ID #4432541, Amy Wright, RE/MAX Prestige Legacy. Canopy MLS as distributed by MLS GRID
 - $419,9003 bd2 ba1.9k sqft4815 Mount Olive Church Rd, Morganton, NC 28655For Sale
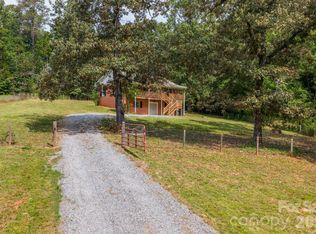 MLS ID #4418506, Bryan Heyl, Realty Executives of Hickory. Canopy MLS as distributed by MLS GRID
 - $299,9003 bd2 ba1.5k sqft1099 Amherst Rd, Morganton, NC 28655For SaleMLS ID #4400099, Kim Browning, Nancy Roberts Realty LLC. Canopy MLS as distributed by MLS GRID
- $634,9003 bd3 ba2.3k sqft125 Beechmont Dr, Morganton, NC 28655For SaleMLS ID #4411904, Kasey Jackson, Howard Hanna Beverly-Hanks, Lake Lure. Canopy MLS as distributed by MLS GRID
- $239,0002 bd2 ba1.9k sqft101 Ramsey St, Morganton, NC 28655For SaleMLS ID #4387176, Freddy Karmatz, FK and Associates Real Estate Firm. Canopy MLS as distributed by MLS GRID
- $424,0003 bd2 ba1.8k sqft4366 Boulder Dr, Morganton, NC 28655New ConstructionMLS ID #4364702, Robert Davis, The Finer Homes Group. Canopy MLS as distributed by MLS GRID
- $267,5003 bd1 ba1k sqft3078 Pax Hill Rd, Morganton, NC 28655For SaleMLS ID #4432723, Amy Higgins, Engel & Volkers Foothills Lake James. Canopy MLS as distributed by MLS GRID
- $369,9003 bd2 ba1.5k sqft2937 Frank Whisnant Rd, Morganton, NC 28655New ConstructionMLS ID #4432522, Starla Hoke, McCombs & Hoke Real Estate. Canopy MLS as distributed by MLS GRID
- $329,0003 bd2 ba1.4k sqft4879 Joe Powell Rd, Morganton, NC 28655For SaleMLS ID #4408038, April Tyner, RE/MAX Legendary. Canopy MLS as distributed by MLS GRID
- $289,9003 bd2 ba1.3k sqft1292 Creekwood Dr, Morganton, NC 28655For SaleMLS ID #4421743, Damion Patton, Patton & Belote Realty. Canopy MLS as distributed by MLS GRID
- $549,0005 bd3 ba2.7k sqft2533 Lail Rd, Morganton, NC 28655For SaleMLS ID #4396511, Michelle King, Weichert, Realtors - Team Metro. Canopy MLS as distributed by MLS GRID
- $260,0003 bd2 ba1.4k sqft100 Woodward Ave, Morganton, NC 28655For SaleMLS ID #4375619, Angela Thor, EXP Realty LLC. Canopy MLS as distributed by MLS GRID
- $330,0003 bd2 ba1.3k sqft1260 Star Ln, Morganton, NC 28655For SaleMLS ID #4403577, Jeremiah Kincaid, Western Piedmont Real Estate, LLC. Canopy MLS as distributed by MLS GRID
- $525,0006 bd3 ba2.4k sqft3780 Cook Rd, Valdese, NC 28690For SaleMLS ID #4361672, Craig Tribus, Beycome Brokerage Realty LLC. Canopy MLS as distributed by MLS GRID
- $349,0004 bd2 ba1.8k sqft101 Riverhills Ln, Morganton, NC 28655New ConstructionMLS ID #4401329, Chad Mashni, BHHS C Dan Joyner - Midtown. Canopy MLS as distributed by MLS GRID
- $299,0003 bd2 ba1.2k sqft430 N Green St, Morganton, NC 28655For SaleMLS ID #4346598, Tim Newton, Coldwell Banker Newton RE. Canopy MLS as distributed by MLS GRID
