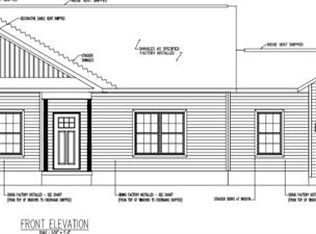
***Proposed Build***Welcome to the Southern Farmhouse, a thoughtfully crafted ranch-style modular home offering 1,824 square feet of well-designed living space. With 3 bedrooms and 2 bathrooms, this floor plan strikes the perfect balance between open gathering areas and quiet, private retreats—ideal for both everyday living and hosting guests. Whether you’re stepping into homeownership, expanding your space, or simplifying without sacrificing comfort, this layout adapts to your lifestyle with ease.
Upon entry, you’re greeted by a generous living room that anchors the home. Designed for connection and comfort, it flows seamlessly into the kitchen while also providing convenient access to Bedroom #1. The space feels bright, open, and naturally inviting—perfect for everything from quiet evenings to lively get-togethers.
The kitchen is both stylish and practical, centered around a large island that serves as a hub for cooking, dining, and everyday moments. With plenty of cabinetry, modern appliances, and a direct line of sight to the dining area, it’s a space designed to keep everyone connected while making meal prep a breeze.
Tucked toward the back of the home, the family room offers a more private escape. Whether you envision a cozy movie room, a play area, or a relaxed second living space, this flexible room delivers. Complete with a built-in TV niche and the option for a fireplace, it’s a comfortable extension of the home that adds both function and charm.
Active
$424,000
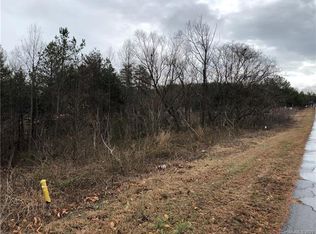
4366 Boulder Dr, Morganton, NC 28655
3beds
1,824sqft
Modular
Built in 2026
0.57 Acres Lot
$418,200 Zestimate®
$232/sqft
$-- HOA
What's special
- 196 days
- 149
- 10
Zillow last checked:
Listing updated:
Listed by:
Robert Davis Rob@Thefinerhomesgroup.com,
The Finer Homes Group
Source: Canopy MLS as distributed by MLS GRID,MLS#: 4364702
Facts & features
Interior
Bedrooms & bathrooms
- Bedrooms: 3
- Bathrooms: 2
- Full bathrooms: 2
- Main level bedrooms: 3
Primary bedroom
- Level: Main
Bedroom s
- Level: Main
Bedroom s
- Level: Main
Bathroom full
- Level: Main
Bathroom full
- Level: Main
Dining room
- Level: Main
Laundry
- Level: Main
Living room
- Level: Main
Heating
- Central
Cooling
- Ceiling Fan(s), Central Air
Appliances
- Included: Dishwasher, Electric Range
- Laundry: Common Area
Features
- Has basement: No
Interior area
- Total structure area: 1,824
- Total interior livable area: 1,824 sqft
- Finished area above ground: 1,824
- Finished area below ground: 0
Property
Parking
- Parking features: Driveway
- Has uncovered spaces: Yes
Features
- Levels: One
- Stories: 1
Lot
- Size: 0.57 Acres
Details
- Parcel number: 1791497621
- Zoning: R-1
- Special conditions: Standard
Construction
Type & style
- Home type: SingleFamily
- Property subtype: Modular
Materials
- Aluminum
- Foundation: Crawl Space
Condition
- New construction: Yes
- Year built: 2026
Utilities & green energy
- Sewer: Septic Needed
- Water: Public
Community & HOA
Community
- Subdivision: Rocky Creek
Location
- Region: Morganton
Financial & listing details
- Price per square foot: $232/sqft
- Tax assessed value: $193,800
- Annual tax amount: $127
- Date on market: 4/2/2026
- Cumulative days on market: 169 days
- Listing terms: Cash,Construction Perm Loan
- Road surface type: Asphalt, Concrete
Estimated market value
$418,200
$397,000 - $439,000
$2,241/mo
Price history
| Date | Event | Price |
|---|---|---|
| 4/3/2026 | Listed for sale | $424,000+2928.6%$232/sqft |
Source:  Canopy MLS as distributed by MLS GRID #4364702 Report a problem Canopy MLS as distributed by MLS GRID #4364702 Report a problem | ||
| 4/19/2022 | Listing removed | -- |
Source: Canopy MLS as distributed by MLS GRID #3589769 Report a problem | ||
| 1/10/2022 | Listing removed | $14,000$8/sqft |
Source: Canopy MLS as distributed by MLS GRID #3589769 Report a problem | ||
| 12/5/2021 | Listed for sale | $14,000-22.2%$8/sqft |
Source: Canopy MLS as distributed by MLS GRID #3589769 Report a problem | ||
| 2/6/2020 | Listed for sale | $18,000$10/sqft |
Source: WNC Real Estate Inc. #3589769 Report a problem | ||
Public tax history
| Year | Property taxes | Tax assessment |
|---|---|---|
| 2025 | $127 +3.7% | $19,380 |
| 2024 | $122 | $19,380 |
| 2023 | $122 +35% | $19,380 +69.9% |
| 2022 | $91 +3.9% | $11,408 |
| 2021 | $87 | $11,408 |
| 2020 | $87 -95.3% | $11,408 |
| 2019 | $1,863 +867.8% | $11,408 -54.7% |
| 2018 | $192 +2.7% | $25,158 |
| 2017 | $187 | $25,158 |
| 2016 | $187 | $25,158 |
| 2015 | $187 | $25,158 |
Find assessor info on the county website
Monthly payment
Est. payment
Payment breakdown
Explore the cost of this home by adjusting the details. Changes won't be saved.Climate risks
Neighborhood: 28655

Similar homes
- $425,0003 bd2 ba1.7k sqft2456 Saratoga Run #58, Morganton, NC 28655New Construction
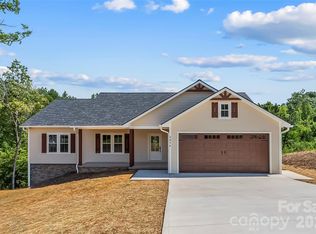
 MLS ID #4402286, Chelsey Taylor, Western Piedmont Real Estate, LLC. Canopy MLS as distributed by MLS GRID
 - $399,9994 bd3 ba2k sqft3517 Crestwood Dr, Morganton, NC 28655For Sale
 MLS ID #4412373, Tara Smith, Howard Hanna Allen Tate Statesville. Canopy MLS as distributed by MLS GRID
 - $369,9003 bd2 ba1.5k sqft2455 Saratoga Run, Morganton, NC 28655For Sale
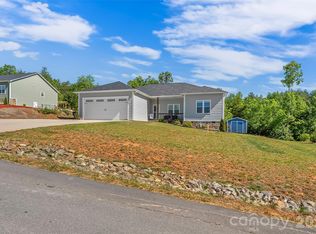 MLS ID #4383335, Jacque Mentink, Carolina Mountain Sales. Canopy MLS as distributed by MLS GRID
 - $375,0003 bd2 ba1.8k sqft110 Burkemont Ave, Morganton, NC 28655For Sale
 MLS ID #4427830, Bailey Breen, True North Realty. Canopy MLS as distributed by MLS GRID
 - $474,9003 bd2 ba2.1k sqft3131 Richard St, Morganton, NC 28655For SaleMLS ID #4384421, Dwayne Bolt, Better Homes and Gardens Real Estate Heritage. Canopy MLS as distributed by MLS GRID
- $435,0004 bd2 ba2.2k sqft3740 Bennett Rd, Morganton, NC 28655For SaleMLS ID #4421680, Emily Bartlett, Emily Bartlett Real Estate. Canopy MLS as distributed by MLS GRID
- $369,9003 bd2 ba1.5k sqft2937 Frank Whisnant Rd, Morganton, NC 28655New ConstructionMLS ID #4432522, Starla Hoke, McCombs & Hoke Real Estate. Canopy MLS as distributed by MLS GRID
- $349,0004 bd2 ba1.8k sqft101 Riverhills Ln, Morganton, NC 28655New ConstructionMLS ID #4401329, Chad Mashni, BHHS C Dan Joyner - Midtown. Canopy MLS as distributed by MLS GRID
- $329,0003 bd2 ba1.4k sqft4879 Joe Powell Rd, Morganton, NC 28655For SaleMLS ID #4408038, April Tyner, RE/MAX Legendary. Canopy MLS as distributed by MLS GRID
- $289,9003 bd2 ba1.3k sqft1292 Creekwood Dr, Morganton, NC 28655For SaleMLS ID #4421743, Damion Patton, Patton & Belote Realty. Canopy MLS as distributed by MLS GRID
- $379,9003 bd2 ba1.7k sqft1395 Robinhood Dr, Morganton, NC 28655For SaleMLS ID #4395636, Kevin Castro, RE/MAX Prestige Legacy. Canopy MLS as distributed by MLS GRID
- $485,0003 bd2 ba1.1k sqft4500 Windy Hill Ln, Morganton, NC 28655For SaleMLS ID #4410613, Starla Hoke, McCombs & Hoke Real Estate. Canopy MLS as distributed by MLS GRID
- $515,0003 bd2 ba2k sqft4555 Bristol Dr, Morganton, NC 28655For SaleMLS ID #4336990, Jannell Peterson, J. Peterson Realty & Associate. Canopy MLS as distributed by MLS GRID
- $330,0003 bd2 ba1.3k sqft1260 Star Ln, Morganton, NC 28655For SaleMLS ID #4403577, Jeremiah Kincaid, Western Piedmont Real Estate, LLC. Canopy MLS as distributed by MLS GRID
- $365,0003 bd2 ba1.2k sqft7087 Birch Ln, Morganton, NC 28655For SaleMLS ID #4404923, Kera Hart, Hart Realty Group LLC. Canopy MLS as distributed by MLS GRID
- $439,9003 bd2 ba1.7k sqft2430 Kimberly Ave, Morganton, NC 28655New ConstructionMLS ID #4373215, Kevin Castro, RE/MAX Prestige Legacy. Canopy MLS as distributed by MLS GRID
- $325,0002 bd1 ba1.3k sqft1752 Bethel Rd, Morganton, NC 28655For SaleMLS ID #4410835, Liz Beach, Berkshire Hathaway HomeServices Blue Ridge REALTORS®. Canopy MLS as distributed by MLS GRID
- $454,9003 bd2 ba1.8k sqft2435 Kimberly Ave, Morganton, NC 28655New ConstructionMLS ID #4378772, Kevin Castro, RE/MAX Prestige Legacy. Canopy MLS as distributed by MLS GRID
- $634,9003 bd3 ba2.3k sqft125 Beechmont Dr, Morganton, NC 28655For SaleMLS ID #4411904, Kasey Jackson, Howard Hanna Beverly-Hanks, Lake Lure. Canopy MLS as distributed by MLS GRID
- $284,9003 bd2 ba1.4k sqft1200 Luciano Camilo Dr, Morganton, NC 28655New ConstructionMLS ID #4424308, Jennifer Davis, Huffman Realty Group, LLC. Canopy MLS as distributed by MLS GRID
