Welcome to a custom built home that delivers the kind of quality, layout, and finish level buyers immediately notice the moment they walk through the door. Offering 3 bedrooms, 2 bathrooms, and 1,827 heated square feet, this home sits on a spacious .57 acre lot that provides the breathing room and privacy today’s buyers are looking for.
Built with a cohesive vision and attention to detail throughout, this is not your typical cookie cutter construction. Every home in the community is thoughtfully designed to create a clean, elevated streetscape with consistency in quality and appearance from beginning to end.
The exterior makes a strong first impression with a beautiful brick veneer front elevation, modern lines, black windows, and a bold, upscale presence. Inside, you will find 12mm luxury vinyl plank flooring throughout, installed over an Advantech quiet subfloor system that creates a noticeably solid and durable feel underfoot.
The kitchen was designed to be both functional and visually striking, featuring quartz countertops, soft close cabinetry, and black accent finishes that tie seamlessly into the lighting and fixtures carried throughout the home. The open concept layout creates effortless flow between the kitchen, dining, and living spaces, making the home ideal for everyday living and entertaining alike.
The primary suite offers a spacious bedroom layout along with a large walk in closet that provides ample storage and functionality without sacrificing comfort. Energy efficient Jeld Wen windows and sliding doors allow natural light to pour into the home while maintaining comfort and efficiency year round.
Step outside to a covered concrete patio overlooking the backyard, creating the perfect space to relax, entertain, or simply enjoy the added privacy your lot provides. A full 2 car garage completes the home with the functionality and storage space every homeowner needs.
***ETA on Completion Date is 07/24 and Professional pictures will be taken on 07/25 and updated***
This home represents the next step in something bigger. It is one of the early releases in the Rodger’s Estates Subdivision, a 44 home community where every home is custom built with a unified design standard and attention to detail throughout. This is home number 6 of 44, and the momentum is just getting started.
Active
$455,000
2435 Kimberly Ave, Morganton, NC 28655
3beds
1,827sqft
:
Get pre-qualified$2,832/mo
Single Family Residence
Built in 2026
0.57 Acres Lot
$447,100 Zestimate®
$249/sqft
$-- HOA
What's special
Modern linesBold upscale presenceAdvantech quiet subfloor systemBlack windowsLarge walk in closetQuartz countertopsOpen concept layout
- 82 days |
- 205 |
- 8 |
Zillow last checked:
Listing updated:
Listed by:
Kevin Castro kevincastrorealestate@gmail.com,
RE/MAX Prestige Legacy
Source: Canopy MLS as distributed by MLS GRID,MLS#: 4378772
Facts & features
Interior
Bedrooms & bathrooms
- Bedrooms: 3
- Bathrooms: 2
- Full bathrooms: 2
- Main level bedrooms: 3
Primary bedroom
- Level: Main
Bedroom s
- Level: Main
Bedroom s
- Level: Main
Bathroom full
- Level: Main
Bathroom full
- Level: Main
Heating
- Central, Heat Pump
Cooling
- Central Air, Heat Pump
Appliances
- Included: Dishwasher, Electric Range, Refrigerator
- Laundry: Laundry Room
Features
- Flooring: Vinyl
- Has basement: No
Interior area
- Total structure area: 1,827
- Total interior livable area: 1,827 sqft
- Finished area above ground: 1,827
- Finished area below ground: 0
Property
Parking
- Total spaces: 2
- Parking features: Driveway, Attached Garage, Garage on Main Level
- Attached garage spaces: 2
- Has uncovered spaces: Yes
Features
- Levels: One
- Stories: 1
Lot
- Size: 0.57 Acres
- Features: Cleared
Details
- Parcel number: 2717333711
- Zoning: R-3
- Special conditions: Standard
Construction
Type & style
- Home type: SingleFamily
- Property subtype: Single Family Residence
Materials
- Brick Partial, Vinyl
- Foundation: Crawl Space
Condition
- New construction: Yes
- Year built: 2026
Utilities & green energy
- Sewer: Septic Installed
- Water: City
Community & HOA
Community
- Subdivision: Rodgers Estates
Location
- Region: Morganton
Financial & listing details
- Price per square foot: $249/sqft
- Tax assessed value: $9,894
- Annual tax amount: $68
- Date on market: 5/6/2026
- Cumulative days on market: 87 days
- Listing terms: Cash,Conventional,FHA,USDA Loan,VA Loan
- Road surface type: Concrete, Paved
Estimated market value
$447,100
$425,000 - $469,000
$2,429/mo
Price history
| Date | Event | Price |
|---|---|---|
| 5/6/2026 | Listed for sale | $455,000+2427.8%$249/sqft |
Source:  Canopy MLS as distributed by MLS GRID #4378772 Report a problem Canopy MLS as distributed by MLS GRID #4378772 Report a problem | ||
| 3/26/2026 | Sold | $18,000$10/sqft |
Source: Public Record Report a problem | ||
Public tax history
| Year | Property taxes | Tax assessment |
|---|---|---|
| 2025 | $68 -0.7% | $9,894 |
| 2024 | $68 | $9,894 |
| 2023 | $68 -16.4% | $9,894 |
| 2022 | $82 | $9,894 |
| 2021 | $82 +5.1% | $9,894 |
| 2020 | $78 -69.3% | $9,894 |
| 2019 | $253 +225.8% | $9,894 |
| 2018 | $78 +3.3% | $9,894 |
| 2017 | $75 | $9,894 |
| 2016 | $75 | $9,894 |
| 2015 | $75 | $9,894 |
Find assessor info on the county website
Monthly payment
Est. payment
Payment breakdown
Explore the cost of this home by adjusting the details. Changes won't be saved.Climate risks
Neighborhood: 28655
Nearby schools
GreatSchools rating
- 4/10Mountain View ElementaryGrades: PK-5Distance: 7 mi
- 5/10Walter R Johnson MiddleGrades: 6-8Distance: 5.1 mi
- 4/10Freedom HighGrades: 9-12Distance: 7.8 mi
Schools provided by the listing agent
- Elementary: Mountain View
- Middle: Walter Johnson
- High: Freedom
Source: Canopy MLS as distributed by MLS GRID. This data may not be complete. We recommend contacting the local school district to confirm school assignments for this home.
- $9,8940.57 Acres2439 Kimberly Ave, Morganton, NC 28655Off Market
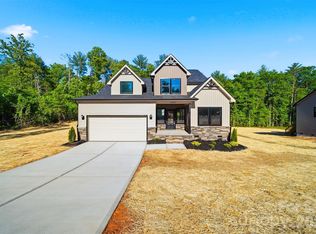
- $450,0003 bd3 ba1.7k sqft2431 Kimberly Ave, Morganton, NC 28655New Construction
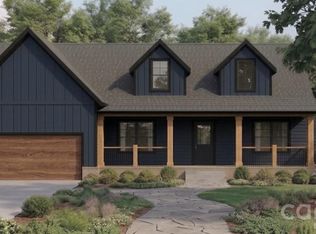
- $459,0003 bd3 ba2k sqft2434 Kimberly Ave, Morganton, NC 28655New Construction
- $9,8940.57 Acres2443 Kimberly Ave, Morganton, NC 28655Off Market
- $439,9003 bd2 ba1.7k sqft2430 Kimberly Ave, Morganton, NC 28655New Construction
- $9,6130.52 Acres2438 Kimberly Ave, Morganton, NC 28655Off Market
- $9,9500.58 AcresKimberly Ave, Morganton, NC 28655Off Market
- $9,6130.52 Acres2442 Kimberly Ave, Morganton, NC 28655Off Market
A local agent can set up tours, give advice and negotiate with sellers.
Similar homes
- $439,9003 bd2 ba1.7k sqft2430 Kimberly Ave, Morganton, NC 28655New Construction
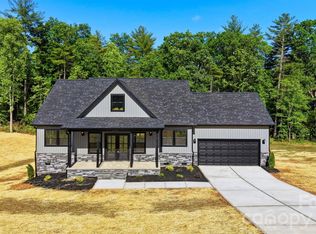
 MLS ID #4373215, Kevin Castro, RE/MAX Prestige Legacy. Canopy MLS as distributed by MLS GRID
 - $459,0003 bd3 ba2k sqft2434 Kimberly Ave, Morganton, NC 28655New ConstructionMLS ID #4360890, Angie Cannon, Cannon & Cannon Properties,LLC. Canopy MLS as distributed by MLS GRID
- $425,0004 bd3 ba1.9k sqft218 Westwood Dr, Morganton, NC 28655For Sale
 MLS ID #4405977, Blythe Walker, Nest Realty Morganton. Canopy MLS as distributed by MLS GRID
 - $465,0003 bd2 ba1.5k sqft156 Oakdale Dr, Morganton, NC 28655New Construction
 MLS ID #4404974, Marilyn Varnes, Berkshire Hathaway HomeServices Blue Ridge REALTORS®. Canopy MLS as distributed by MLS GRID
 - $449,9003 bd2 ba1.7k sqft2456 Saratoga Run #58, Morganton, NC 28655New ConstructionMLS ID #4402286, Chelsey Taylor, Western Piedmont Real Estate, LLC. Canopy MLS as distributed by MLS GRID
- $435,0003 bd2 ba1.9k sqft110 Burkemont Ave, Morganton, NC 28655For SaleMLS ID #4372950, Jessica Barlow, Fonta Flora Realty. Canopy MLS as distributed by MLS GRID
- $398,0003 bd2 ba1.4k sqft4364 Belmont Dr, Morganton, NC 28655For SaleMLS ID #4404546, Jannell Peterson, J. Peterson Realty & Associate. Canopy MLS as distributed by MLS GRID
- $474,9003 bd2 ba2.1k sqft3131 Richard St, Morganton, NC 28655For SaleMLS ID #4384421, Dwayne Bolt, Better Homes and Gardens Real Estate Heritage. Canopy MLS as distributed by MLS GRID
- $495,0003 bd3 ba2.6k sqft4398 Belmont Dr, Morganton, NC 28655For SaleMLS ID #4402124, Melissa Wright, Carolina Mountain Sales. Canopy MLS as distributed by MLS GRID
- $299,9993 bd2 ba1.2k sqft4460 Gouge Ave, Morganton, NC 28655For SaleMLS ID #4407931, Cindy Hogston, EXP Realty LLC. Canopy MLS as distributed by MLS GRID
- $534,9003 bd2 ba1.7k sqft107 Meadow View St, Morganton, NC 28655New ConstructionMLS ID #4388143, Christie Leonard, WNC Real Estate at Lake James. Canopy MLS as distributed by MLS GRID
- $450,0004 bd3 ba1.9k sqft1164 Bradford Mountain Rd, Lenoir, NC 28645For SaleMLS ID #4369026, Dan Jones, Carolina Real Estate Experts The Dan Jones Group. Canopy MLS as distributed by MLS GRID
- $545,0003 bd2 ba2.1k sqft117 Beechmont Dr, Morganton, NC 28655For SaleMLS ID #4397972, Damion Patton, Patton & Belote Realty. Canopy MLS as distributed by MLS GRID
- $424,0003 bd2 ba1.8k sqft4366 Boulder Dr, Morganton, NC 28655New ConstructionMLS ID #4364702, Robert Davis, The Finer Homes Group. Canopy MLS as distributed by MLS GRID
- $389,0003 bd2 ba1.2k sqft7087 Birch Ln, Morganton, NC 28655For SaleMLS ID #4404923, Kera Hart, Hart Realty Group LLC. Canopy MLS as distributed by MLS GRID
- $299,9003 bd2 ba1.5k sqft2026 Glory Land Way, Morganton, NC 28655New ConstructionMLS ID #4366048, Tim Newton, Coldwell Banker Newton RE. Canopy MLS as distributed by MLS GRID
- $349,0003 bd3 ba2.7k sqft307 Maplewood Dr, Morganton, NC 28655For SaleMLS ID #4377970, Tim Newton, Coldwell Banker Newton RE. Canopy MLS as distributed by MLS GRID
- $339,9003 bd2 ba2.4k sqft414 Patton St, Morganton, NC 28655For SaleMLS ID #4367437, Erin Mishoe, Berkshire Hathaway HomeServices Blue Ridge REALTORS®. Canopy MLS as distributed by MLS GRID
- $525,0003 bd2 ba2k sqft4555 Bristol Dr, Morganton, NC 28655For SaleMLS ID #4336990, Jannell Peterson, J. Peterson Realty & Associate. Canopy MLS as distributed by MLS GRID
- $299,0003 bd2 ba2.4k sqft202 Woodward Ave, Morganton, NC 28655For SaleMLS ID #4365357, Juan Rosario Loaeza, Citywide Group Inc. Canopy MLS as distributed by MLS GRID
