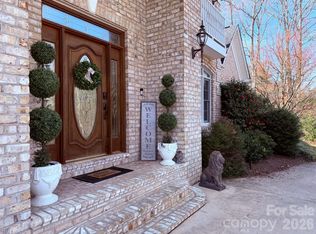
Tucked away on approximately 1 acre in Lenoir, this spacious home has the privacy, charm, and room to spread out that buyers are always looking for. Surrounded by mature trees and set back from the road, the home feels peaceful and welcoming from the moment you pull in.
Inside, you’ll find large, comfortable living spaces with beautiful hardwood floors, great natural light, and plenty of space for everyday living or entertaining. The main living area offers a warm, inviting feel with a fireplace, crown molding, and a layout that makes the home feel both open and comfortable.
The kitchen was updated in 2022 and was designed with both looks and function in mind. It features granite countertops, a double oven, natural gas range, cabinet-depth refrigerator, dishwasher, and a large island with seating for three. There’s also an eat-in area with room for a six-person table, plus a formal dining room that can easily fit a table for ten.
The kitchen also has a lot of thoughtful extras, including an under-cabinet drop-down spice rack, drop-down cookbook storage, a wall-mounted TV, USB connections, three lazy Susans, and a double pantry with shelving and slide-out storage. The upper cabinets go all the way to the ceiling, giving you even more usable storage space.
The home also includes two built-in ironing boards, one in the laundry room and one in the primary bedroom, along with a 96-gallon electric water heater that is already plumbed for gas if a future owner ever wanted to convert it.
One of the biggest highlights is the approximately 2,500 square foot basement, currently set up as a four-car garage. This space opens the door to so many possibilities — car storage, a workshop, home gym, man cave, golf simulator, hobby area, or just a ton of extra storage. With two additional hot and cold water connections already in place, the basement gives the next owner even more flexibility.
With a peaceful setting, generous square footage, updated features, and a basement/garage space you rarely find, this Lenoir home offers plenty of room to live, gather, work, and make it your own.
Active
Price cut: $20K (6/6)
$599,990
401 Stonecroft Dr SE, Lenoir, NC 28645
4beds
3,602sqft
:
Get pre-qualified$3,768/mo
Single Family Residence
Built in 1990
0.99 Acres Lot
$578,300 Zestimate®
$167/sqft
$-- HOA
What's special
Three lazy susansGreat natural lightCrown moldingBeautiful hardwood floorsSurrounded by mature treesGranite countertopsWall-mounted tv
- 102 days |
- 664 |
- 50 |
Zillow last checked:
Listing updated:
Listed by:
Tim Tellado tim@osbornereg.com,
Osborne Real Estate Group LLC
Source: Canopy MLS as distributed by MLS GRID,MLS#: 4368278
Facts & features
Interior
Bedrooms & bathrooms
- Bedrooms: 4
- Bathrooms: 4
- Full bathrooms: 3
- 1/2 bathrooms: 1
Living room
- Features: None
- Level: Main
- Area: 225 Square Feet
- Dimensions: 15' 0" X 15' 0"
Heating
- Central
Cooling
- Central Air
Appliances
- Included: Dishwasher, Electric Oven, Refrigerator
- Laundry: Electric Dryer Hookup, Washer Hookup
Features
- Basement: Basement Garage Door
Interior area
- Total structure area: 3,602
- Total interior livable area: 3,602 sqft
- Finished area above ground: 3,602
- Finished area below ground: 0
Property
Parking
- Parking features: Basement, Driveway
- Has uncovered spaces: Yes
Features
- Levels: Two
- Stories: 2
Lot
- Size: 0.99 Acres
Details
- Parcel number: 2759778164
- Zoning: R-15
- Special conditions: Standard
Construction
Type & style
- Home type: SingleFamily
- Property subtype: Single Family Residence
Materials
- Vinyl
Condition
- New construction: No
- Year built: 1990
Utilities & green energy
- Sewer: Public Sewer
- Water: City
Community & HOA
Community
- Subdivision: stonecroft estates
Location
- Region: Lenoir
Financial & listing details
- Price per square foot: $167/sqft
- Tax assessed value: $559,000
- Annual tax amount: $2,799
- Date on market: 4/17/2026
- Cumulative days on market: 101 days
- Road surface type: Asphalt, Paved
Estimated market value
$578,300
$549,000 - $607,000
$2,695/mo
Price history
| Date | Event | Price |
|---|---|---|
| 6/6/2026 | Price change | $599,990-3.2%$167/sqft |
Source:  Canopy MLS as distributed by MLS GRID #4368278 Report a problem Canopy MLS as distributed by MLS GRID #4368278 Report a problem | ||
| 4/17/2026 | Listed for sale | $619,990+36.3%$172/sqft |
Source: Canopy MLS as distributed by MLS GRID #4368278 Report a problem | ||
| 12/5/2021 | Listing removed | -- |
Source: Owner Report a problem | ||
| 10/11/2021 | Pending sale | $455,000$126/sqft |
Source: Owner Report a problem | ||
| 10/7/2021 | Price change | $455,000-1.1%$126/sqft |
Source: Owner Report a problem | ||
| 10/4/2021 | Listed for sale | $460,000$128/sqft |
Source: Owner Report a problem | ||
Public tax history
| Year | Property taxes | Tax assessment |
|---|---|---|
| 2025 | $2,799 +17.7% | $559,000 +49.3% |
| 2024 | $2,377 | $374,500 |
| 2023 | $2,377 | $374,500 |
| 2022 | $2,377 | $374,500 |
| 2021 | $2,377 -62.4% | $374,500 +8.5% |
| 2020 | $6,328 +188.7% | $345,100 |
| 2019 | $2,192 | $345,100 |
| 2018 | $2,192 | $345,100 |
| 2017 | $2,192 -1.3% | $345,100 |
| 2016 | $2,221 | $345,100 |
| 2015 | $2,221 -46% | $345,100 |
| 2014 | $4,114 | $345,100 |
| 2013 | -- | $345,100 -5.1% |
| 2012 | -- | $363,600 |
| 2011 | -- | $363,600 |
| 2010 | -- | $363,600 |
| 2009 | -- | $363,600 |
| 2008 | -- | $363,600 |
| 2007 | -- | $363,600 |
| 2006 | -- | $363,600 |
| 2005 | -- | $363,600 +18.2% |
| 2004 | -- | $307,500 |
| 2003 | -- | $307,500 |
| 2002 | -- | $307,500 |
| 2001 | -- | $307,500 +36.7% |
| 2000 | -- | $224,900 |
Find assessor info on the county website
Monthly payment
Est. payment
Payment breakdown
Explore the cost of this home by adjusting the details. Changes won't be saved.Climate risks
Neighborhood: 28645
Nearby schools
GreatSchools rating
- 5/10Lower Creek ElementaryGrades: PK-5Distance: 0.6 mi
- 8/10William Lenoir MiddleGrades: 6-8Distance: 0.9 mi
- 4/10Hibriten HighGrades: PK,9-12Distance: 1 mi
Schools provided by the listing agent
- Elementary: Lower Creek
- Middle: William Lenoir
- High: Hibriten
Source: Canopy MLS as distributed by MLS GRID. This data may not be complete. We recommend contacting the local school district to confirm school assignments for this home.
- $59,800-- bd-- ba-- sqftStonecroft Dr SE, Lenoir, NC 28645Off Market
- $524,5005 bd3 ba3.8k sqft416 Tremont Park Dr SE, Lenoir, NC 28645Off Market

- $24,500-- bd-- ba-- sqft406 Stonecroft Dr SE, Lenoir, NC 28645Off Market
- $23,800-- bd-- ba-- sqft404 Stonecroft Dr SE, Lenoir, NC 28645Off Market
- $561,0003 bd3 ba2.8k sqft428 Tremont Park Dr, Lenoir, NC 28645Off Market
- $42,500-- bd-- ba-- sqft428 Tremont Park Dr SE, Lenoir, NC 28645Off Market
- $740,2005 bd5 ba5k sqft405 Stonecroft Dr SE, Lenoir, NC 28645Off Market
- $23,300-- bd-- ba-- sqft408 Stonecroft Dr SE, Lenoir, NC 28645Off Market
A local agent can set up tours, give advice and negotiate with sellers.
A local lender can help you make sure your offer is ready when you are.
Similar homes
- $629,9004 bd3 ba2.8k sqft414 Stonecroft Dr SE, Lenoir, NC 28645For Sale

 MLS ID #4403017, Sasha Oachs, Harper Realty. Canopy MLS as distributed by MLS GRID
 - $669,9004 bd4 ba4.7k sqft510 Stonecroft Ct SE #32, Lenoir, NC 28645For Sale
 MLS ID #4354682, Marty Waters, Kestrel Realty Inc. Canopy MLS as distributed by MLS GRID
 - $520,0005 bd3 ba2.5k sqft2269 Lee Roy Ln SE, Lenoir, NC 28645For Sale
 MLS ID #4393336, Samantha Kerr, EXP Realty LLC Ballantyne. Canopy MLS as distributed by MLS GRID
 - $450,0004 bd3 ba2.2k sqft1014 Bramblewood Ct NE, Lenoir, NC 28645For Sale
 MLS ID #4385707, Madeline Pollard, Chase Gray Realty LLC. Canopy MLS as distributed by MLS GRID
 - $724,9004 bd4 ba4.2k sqft1778 Cedar Dr, Lenoir, NC 28645For SaleMLS ID #4399774, Nicholas Newton, Coldwell Banker Newton RE. Canopy MLS as distributed by MLS GRID
- $399,0003 bd3 ba3k sqft1011 Cambridge Ct, Lenoir, NC 28645For SaleMLS ID #4374867, Hope Rogers, Better Homes and Gardens Real Estate Foothills. Canopy MLS as distributed by MLS GRID
- $387,5004 bd3 ba2.7k sqft1857 Creekside Pl, Lenoir, NC 28645For SaleMLS ID #4394415, Celli Mellert, Weichert, Realtors - Team Metro. Canopy MLS as distributed by MLS GRID
- $450,0004 bd3 ba1.9k sqft1164 Bradford Mountain Rd, Lenoir, NC 28645For SaleMLS ID #4369026, Dan Jones, Carolina Real Estate Experts The Dan Jones Group. Canopy MLS as distributed by MLS GRID
- $369,9003 bd3 ba2.4k sqft109 Kincaid Hill Dr, Lenoir, NC 28645For SaleMLS ID #4387551, Chase Barlow Gray, Chase Gray Realty LLC. Canopy MLS as distributed by MLS GRID
- $614,5004 bd4 ba3.4k sqft200 35th Ave NW #5, Hickory, NC 28601For SaleMLS ID #4405471, Dawn Kilby, Realty Executives of Hickory. Canopy MLS as distributed by MLS GRID
- $649,0003 bd2 ba2.2k sqft6029 Mulberry Church Rd, Lenoir, NC 28645For SaleMLS ID #4380858, Chase Barlow Gray, Chase Gray Realty LLC. Canopy MLS as distributed by MLS GRID
- $750,0004 bd3 ba4.5k sqft401 Redwood Ct, Lenoir, NC 28645For SaleMLS ID #4383184, Curtis Baker, C² Realty Group and Management LLC. Canopy MLS as distributed by MLS GRID
- $579,9004 bd4 ba3.2k sqft5700 Crown Ter, Hickory, NC 28601For SaleMLS ID #4389220, Tyler Wilcox, EXP Realty LLC Mooresville. Canopy MLS as distributed by MLS GRID
- $680,0005 bd4 ba3.4k sqft4858 Elmhurst Dr NE, Hickory, NC 28601For SaleMLS ID #4402326, Beth Holland, Mark Spain Real Estate. Canopy MLS as distributed by MLS GRID
- $574,9004 bd3 ba2.8k sqft3650 Foxboro Ln NE, Hickory, NC 28601For SaleMLS ID #4378362, Garrett Osborne, Osborne Real Estate Group LLC. Canopy MLS as distributed by MLS GRID
- $590,0004 bd3 ba3k sqft4051 Pinecrest Dr NE, Hickory, NC 28601For SaleMLS ID #4372469, Kelly Sims, WEICHERT REALTORS-LKN Partners. Canopy MLS as distributed by MLS GRID
- $584,9004 bd4 ba3.6k sqft136 Mimosa Hills Dr, Morganton, NC 28655For SaleMLS ID #4400765, Christie Leonard, WNC Real Estate at Lake James. Canopy MLS as distributed by MLS GRID
- $689,9004 bd4 ba3.6k sqft3330 Shamrock Hts, Hudson, NC 28638For SaleMLS ID #4362059, Garrett Osborne, Osborne Real Estate Group LLC. Canopy MLS as distributed by MLS GRID
- $590,0004 bd3 ba3.4k sqft1436 20th Avenue Pl NE, Hickory, NC 28601For SaleMLS ID #4391197, Sheila Spencer, Keller Williams South Park. Canopy MLS as distributed by MLS GRID
- $585,0005 bd3 ba2.4k sqft6253 Riviera Run Estates Dr, Hickory, NC 28601For SaleMLS ID #4391898, Victoria Lyford, Weichert, Realtors - Team Metro. Canopy MLS as distributed by MLS GRID
