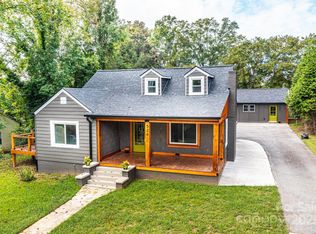
A Downtown Lenoir Classic. At 1407 Mimosa Lane you'll discover one of Lenoir's classic older homes thoughtfully updated for modern living. This 4BR 3BA home blends the craftsmanship of an earlier era with tasteful modern updates. Natural light fills the living room, highlighting the hardwood floors, classic staircase, and details that give the home its unique personality. The renovated kitchen features new cabinetry, updated countertops, stainless steel appliances, a farmhouse sink, updated lighting, and a center island that opens to the dining room. It's an easy space for everyday meals, gathering with friends, or hosting family during the holidays. A bedroom and full bath on the main level provide added flexibility for guests, a home office, or everyday convenience. Upstairs, the spacious primary suite features an updated ensuite bath, while two additional bedrooms and another renovated full bath provide comfortable accommodations for family and friends. The basement provides plenty of room for an office, hobbies, recreation, storage, or future expansion. Exposed brick walls and original structural details serve as a reminder of the home's history and craftsmanship. Step outside to a spacious backyard with room to relax, play, garden, or entertain. The existing concrete area provides a great starting point for creating an outdoor living space that's perfect for weekend cookouts, evenings around a fire pit, or simply enjoying your own backyard retreat. Major updates include a new roof, new windows, updated electrical wiring and panel, updated plumbing, two new HVAC systems with new ductwork, new drywall and insulation in select areas, a new water heater, beautifully renovated bathrooms, updated lighting, a new front door, new garage door, and much more. Minutes from downtown Lenoir, you'll enjoy being within walking distance to locally owned restaurants, breweries, coffee shops, boutique shopping, and community events throughout the year. Whether you're meeting friends for dinner, spending a Saturday exploring downtown, or enjoying one of Lenoir's many festivals, this location offers a lifestyle that's just as inviting as the home itself.
Active
$419,000
1407 Mimosa Ln NW, Lenoir, NC 28645
4beds
2,180sqft
:
Get pre-qualified$2,631/mo
Single Family Residence
Built in 1954
0.36 Acres Lot
$-- Zestimate®
$192/sqft
$-- HOA
What's special
Exposed brick wallsNew garage doorHardwood floorsUpdated lightingOriginal structural detailsNew windowsFarmhouse sink
- 23 days |
- 653 |
- 48 |
Zillow last checked:
Listing updated:
Listed by:
Wendy Tucker realtorwendytucker@gmail.com,
Walker Real Estate Services LLC
Source: Canopy MLS as distributed by MLS GRID,MLS#: 4405625
Facts & features
Interior
Bedrooms & bathrooms
- Bedrooms: 4
- Bathrooms: 3
- Full bathrooms: 3
- Main level bedrooms: 1
Primary bedroom
- Level: Upper
Bedroom s
- Level: Main
Bedroom s
- Level: Upper
Dining room
- Level: Main
Flex space
- Level: Basement
Flex space
- Level: Basement
Kitchen
- Level: Main
Living room
- Level: Main
Heating
- Heat Pump
Cooling
- Central Air
Appliances
- Included: Electric Oven, Electric Range, Microwave, Refrigerator, Washer/Dryer
- Laundry: In Basement
Features
- Storage
- Windows: Insulated Windows
- Basement: Basement Garage Door,Daylight,Exterior Entry,Interior Entry,Walk-Out Access
- Attic: Pull Down Stairs
Interior area
- Total structure area: 2,180
- Total interior livable area: 2,180 sqft
- Finished area above ground: 2,180
- Finished area below ground: 0
Property
Parking
- Total spaces: 1
- Parking features: Basement, Driveway
- Garage spaces: 1
- Has uncovered spaces: Yes
Features
- Levels: Two
- Stories: 2
Lot
- Size: 0.36 Acres
Details
- Parcel number: 06 14 2 4
- Zoning: R-12
- Special conditions: Standard
Construction
Type & style
- Home type: SingleFamily
- Property subtype: Single Family Residence
Materials
- Aluminum, Brick Partial, Stucco, Wood
Condition
- New construction: No
- Year built: 1954
Utilities & green energy
- Sewer: Public Sewer
- Water: City
Community & HOA
Community
- Subdivision: none
Location
- Region: Lenoir
Financial & listing details
- Price per square foot: $192/sqft
- Tax assessed value: $212,700
- Annual tax amount: $1,076
- Date on market: 7/21/2026
- Cumulative days on market: 145 days
- Road surface type: Concrete
Estimated market value
Not available
Estimated sales range
Not available
Not available
Price history
| Date | Event | Price |
|---|---|---|
| 7/21/2026 | Listed for sale | $419,000-1.6%$192/sqft |
Source:  Canopy MLS as distributed by MLS GRID #4405625 Report a problem Canopy MLS as distributed by MLS GRID #4405625 Report a problem | ||
| 7/5/2026 | Listing removed | $426,000$195/sqft |
Source: Canopy MLS as distributed by MLS GRID #4353549 Report a problem | ||
| 6/14/2026 | Price change | $426,000-5.3%$195/sqft |
Source: Canopy MLS as distributed by MLS GRID #4353549 Report a problem | ||
| 3/6/2026 | Listed for sale | $449,900+199.9%$206/sqft |
Source: Canopy MLS as distributed by MLS GRID #4353549 Report a problem | ||
| 5/30/2025 | Sold | $150,000-25%$69/sqft |
Source:  High Country AOR #254973 Report a problem High Country AOR #254973 Report a problem | ||
| 5/16/2025 | Contingent | $199,900$92/sqft |
Source: High Country AOR #254973 Report a problem | ||
| 4/17/2025 | Listed for sale | $199,900$92/sqft |
Source: High Country AOR #254973 Report a problem | ||
Public tax history
| Year | Property taxes | Tax assessment |
|---|---|---|
| 2025 | $1,076 +29.3% | $212,800 +64.6% |
| 2024 | $832 | $129,300 |
| 2023 | $832 | $129,300 |
| 2022 | $832 | $129,300 |
| 2021 | $832 -55.4% | $129,300 +28.9% |
| 2020 | $1,864 +187% | $100,300 |
| 2019 | $650 | $100,300 |
| 2018 | $650 | $100,300 |
| 2017 | $650 -1.3% | $100,300 |
| 2016 | $658 | $100,300 |
| 2015 | $658 -45.4% | $100,300 |
| 2014 | $1,205 | $100,300 |
| 2013 | -- | $100,300 +4.3% |
| 2012 | -- | $96,200 |
| 2011 | -- | $96,200 |
| 2010 | -- | $96,200 |
| 2009 | -- | $96,200 |
| 2008 | -- | $96,200 |
| 2007 | -- | $96,200 |
| 2006 | -- | $96,200 |
| 2005 | -- | $96,200 +15.1% |
| 2004 | -- | $83,600 |
| 2003 | -- | $83,600 |
| 2002 | -- | $83,600 |
| 2001 | -- | $83,600 +40% |
| 2000 | -- | $59,700 |
Find assessor info on the county website
Monthly payment
Est. payment
Payment breakdown
Explore the cost of this home by adjusting the details. Changes won't be saved.Climate risks
Neighborhood: 28645
Nearby schools
GreatSchools rating
- 5/10Valmead BasicGrades: PK-5Distance: 1.9 mi
- 5/10Gamewell MiddleGrades: 6-8Distance: 3.8 mi
- 2/10West Caldwell HighGrades: 9-12Distance: 2.8 mi
Schools provided by the listing agent
- Elementary: Valmead
- Middle: Gamewell
- High: West Caldwell
Source: Canopy MLS as distributed by MLS GRID. This data may not be complete. We recommend contacting the local school district to confirm school assignments for this home.
- $221,1003 bd1 ba1.4k sqft1413 Mimosa Ln NW, Lenoir, NC 28645Off Market

- $270,5003 bd2 ba1.5k sqft209 Beall St NW, Lenoir, NC 28645Off Market
- $314,9004 bd3 ba3.2k sqft207 Beall St, Lenoir, NC 28645Off Market
- $--0.33 acres207 Beall St NW, Lenoir, NC 28645Off Market

- $371,2004 bd4 ba5.7k sqft1410 Poplar St NW, Lenoir, NC 28645Off Market
- $293,9003 bd2 ba1.7k sqft1412 Poplar St NW, Lenoir, NC 28645Off Market
- $251,1003 bd3 ba1.8k sqft1417 Mimosa Ln, Lenoir, NC 28645Off Market
- $--4 bd2 ba1.9k sqft1417 Mimosa Ln NW, Lenoir, NC 28645Off Market
A local agent can set up tours, give advice and negotiate with sellers.
A local lender can help you make sure your offer is ready when you are.
Similar homes
- $399,9004 bd4 ba2.5k sqft318 Sharon Ave NW, Lenoir, NC 28645For Sale

 MLS ID #4405501, Heidi Hudson, Asheworth Group WNC Real Estate LLC. Canopy MLS as distributed by MLS GRID
 - $415,0005 bd3 ba2.5k sqft526 Kentwood St SW, Lenoir, NC 28645For Sale
 MLS ID #4297506, Donna Daughenbaugh Phillips, Mountainside Realty, LLC. Canopy MLS as distributed by MLS GRID
 - $375,0004 bd3 ba2.3k sqft1857 Creekside Pl, Lenoir, NC 28645For Sale
 MLS ID #4394415, Celli Mellert, Weichert, Realtors - Team Metro. Canopy MLS as distributed by MLS GRID
 - $450,0004 bd3 ba2.2k sqft1014 Bramblewood Ct NE, Lenoir, NC 28645For Sale
 MLS ID #4385707, Madeline Pollard, Chase Gray Realty LLC. Canopy MLS as distributed by MLS GRID
 - $384,0003 bd3 ba3k sqft1011 Cambridge Ct, Lenoir, NC 28645For SaleMLS ID #4374867, Hope Rogers, Better Homes and Gardens Real Estate Foothills. Canopy MLS as distributed by MLS GRID
- $479,9003 bd3 ba1.8k sqft1818 Hickory Blvd SW, Lenoir, NC 28645For SaleMLS ID #4375626, Rhonda Walker, Walker Real Estate Services LLC. Canopy MLS as distributed by MLS GRID
- $239,9003 bd2 ba1.9k sqft430 Arlington Cir NW, Lenoir, NC 28645For SaleMLS ID #4411712, Tanesha Thompson, Southern Homes of the Carolinas, Inc. Canopy MLS as distributed by MLS GRID
- $419,9003 bd2 ba1.5k sqft1203 Summerhill St SW, Lenoir, NC 28645For SaleMLS ID #4398877, Carolyn McMurray, Realty Executives of Hickory. Canopy MLS as distributed by MLS GRID
- $230,0003 bd2 ba1.7k sqft422 Arlington Cir NW, Lenoir, NC 28645For SaleMLS ID #4397649, Danielle Houfek, Better Homes and Gardens Real Estate Foothills. Canopy MLS as distributed by MLS GRID
- $319,9003 bd2 ba1.2k sqft1108 Delwood Dr SW, Lenoir, NC 28645For SaleMLS ID #4377614, Tam Fenton, GGs Legacy Properties, LLC. Canopy MLS as distributed by MLS GRID
- $224,9003 bd1 ba1.3k sqft509 Westview St SW, Lenoir, NC 28645For SaleMLS ID #4410233, Donna Laws, Foothills Realty, LLC. Canopy MLS as distributed by MLS GRID
- $280,0003 bd2 ba1.9k sqft1822 Blowing Rock Blvd, Lenoir, NC 28645For SaleMLS ID #4376840, Alicia Debnam, Fathom Realty NC LLC. Canopy MLS as distributed by MLS GRID
- $350,0003 bd2 ba2.2k sqft2596 Sweetbriar Cir, Lenoir, NC 28645For SaleMLS ID #4378176, Jamie Queen, Weichert, Realtors - Team Metro. Canopy MLS as distributed by MLS GRID
- $389,9002 bd3 ba1.7k sqft6470 Stone Mountain Rd, Lenoir, NC 28645For SaleMLS ID #4356646, Chase Barlow Gray, Chase Gray Realty LLC. Canopy MLS as distributed by MLS GRID
- $469,9003 bd3 ba2.2k sqft409 Huntington Woods St #65, Lenoir, NC 28645New ConstructionMLS ID #4369015, Judith Sullivan, Raccoon Realty LLC. Canopy MLS as distributed by MLS GRID
- $320,0006 bd5 ba2.8k sqft1101 College Ave SW, Lenoir, NC 28645For SaleMLS ID #4345154, Alba Carbajal Martinez, Nestlewood Realty, LLC. Canopy MLS as distributed by MLS GRID
- $415,0006 bd4 ba2.5k sqft904 Bounous St NW, Valdese, NC 28690For SaleMLS ID #4402377, Laney Loftis, Nest Realty Morganton. Canopy MLS as distributed by MLS GRID
- $499,9004 bd3 ba2.2k sqft1721 Songbird Ct SE, Lenoir, NC 28645New ConstructionMLS ID #4287152, Donna Lane, Coldwell Banker Boyd & Hassell. Canopy MLS as distributed by MLS GRID
- $399,9004 bd3 ba2.2k sqft267 25th Ave NW, Hickory, NC 28601For SaleMLS ID #4405765, Michelle King, Weichert, Realtors - Team Metro. Canopy MLS as distributed by MLS GRID
- $410,0003 bd2 ba1.9k sqft104 31st Ave NE, Hickory, NC 28601For SaleMLS ID #4400944, Shelby Slobodzinski, COMPASS. Canopy MLS as distributed by MLS GRID
