Newly renovated, move-in ready, and offering over 1,900 square feet of beautifully updated living space, this exceptional property at 430 Arlington Circle NW presents a rare opportunity with an included adjacent parcel totaling over .40 acres. Whether you're looking for additional privacy, room to build, space for recreation, or the peace of having no immediate neighbor beside you, this extra lot adds outstanding value and future potential.
Inside, you'll find a thoughtfully renovated home designed for modern living. Fresh paint, new flooring throughout with durable luxury vinyl plank and plush carpet featuring waterproof padding, all-new windows, and a brand-new HVAC system create a fresh, comfortable atmosphere from the moment you walk in. Updated interior doors, contemporary hardware, dual smoke and carbon monoxide detectors, and countless finishing touches make this home truly turnkey.
The spacious floor plan includes a fully finished basement, providing flexible space for a second living area, game room, home office, gym, or entertaining guests. With over 1,800 square feet of finished living space, there's plenty of room to spread out while maintaining a warm, inviting feel.
The remodeled kitchen is equipped with all-new stainless steel appliances and offers both style and functionality for everyday living. Bathrooms have been tastefully updated with new vanities, toilets, and a beautiful soaking tub, creating fresh, modern spaces you'll enjoy every day. The lower level also includes a washer and dryer for added convenience.
Situated in an established neighborhood, the home is just minutes from shopping, dining, schools, healthcare, and everyday conveniences. Quick access to US-321 makes commuting easy while providing convenient access to the foothills and mountain destinations of western North Carolina.
Finding a fully renovated home with this much finished living space is uncommon—but finding one that also includes an additional buildable lot is even rarer. Whether you're looking for extra privacy, future investment potential, or simply more room to enjoy, this property offers possibilities that set it apart. Schedule your private showing today and see everything this unique Lenoir property has to offer.
Active
$239,900
430 Arlington Cir NW, Lenoir, NC 28645
3beds
1,910sqft
:
Get pre-qualified$1,538/mo
Single Family Residence
Built in 1956
0.42 Acres Lot
$237,700 Zestimate®
$126/sqft
$-- HOA
What's special
Contemporary hardwareFully finished basementNewly renovatedCountless finishing touchesFresh paintUpdated interior doorsNew vanities
- 2 days |
- 504 |
- 22 |
Zillow last checked:
Listing updated:
Listed by:
Tanesha Thompson tanesha@srgbrokers.com,
Southern Homes of the Carolinas, Inc
Source: Canopy MLS as distributed by MLS GRID,MLS#: 4411712
Facts & features
Interior
Bedrooms & bathrooms
- Bedrooms: 3
- Bathrooms: 2
- Full bathrooms: 1
- 1/2 bathrooms: 1
- Main level bedrooms: 3
Primary bedroom
- Level: Main
Bedroom s
- Level: Main
Bathroom full
- Level: Main
Bathroom half
- Level: Basement
Basement
- Level: Basement
Dining area
- Level: Main
Living room
- Level: Main
Heating
- Central
Cooling
- Central Air
Appliances
- Included: Electric Cooktop, Electric Oven, Exhaust Fan, Microwave, Refrigerator with Ice Maker
- Laundry: In Basement
Features
- Flooring: Vinyl
- Doors: Storm Door(s)
- Windows: Insulated Windows, Window Treatments
- Basement: Exterior Entry,Finished,Interior Entry,Storage Space,Walk-Out Access
Interior area
- Total structure area: 955
- Total interior livable area: 1,910 sqft
- Finished area above ground: 955
- Finished area below ground: 955
Property
Parking
- Total spaces: 1
- Parking features: Attached Carport
- Carport spaces: 1
Features
- Levels: One
- Stories: 1
- Patio & porch: Front Porch
Lot
- Size: 0.42 Acres
Details
- Additional parcels included: 09-25-1-3B
- Parcel number: 092513A
- Zoning: R-9
- Special conditions: Standard
Construction
Type & style
- Home type: SingleFamily
- Property subtype: Single Family Residence
Materials
- Block, Vinyl
Condition
- New construction: No
- Year built: 1956
Utilities & green energy
- Sewer: Public Sewer
- Water: City
Community & HOA
Community
- Subdivision: None
Location
- Region: Lenoir
Financial & listing details
- Price per square foot: $126/sqft
- Tax assessed value: $99,200
- Annual tax amount: $11
- Date on market: 8/5/2026
- Cumulative days on market: 144 days
- Listing terms: Cash,Conventional
- Road surface type: Concrete
Estimated market value
$237,700
$226,000 - $250,000
$1,563/mo
Price history
| Date | Event | Price |
|---|---|---|
| 8/5/2026 | Listed for sale | $239,900+11.6%$126/sqft |
Source:  Canopy MLS as distributed by MLS GRID #4411712 Report a problem Canopy MLS as distributed by MLS GRID #4411712 Report a problem | ||
| 8/5/2026 | Listing removed | $215,000$113/sqft |
Source: Canopy MLS as distributed by MLS GRID #4346851 Report a problem | ||
| 7/27/2026 | Price change | $215,000-2.3%$113/sqft |
Source: Canopy MLS as distributed by MLS GRID #4346851 Report a problem | ||
| 4/23/2026 | Price change | $220,000-8.3%$115/sqft |
Source: Canopy MLS as distributed by MLS GRID #4346851 Report a problem | ||
| 3/16/2026 | Listed for sale | $240,000+269.8%$126/sqft |
Source: Canopy MLS as distributed by MLS GRID #4346851 Report a problem | ||
| 1/22/2021 | Listing removed | -- |
Source: Local MLS Report a problem | ||
| 9/24/2020 | Listed for sale | $64,900-15.7%$34/sqft |
Source: Wilkinson ERA Real Estate #3665245 Report a problem | ||
| 4/1/2005 | Sold | $77,000$40/sqft |
Source: Agent Provided Report a problem | ||
Public tax history
| Year | Property taxes | Tax assessment |
|---|---|---|
| 2025 | $11 -21% | $2,200 |
| 2024 | $14 | $2,200 |
| 2023 | $14 | $2,200 |
| 2022 | $14 | $2,200 |
| 2021 | $14 -65.4% | $2,200 |
| 2020 | $40 +189.4% | $2,200 |
| 2019 | $14 | $2,200 |
| 2018 | $14 | $2,200 |
| 2017 | $14 -1.4% | $2,200 |
| 2016 | $14 | $2,200 |
| 2015 | $14 -46.3% | $2,200 |
| 2014 | $26 | $2,200 |
| 2013 | -- | $2,200 |
| 2012 | -- | $2,200 |
| 2011 | -- | $2,200 |
| 2010 | -- | $2,200 |
| 2009 | -- | $2,200 |
| 2008 | -- | $2,200 |
| 2007 | -- | $2,200 |
| 2006 | -- | $2,200 |
| 2005 | -- | $2,200 +29.4% |
| 2004 | -- | $1,700 |
| 2003 | -- | $1,700 |
| 2002 | -- | $1,700 |
| 2001 | -- | $1,700 |
| 2000 | -- | $1,700 |
Find assessor info on the county website
Monthly payment
Est. payment
Payment breakdown
Explore the cost of this home by adjusting the details. Changes won't be saved.Climate risks
Neighborhood: 28645
Nearby schools
GreatSchools rating
- 5/10Lower Creek ElementaryGrades: PK-5Distance: 1.5 mi
- 8/10William Lenoir MiddleGrades: 6-8Distance: 2.4 mi
- 4/10Hibriten HighGrades: PK,9-12Distance: 2.5 mi
Schools provided by the listing agent
- Elementary: Lower Creek
- Middle: William Lenoir
- High: Hibriten
Source: Canopy MLS as distributed by MLS GRID. This data may not be complete. We recommend contacting the local school district to confirm school assignments for this home.
- $727,60012 bd7 ba5.5k sqft435-437 Arlington Cir NW #439, Lenoir, NC 28645Off Market

- $--2 bd1 ba667 sqft441 Arlington Cir NW, Lenoir, NC 28645Off Market
- $2,7002 bd1 ba700 sqft435 Arlington Cir NW, Lenoir, NC 28645Off Market

- $--2 bd1 ba667 sqft435 Arlington Cir NW #441, Lenoir, NC 28645Off Market
- $--2 bd1 ba667 sqft435 Arlington Cir NW #437, Lenoir, NC 28645Off Market
- $--2 bd1 ba-- sqft435 Arlington Cir NW #439, Lenoir, NC 28645Off Market
- $--1 bd1 ba-- sqft435 Arlington Cir NW #F, Lenoir, NC 28645Off Market
- $--1 bd1 ba-- sqft435 Arlington Cir NW #E, Lenoir, NC 28645Off Market
A local agent can set up tours, give advice and negotiate with sellers.
A local lender can help you make sure your offer is ready when you are.
Similar homes
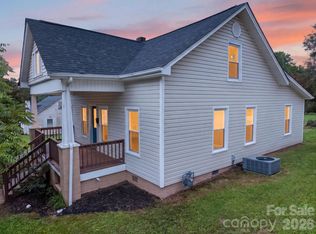
- $249,9003 bd2 ba1.2k sqft410 Spruce St SW, Lenoir, NC 28645For Sale
 MLS ID #4410163, Rhonda Walker, Walker Real Estate Services LLC. Canopy MLS as distributed by MLS GRID
 - $230,0003 bd2 ba1.7k sqft422 Arlington Cir NW, Lenoir, NC 28645For Sale
 MLS ID #4397649, Danielle Houfek, Better Homes and Gardens Real Estate Foothills. Canopy MLS as distributed by MLS GRID
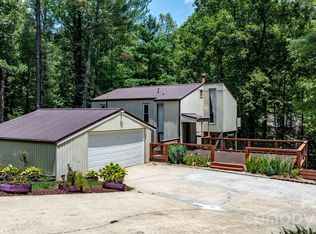
 - $260,0003 bd2 ba1.5k sqft828 Manchester St SW, Lenoir, NC 28645For Sale
 MLS ID #4399438, G Franco-Costales, EXP Realty LLC Mooresville. Canopy MLS as distributed by MLS GRID
 - $349,9003 bd3 ba2.1k sqft805 Bannon Pl, Lenoir, NC 28645For Sale
 MLS ID #4405742, Chase Barlow Gray, Chase Gray Realty LLC. Canopy MLS as distributed by MLS GRID
 - $225,0003 bd1 ba1.4k sqft330 Harrington St NW, Lenoir, NC 28645For SaleMLS ID #4346766, Robyn St. Clair, Realty ONE Group @ Home. Canopy MLS as distributed by MLS GRID
- $209,0002 bd2 ba1k sqft1406 Walt Arney Rd, Lenoir, NC 28645For SaleMLS ID #4405497, Sasha Oachs, Harper Realty. Canopy MLS as distributed by MLS GRID
- $189,9003 bd2 ba1.3k sqft1606 Poplar St NW, Lenoir, NC 28645For SaleMLS ID #4325750, Bryan Heyl, Realty Executives of Hickory. Canopy MLS as distributed by MLS GRID
- $274,9003 bd2 ba1.4k sqft118 Hoover St NW, Lenoir, NC 28645For SaleMLS ID #4395589, Madeline Pollard, Chase Gray Realty LLC. Canopy MLS as distributed by MLS GRID
- $224,9002 bd2 ba1.4k sqft4110 Kendell Pl, Hudson, NC 28638For SaleMLS ID #4406515, Chase Barlow Gray, Chase Gray Realty LLC. Canopy MLS as distributed by MLS GRID
- $249,9003 bd2 ba1k sqft3889 Colt Ct, Lenoir, NC 28645For SaleMLS ID #4397660, Gabi Robison, Realty One Group Results. Canopy MLS as distributed by MLS GRID
- $229,9003 bd1 ba1k sqft3691 Vantage Heights Cir, Lenoir, NC 28645For SaleMLS ID #4401911, Lauren Williams, Foothills Realty, LLC. Canopy MLS as distributed by MLS GRID
- $249,9003 bd2 ba1.2k sqft244 Holly St, Hudson, NC 28638For SaleMLS ID #4410264, Donna Laws, Foothills Realty, LLC. Canopy MLS as distributed by MLS GRID
- $274,9003 bd2 ba1.2k sqft2516 Corolla Hills Dr, Lenoir, NC 28645For SaleMLS ID #4404948, Chase Barlow Gray, Chase Gray Realty LLC. Canopy MLS as distributed by MLS GRID
- $257,5004 bd2 ba1.4k sqft2675 Tablerock Rd, Lenoir, NC 28645For SaleMLS ID #4271816, Conner Wick, Stephen Cooley Real Estate. Canopy MLS as distributed by MLS GRID
- $229,0003 bd1 ba1.4k sqft3579 High West Dr, Lenoir, NC 28645For SaleMLS ID #4402993, Donna Laws, Foothills Realty, LLC. Canopy MLS as distributed by MLS GRID
- $224,0003 bd2 ba1.5k sqft24 Midway St, Granite Falls, NC 28630For SaleMLS ID #4411051, Haydee Trejo, Nestlewood Realty, LLC. Canopy MLS as distributed by MLS GRID
- $199,9003 bd1 ba988 sqft2308 Walt Arney Rd, Lenoir, NC 28645For SaleMLS ID #4379333, Tina Wilson, Walker Real Estate Services LLC. Canopy MLS as distributed by MLS GRID
- $319,9003 bd2 ba1.2k sqft1108 Delwood Dr SW, Lenoir, NC 28645For SaleMLS ID #4377614, Tam Fenton, GGs Legacy Properties, LLC. Canopy MLS as distributed by MLS GRID
- $225,0003 bd2 ba1k sqft5149 Bloomfield Est, Granite Falls, NC 28630For SaleMLS ID #4406868, Monica Setzer, True North Realty. Canopy MLS as distributed by MLS GRID
- $249,9002 bd1 ba1k sqft129 33rd St NW, Hickory, NC 28601For SaleMLS ID #4410521, Lindsay Philyaw, Beacon Ridge Realty. Canopy MLS as distributed by MLS GRID
