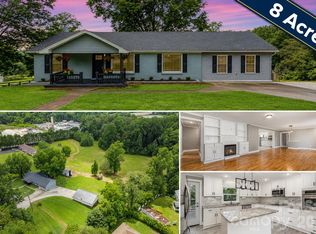
2 BEDROOM GUEST HOME! This beautifully updated and remodeled Craftsman-style home blends timeless character with modern upgrades. A brand-new front porch welcomes you with recessed lighting in a wood ceiling, setting the tone for the craftsmanship found throughout. Inside, refinished hardwood floors lead you through spacious living and dining rooms anchored by a stately fireplace, with a new private deck just off the dining area—perfect for entertaining. The kitchen is a showstopper, featuring custom granite and butcher block countertops, a preserved original built-in hutch, and new stainless steel appliances, including a refrigerator. Reclaimed wood ceilings and an antique front door add warmth and historic charm.
The main level includes a primary bedroom, a full bath, and a convenient laundry area. A walk-in storage room off the mudroom, accessed via a custom sliding door, provides flexible space for coats or pantry items. Upstairs, you'll find two generously sized bedrooms and a second full bath, all connected by an elegantly curved hardwood staircase. Major system updates include a new AC unit(central air),new coils in Gas furnace. pudated electrical, plumbing, and countless thoughtful details that make this home truly move-in ready.
Adding even more value and versatility, the property includes a completely rebuilt 2-bedroom guest house, perfect for extended family, rental income, or private workspace. This second living quarters was remodeled from the ground up and features a custom kitchen with hand-sanded, stained butcher block countertops, a cozy living area with a reclaimed wood fireplace mantel, and a full bath. A dedicated laundry room and walk-in closet add convenience, and personal design touches are evident throughout this charming space.
This property offers the perfect balance of historic charm, modern comfort, and multi-functional living—all on one beautifully upgraded lot.
Active
$415,000
526 Kentwood St SW, Lenoir, NC 28645
5beds
2,550sqft
Single Family Residence
Built in 1966
0.26 Acres Lot
$400,200 Zestimate®
$163/sqft
$-- HOA
What's special
Stately fireplaceRefinished hardwood floorsBrand-new front porchReclaimed wood ceilingsConvenient laundry areaElegantly curved hardwood staircasePrimary bedroom
- 294 days |
- 501 |
- 41 |
Zillow last checked:
Listing updated:
Listed by:
Donna Daughenbaugh Phillips donnadphillipsrealtor@gmail.com,
Mountainside Realty, LLC
Source: Canopy MLS as distributed by MLS GRID,MLS#: 4297506
Facts & features
Interior
Bedrooms & bathrooms
- Bedrooms: 5
- Bathrooms: 3
- Full bathrooms: 3
- Main level bedrooms: 1
Primary bedroom
- Features: Ceiling Fan(s)
- Level: Main
Bedroom s
- Level: Upper
Bedroom s
- Level: Upper
Bedroom s
- Level: 2nd Living Quarters
Bedroom s
- Level: 2nd Living Quarters
Bathroom full
- Level: Main
Bathroom full
- Level: Upper
Bathroom full
- Level: 2nd Living Quarters
Dining room
- Features: Ceiling Fan(s)
- Level: Main
Kitchen
- Features: Built-in Features
- Level: Main
Kitchen
- Features: Breakfast Bar, Open Floorplan
- Level: 2nd Living Quarters
Living room
- Features: Ceiling Fan(s)
- Level: Main
Living room
- Features: Open Floorplan
- Level: 2nd Living Quarters
Other
- Features: Storage
- Level: Main
Heating
- Central, Ductless, Forced Air, Natural Gas
Cooling
- Ceiling Fan(s), Central Air, Ductless
Appliances
- Included: Dishwasher, Electric Range, Electric Water Heater, Refrigerator
- Laundry: In Bathroom, Main Level
Features
- Total Primary Heated Living Area: 1718
- Flooring: Vinyl, Wood
- Basement: Dirt Floor,Other
- Fireplace features: Living Room
Interior area
- Total structure area: 1,718
- Total interior livable area: 2,550 sqft
- Finished area above ground: 1,718
- Finished area below ground: 0
Video & virtual tour
Property
Parking
- Total spaces: 1
- Parking features: Attached Carport, Driveway
- Carport spaces: 1
- Has uncovered spaces: Yes
Features
- Levels: One and One Half
- Stories: 1.5
- Patio & porch: Covered, Deck, Front Porch, Rear Porch
Lot
- Size: 0.26 Acres
Living quarters
- Secondary living space: 832 sqft
- Secondary features: Guest House,Main Level
Details
- Additional structures: Other
- Parcel number: 0637411
- Zoning: R-12
- Special conditions: Standard
Construction
Type & style
- Home type: SingleFamily
- Property subtype: Single Family Residence
Materials
- Aluminum, Hardboard Siding
- Foundation: Crawl Space
Condition
- New construction: No
- Year built: 1966
Utilities & green energy
- Sewer: Public Sewer
- Water: City
Community & HOA
Community
- Subdivision: Kentwood Park
Location
- Region: Lenoir
Financial & listing details
- Price per square foot: $163/sqft
- Tax assessed value: $206,600
- Annual tax amount: $1,063
- Date on market: 10/1/2025
- Cumulative days on market: 273 days
- Listing terms: Cash,Conventional,FHA,USDA Loan,VA Loan
- Road surface type: Concrete, Paved
Estimated market value
$400,200
$380,000 - $420,000
$2,131/mo
Price history
| Date | Event | Price |
|---|---|---|
| 3/21/2026 | Price change | $415,000-1.2%$163/sqft |
Source:  Canopy MLS as distributed by MLS GRID #4297506 Report a problem Canopy MLS as distributed by MLS GRID #4297506 Report a problem | ||
| 11/20/2025 | Price change | $420,000-15.8%$165/sqft |
Source: Canopy MLS as distributed by MLS GRID #4297506 Report a problem | ||
| 10/1/2025 | Listed for sale | $499,000+237.2%$196/sqft |
Source: Canopy MLS as distributed by MLS GRID #4297506 Report a problem | ||
| 8/26/2024 | Sold | $148,000$58/sqft |
Source: Public Record Report a problem | ||
Public tax history
| Year | Property taxes | Tax assessment |
|---|---|---|
| 2025 | $1,063 +67.9% | $206,600 +117.7% |
| 2024 | $633 | $94,900 |
| 2023 | $633 | $94,900 |
| 2022 | $633 | $94,900 |
| 2021 | $633 -63% | $94,900 +5.6% |
| 2020 | $1,710 +184.1% | $89,900 |
| 2019 | $602 | $89,900 |
| 2018 | $602 | $89,900 |
| 2017 | $602 -1.3% | $89,900 |
| 2016 | $610 | $89,900 |
| 2015 | $610 -44.3% | $89,900 |
| 2014 | $1,094 | $89,900 -0.7% |
| 2012 | -- | $90,500 |
| 2011 | -- | $90,500 |
| 2010 | -- | $90,500 |
| 2009 | -- | $90,500 |
| 2008 | -- | $90,500 |
| 2007 | -- | $90,500 |
| 2006 | -- | $90,500 |
| 2005 | -- | $90,500 +5.8% |
| 2004 | -- | $85,500 |
| 2002 | -- | $85,500 |
| 2001 | -- | $85,500 +29.9% |
| 2000 | -- | $65,800 |
Find assessor info on the county website
Monthly payment
Est. payment
Payment breakdown
Explore the cost of this home by adjusting the details. Changes won't be saved.Climate risks
Neighborhood: 28645
Nearby schools
GreatSchools rating
- 8/10Davenport Elementary SchoolGrades: PK-5Distance: 0.3 mi
- 5/10Gamewell MiddleGrades: 6-8Distance: 4.2 mi
- 2/10West Caldwell HighGrades: 9-12Distance: 3.3 mi
Schools provided by the listing agent
- Elementary: Davenport
- Middle: Gamewell
- High: West Caldwell
Source: Canopy MLS as distributed by MLS GRID. This data may not be complete. We recommend contacting the local school district to confirm school assignments for this home.
- $355,6004 bd2 ba2.9k sqft510 Kentwood St SW, Lenoir, NC 28645Off Market
- $196,0003 bd2 ba1.9k sqft514 Kentwood St SW, Lenoir, NC 28645Sold
- $324,7004 bd2 ba1.8k sqft511 Kentwood St SW, Lenoir, NC 28645Off Market
- $240,8004 bd2 ba1.8k sqft511 Kentwood St SW, Lenoir, NC 28645Off Market
- $302,1003 bd2 ba1.5k sqft518 Kentwood St SW, Lenoir, NC 28645Off Market
- $302,2002 bd2 ba1.3k sqft506 Kentwood St SW, Lenoir, NC 28645Off Market
- $262,2004 bd2 ba2.3k sqft513 Kentwood St SW, Lenoir, NC 28645Off Market
- $159,2001 bd1 ba800 sqft509 Kentwood St SW, Lenoir, NC 28645Off Market
A local agent can set up tours, give advice and negotiate with sellers.
A local lender can help you make sure your offer is ready when you are.
Similar homes
- $419,0004 bd3 ba3k sqft1407 Mimosa Ln NW, Lenoir, NC 28645For Sale
 MLS ID #4405625, Wendy Tucker, Walker Real Estate Services LLC. Canopy MLS as distributed by MLS GRID
 - $450,0004 bd3 ba2.2k sqft1014 Bramblewood Ct NE, Lenoir, NC 28645For Sale
 MLS ID #4385707, Madeline Pollard, Chase Gray Realty LLC. Canopy MLS as distributed by MLS GRID
 - $390,0004 bd3 ba2.7k sqft1857 Creekside Pl, Lenoir, NC 28645For Sale
 MLS ID #4394415, Celli Mellert, Weichert, Realtors - Team Metro. Canopy MLS as distributed by MLS GRID
 - $450,0004 bd3 ba1.9k sqft1164 Bradford Mountain Rd, Lenoir, NC 28645For Sale
 MLS ID #4369026, Dan Jones, Carolina Real Estate Experts The Dan Jones Group. Canopy MLS as distributed by MLS GRID
 - $399,0003 bd3 ba3k sqft1011 Cambridge Ct, Lenoir, NC 28645For SaleMLS ID #4374867, Hope Rogers, Better Homes and Gardens Real Estate Foothills. Canopy MLS as distributed by MLS GRID
- $378,0003 bd2 ba1.7k sqft2990 Clarks Chapel Rd, Lenoir, NC 28645For SaleMLS ID #4388421, Kelsie Blevins, Realty Executives of Hickory. Canopy MLS as distributed by MLS GRID
- $324,9003 bd2 ba1.2k sqft1108 Delwood Dr SW, Lenoir, NC 28645For SaleMLS ID #4377614, Tam Fenton, GGs Legacy Properties, LLC. Canopy MLS as distributed by MLS GRID
- $320,0006 bd5 ba2.8k sqft1101 College Ave SW, Lenoir, NC 28645For SaleMLS ID #4345154, Alba Carbajal Martinez, Nestlewood Realty, LLC. Canopy MLS as distributed by MLS GRID
- $479,9003 bd3 ba1.8k sqft1818 Hickory Blvd SW, Lenoir, NC 28645For SaleMLS ID #4375626, Rhonda Walker, Walker Real Estate Services LLC. Canopy MLS as distributed by MLS GRID
- $260,0003 bd2 ba1.5k sqft828 Manchester St SW, Lenoir, NC 28645For SaleMLS ID #4399438, G Franco-Costales, EXP Realty LLC Mooresville. Canopy MLS as distributed by MLS GRID
- $299,0004 bd4 ba1.6k sqft421 Tywood St NE, Lenoir, NC 28645For SaleMLS ID #4368631, Sarah Iriarte, Nestlewood Realty, LLC. Canopy MLS as distributed by MLS GRID
- $230,0003 bd2 ba1.7k sqft422 Arlington Cir NW, Lenoir, NC 28645For SaleMLS ID #4397649, Danielle Houfek, Better Homes and Gardens Real Estate Foothills. Canopy MLS as distributed by MLS GRID
- $415,0006 bd4 ba2.5k sqft904 Bounous St NW, Valdese, NC 28690For SaleMLS ID #4402377, Laney Loftis, Nest Realty Morganton. Canopy MLS as distributed by MLS GRID
- $350,0003 bd2 ba2.2k sqft2596 Sweetbriar Cir, Lenoir, NC 28645For SaleMLS ID #4378176, Jamie Queen, Weichert, Realtors - Team Metro. Canopy MLS as distributed by MLS GRID
- $285,0003 bd2 ba1.9k sqft1822 Blowing Rock Blvd, Lenoir, NC 28645For SaleMLS ID #4376840, Alicia Debnam, Fathom Realty NC LLC. Canopy MLS as distributed by MLS GRID
- $499,9004 bd3 ba2.2k sqft1721 Songbird Ct SE, Lenoir, NC 28645New ConstructionMLS ID #4287152, Donna Lane, Coldwell Banker Boyd & Hassell. Canopy MLS as distributed by MLS GRID
- $359,9993 bd2 ba1.3k sqft1481 Levi Ln, Lenoir, NC 28645For SaleMLS ID #4356686, Danielle Houfek, Better Homes and Gardens Real Estate Foothills. Canopy MLS as distributed by MLS GRID
- $419,0005 bd3 ba3k sqft313 E Main St, Morganton, NC 28655For SaleMLS ID #4401633, Ben Carey, C Shane Cook & Associates. Canopy MLS as distributed by MLS GRID
- $379,0003 bd2 ba1.6k sqft1036 Williamsburg Dr, Lenoir, NC 28645For SaleMLS ID #4314189, Jennifer Crowe, Keller Williams High Country. Canopy MLS as distributed by MLS GRID
- $414,9004 bd3 ba2.1k sqft5479 Gunpowder Dr, Hickory, NC 28601For SaleMLS ID #4382417, Tyler Antrican, EXP Realty LLC Mooresville. Canopy MLS as distributed by MLS GRID
