Welcome to this spacious, beautifully updated mid-century home in desirable Lower Creek, Lenoir, NC! Offering 5 bedrooms and 3.5 bathrooms, this generously sized home combines timeless character with modern updates and plenty of space to spread out.
The main level features a stunning kitchen with a large peninsula topped with gorgeous Fantasy Brown stone countertops, an open dining area with a cozy fireplace, and a spectacular great room with soaring cathedral ceilings, exposed beams, and sun-drenched floor-to-ceiling windows. New vinyl flooring and carpet run throughout the home, while the foyer preserves its original slate stone floors, adding a touch of authentic mid-century charm.
Storage is abundant, with hallway closets, built-in drawers, and additional closets in the main-level bedrooms. The spacious primary suite features a striking accent wall and a luxurious en suite bathroom complete with dual vanities, a private water closet, soaking tub, and an oversized shower with double shower heads.
Convenience is built right in with main-level laundry, a half bath, utility sink, and abundant cabinetry for storage.
The lower level offers incredible flexibility with two additional bedrooms, a full bathroom with walk-in shower, kitchenette, and a huge living room with its own fireplace. Both lower-level bedrooms feature closets and windows, and the lower level has both interior and exterior entrances—perfect for guests, extended family, a home office, or additional living space.
With its combination of mid-century character, thoughtful updates, generous living spaces, and versatile lower level, this Lower Creek home offers space, style, and functionality in one exceptional package.
Active
$499,900
935 Ridgewood Dr NE, Lenoir, NC 28645
5beds
3,692sqft
Single Family Residence
Built in 1966
0.87 Acres Lot
$485,400 Zestimate®
$135/sqft
$-- HOA
What's special
Sun-drenched floor-to-ceiling windowsPrivate water closetSoaking tubExposed beams
- 21 days
- 580
- 54
Likely to sell faster than
Zillow last checked:
Listing updated:
Listed by:
Judith Sullivan 828-729-1976,
Raccoon Realty LLC
Source: Canopy MLS as distributed by MLS GRID,MLS#: 4423060
Facts & features
Interior
Bedrooms & bathrooms
- Bedrooms: 5
- Bathrooms: 3
- Full bathrooms: 3
- Main level bedrooms: 3
Primary bedroom
- Features: En Suite Bathroom, Garden Tub
- Level: Main
Bedroom s
- Level: Main
Bedroom s
- Level: Main
Bedroom s
- Level: Basement
Bedroom s
- Level: Basement
Bedroom s
- Level: Basement
Bathroom full
- Level: Main
Bathroom full
- Level: Main
Bathroom half
- Level: Main
Other
- Level: Basement
Dining area
- Level: Main
Great room
- Level: Main
Kitchen
- Features: Kitchen Island
- Level: Main
Laundry
- Level: Main
Living room
- Level: Basement
Utility room
- Level: Basement
Heating
- Central, Electric
Cooling
- Central Air, Electric
Appliances
- Included: Dishwasher, Electric Range, Electric Water Heater, Microwave, Refrigerator, Washer/Dryer
- Laundry: Laundry Room, Sink
Features
- Soaking Tub
- Flooring: Carpet, Vinyl
- Basement: Finished,Interior Entry,Sump Pump,Walk-Out Access
- Attic: Pull Down Stairs
- Fireplace features: Den, Family Room, Gas, Gas Log
Interior area
- Total structure area: 2,469
- Total interior livable area: 3,692 sqft
- Finished area above ground: 2,469
- Finished area below ground: 1,223
Property
Parking
- Total spaces: 6
- Parking features: Attached Carport, Driveway
- Carport spaces: 2
- Uncovered spaces: 4
Features
- Levels: One
- Stories: 1
- Patio & porch: Front Porch
Lot
- Size: 0.87 Acres
- Features: Rolling Slope, Wooded
Details
- Parcel number: 09108126
- Zoning: R-15
- Special conditions: Standard
Construction
Type & style
- Home type: SingleFamily
- Architectural style: Ranch
- Property subtype: Single Family Residence
Materials
- Brick Full
- Foundation: Crawl Space
Condition
- New construction: No
- Year built: 1966
Utilities & green energy
- Sewer: Public Sewer
- Water: City
Community & HOA
Community
- Subdivision: None
Location
- Region: Lenoir
- Elevation: 1000 Feet
Financial & listing details
- Price per square foot: $135/sqft
- Tax assessed value: $439,400
- Annual tax amount: $2,166
- Date on market: 9/23/2026
- Cumulative days on market: 21 days
- Road surface type: Concrete, Paved
Estimated market value
$485,400
$461,000 - $510,000
$3,671/mo
Price history
| Date | Event | Price |
|---|---|---|
| 9/23/2026 | Listed for sale | $499,900+176.6%$135/sqft |
Source:  Canopy MLS as distributed by MLS GRID #4423060 Report a problem Canopy MLS as distributed by MLS GRID #4423060 Report a problem | ||
| 9/25/2024 | Sold | $180,700$49/sqft |
Source: Canopy MLS as distributed by MLS GRID #4186729 Report a problem | ||
Public tax history
| Year | Property taxes | Tax assessment |
|---|---|---|
| 2025 | $2,166 +17.5% | $431,800 +49.1% |
| 2024 | $1,843 | $289,700 |
| 2023 | $1,843 | $289,700 |
| 2022 | $1,843 | $289,700 |
| 2021 | $1,843 -62.2% | $289,700 +9.2% |
| 2020 | $4,873 +188.5% | $265,300 |
| 2019 | $1,689 | $265,300 |
| 2018 | $1,689 | $265,300 |
| 2017 | $1,689 -1.3% | $265,300 |
| 2016 | $1,712 | $265,300 |
| 2015 | $1,712 -45.9% | $265,300 |
| 2014 | $3,166 | $265,300 |
| 2013 | -- | $265,300 +4.8% |
| 2012 | -- | $253,200 |
| 2011 | -- | $253,200 |
| 2010 | -- | $253,200 |
| 2009 | -- | $253,200 |
| 2008 | -- | $253,200 |
| 2007 | -- | $253,200 |
| 2006 | -- | $253,200 |
| 2005 | -- | $253,200 +12.6% |
| 2004 | -- | $224,800 |
| 2003 | -- | $224,800 |
| 2002 | -- | $224,800 |
| 2001 | -- | $224,800 +21.8% |
| 2000 | -- | $184,600 |
Find assessor info on the county website
Monthly payment
Est. payment
Payment breakdown
Explore the cost of this home by adjusting the details. Changes won't be saved.Climate risks
Neighborhood: 28645
Nearby schools
Schools provided by the listing agent
- Elementary: Lower Creek
- Middle: William Lenoir
- High: Hibriten
Source: Canopy MLS as distributed by MLS GRID. This data may not be complete. We recommend contacting the local school district to confirm school assignments for this home.
Similar homes
- $519,9004 bd4 ba4k sqft405 Woodridge Dr, Lenoir, NC 28645For Sale
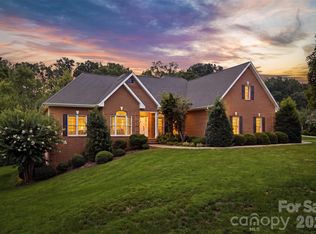
 MLS ID #4397701, Chase Barlow Gray, Chase Gray Realty LLC. Canopy MLS as distributed by MLS GRID
 - $495,0004 bd4 ba3.9k sqft2796 Lakeview Dr, Lenoir, NC 28645For Sale
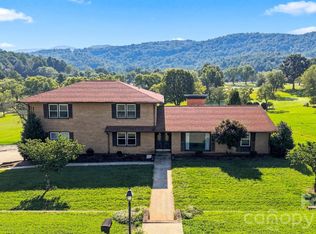 MLS ID #4420091, Debby Bullock-Benfield, Weichert, Realtors - Team Metro. Canopy MLS as distributed by MLS GRID
 - $419,9994 bd3 ba2.2k sqft1014 Bramblewood Ct NE, Lenoir, NC 28645For Sale
 MLS ID #4385707, Madeline Pollard, Chase Gray Realty LLC. Canopy MLS as distributed by MLS GRID
 - $510,0005 bd3 ba2.5k sqft2269 Lee Roy Ln SE, Lenoir, NC 28645For Sale
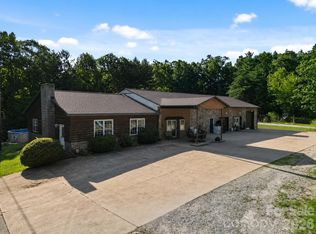 MLS ID #4393336, Samantha Kerr, EXP Realty LLC Ballantyne. Canopy MLS as distributed by MLS GRID
 - $469,0003 bd3 ba2.9k sqft3212 Champion Ln, Lenoir, NC 28645For SaleMLS ID #4423445, Rhonda Walker, Walker Real Estate Services LLC. Canopy MLS as distributed by MLS GRID
- $375,0004 bd3 ba2.3k sqft1857 Creekside Pl, Lenoir, NC 28645For SaleMLS ID #4430833, Celli Mellert, Weichert, Realtors - Team Metro. Canopy MLS as distributed by MLS GRID
- $620,0004 bd3 ba2.8k sqft414 Stonecroft Dr SE, Lenoir, NC 28645For SaleMLS ID #4403017, Sasha Oachs, Harper Realty. Canopy MLS as distributed by MLS GRID
- $389,9003 bd3 ba2.8k sqft1009 Randolph Cir SE, Lenoir, NC 28645For SaleMLS ID #4411611, Chase Barlow Gray, Chase Gray Realty LLC. Canopy MLS as distributed by MLS GRID
- $416,0004 bd3 ba2.1k sqft1407 Mimosa Ln NW, Lenoir, NC 28645For SaleMLS ID #4405625, Wendy Tucker, Walker Real Estate Services LLC. Canopy MLS as distributed by MLS GRID
- $329,0003 bd3 ba2.4k sqft109 Kincaid Hill Dr, Lenoir, NC 28645For SaleMLS ID #4387551, Chase Barlow Gray, Chase Gray Realty LLC. Canopy MLS as distributed by MLS GRID
- $450,0004 bd3 ba2.2k sqft1721 Songbird Ct SE, Lenoir, NC 28645New ConstructionMLS ID #4287152, Donna Lane, Coldwell Banker Boyd & Hassell. Canopy MLS as distributed by MLS GRID
- $330,0003 bd2 ba1.9k sqft115 Eastwood Park Dr SE, Lenoir, NC 28645For SaleMLS ID #4425611, Wanda Hefner, Hefner Real Estate LLC. Canopy MLS as distributed by MLS GRID
- $425,0003 bd3 ba2k sqft1924 Braswell Pl, Lenoir, NC 28645For SaleMLS ID #4410995, Sasha Oachs, Harper Realty. Canopy MLS as distributed by MLS GRID
- $699,9004 bd4 ba4.2k sqft1778 Cedar Dr, Lenoir, NC 28645For SaleMLS ID #4399774, Nicholas Newton, Coldwell Banker Newton RE. Canopy MLS as distributed by MLS GRID
- $489,0004 bd4 ba3.5k sqft103 Wedgewood Ct, Morganton, NC 28655For SaleMLS ID #4383886, Sarah Pettus, Nest Realty Morganton. Canopy MLS as distributed by MLS GRID
- $379,9003 bd2 ba2.2k sqft105 Merrywood Dr, Lenoir, NC 28645For SaleMLS ID #4420683, Jannell Peterson, J. Peterson Realty & Associate. Canopy MLS as distributed by MLS GRID
- $485,0003 bd2 ba2.6k sqft2113 White Pine Dr, Granite Falls, NC 28630For SaleMLS ID #4376229, G Franco-Costales, EXP Realty LLC Mooresville. Canopy MLS as distributed by MLS GRID
- $421,8004 bd3 ba2.1k sqft4087 Austin Rd, Hudson, NC 28638For SaleMLS ID #4421065, Angelia Peterson, Asheworth Group WNC Real Estate LLC. Canopy MLS as distributed by MLS GRID
- $499,9004 bd3 ba2.8k sqft446 17th Avenue Dr NE, Hickory, NC 28601For SaleMLS ID #4396658, Gina Jenkins, Realty Executives of Hickory. Canopy MLS as distributed by MLS GRID
