Beautiful log home on 1.95 acre lot w/ privacy & great location not far from Lenoir and Morganton! This home offers beauty throughout w/ a full-length covered front porch. Upon entry, note the spacious living room w/ cathedral ceiling & rocked fireplace. Spread out in the open concept kitchen/dining room. The kitchen offers updated SS appliances (gas range), breakfast bar, granite tops, & access to the spacious covered back deck. Enjoy the primary bedroom on main w/ walk-in closet and private full bath featuring a jacuzzi tub, updated dual vanity, & custom tiled walk-in shower with rain head. Also on the main is the laundry room with half bath off the kitchen. Up stairs you have 2 ample sized bedrooms ( 1 w/ walk-in closet) and an office area. The partially finished basement has a 3rd full bath, 2nd laundry, family room, office/gym, bar, and garage w/ work space. Outside enjoy a level backyard w/ fire pit area! EXTRAS..TANKLESS GAS WATER HEATER, WATER FILTRATION SYSTEM, WELL PUMP 2020.
Closed
$504,000
3343 Helton Hartley Pl, Lenoir, NC 28645
3beds
2,675sqft
Single Family Residence
Built in 2007
1.95 Acres Lot
$533,600 Zestimate®
$188/sqft
$2,363 Estimated rent
Home value
$533,600
$507,000 - $560,000
$2,363/mo
Zestimate® history
Owner options
List your home for rent
$2,363/mo
Rent Zestimate®
Find your next renter with Zillow Rental Manager. Plus, with online applications, you can quickly screen prospective tenants – for free.
$2,363/mo
Rent Zestimate®
Refinance and save
$2,986/mo
Est. payment
Refinancing to a lower rate could help reduce your monthly payments and save thousands over the life of the loan.
$2,986/mo
Est. payment
Explore your selling options
Work with a Zillow partner agent
Leverage their expertise and Zillow's premium Showcase listings to get your home seen by more buyers.
Get startedList with your own agent
Get your home in front of millions of buyers by listing it on Zillow.
Learn how to do itSell it yourself
Take full control of how buyers see your home on Zillow by listing For Sale by Owner (FSBO).
List your homeWhat's special
Zillow last checked:
Listing updated:
Listed by:
Christie Leonard ChristieLeonardHomes@gmail.com,
WNC Real Estate at Lake James
Bought with:
Anna Story
Premier Sotheby's International Realty
Source: Canopy MLS as distributed by MLS GRID,MLS#: 4115215
Facts & features
Interior
Bedrooms & bathrooms
- Bedrooms: 3
- Bathrooms: 4
- Full bathrooms: 3
- 1/2 bathrooms: 1
- Main level bedrooms: 1
Primary bedroom
- Level: Main
Primary bedroom
- Level: Main
Bedroom s
- Level: Main
Bedroom s
- Level: Upper
Bedroom s
- Level: Main
Bedroom s
- Level: Upper
Bathroom full
- Level: Main
Bathroom half
- Level: Main
Bathroom full
- Level: Upper
Bathroom full
- Level: Basement
Bathroom full
- Level: Main
Bathroom half
- Level: Main
Bathroom full
- Level: Upper
Bathroom full
- Level: Basement
Dining area
- Level: Main
Dining area
- Level: Main
Exercise room
- Level: Basement
Exercise room
- Level: Basement
Family room
- Level: Basement
Family room
- Level: Basement
Kitchen
- Level: Main
Kitchen
- Level: Main
Laundry
- Level: Main
Laundry
- Level: Main
Living room
- Level: Main
Living room
- Level: Main
Loft
- Level: Upper
Loft
- Level: Upper
Office
- Level: Upper
Office
- Level: Upper
Heating
- Heat Pump
Cooling
- Ceiling Fan(s), Heat Pump
Appliances
- Included: Dishwasher, Electric Range, Exhaust Fan, Microwave, Refrigerator, Tankless Water Heater, Other
- Laundry: Inside, Main Level
Features
- Breakfast Bar, Cathedral Ceiling(s), Walk-In Closet(s), Whirlpool, Other - See Remarks
- Flooring: Carpet, Tile, Wood
- Windows: Insulated Windows, Window Treatments
- Basement: Basement Garage Door,Interior Entry
- Fireplace features: Gas Log, Living Room, Propane
Interior area
- Total structure area: 1,800
- Total interior livable area: 2,675 sqft
- Finished area above ground: 1,800
- Finished area below ground: 875
Property
Parking
- Total spaces: 1
- Parking features: Basement
- Garage spaces: 1
Features
- Levels: One and One Half
- Stories: 1.5
- Patio & porch: Covered, Deck, Front Porch
- Exterior features: Fire Pit
Lot
- Size: 1.95 Acres
- Features: Private, Rolling Slope, Wooded
Details
- Parcel number: 2727233203
- Zoning: Caldwell
- Special conditions: Standard
- Other equipment: Fuel Tank(s)
Construction
Type & style
- Home type: SingleFamily
- Property subtype: Single Family Residence
Materials
- Log
- Roof: Shingle
Condition
- New construction: No
- Year built: 2007
Utilities & green energy
- Sewer: Septic Installed
- Water: Well
- Utilities for property: Electricity Connected, Propane, Wired Internet Available
Community & HOA
Community
- Security: Smoke Detector(s)
- Subdivision: none
Location
- Region: Lenoir
Financial & listing details
- Price per square foot: $188/sqft
- Tax assessed value: $271,200
- Annual tax amount: $2,792
- Date on market: 3/16/2024
- Cumulative days on market: 61 days
- Listing terms: Cash,Conventional,FHA,USDA Loan,VA Loan
- Electric utility on property: Yes
- Road surface type: Gravel, Paved
Price history
| Date | Event | Price |
|---|---|---|
| 7/1/2024 | Sold | $504,000-2.1%$188/sqft |
Source:  Canopy MLS as distributed by MLS GRID #4115215 Report a problem Canopy MLS as distributed by MLS GRID #4115215 Report a problem | ||
| 4/8/2024 | Price change | $514,900-1.9%$192/sqft |
Source: Canopy MLS as distributed by MLS GRID #4115215 Report a problem | ||
| 3/22/2024 | Price change | $524,900-0.9%$196/sqft |
Source: Canopy MLS as distributed by MLS GRID #4115215 Report a problem | ||
| 3/16/2024 | Listed for sale | $529,900+79.6%$198/sqft |
Source: Canopy MLS as distributed by MLS GRID #4115215 Report a problem | ||
| 5/24/2019 | Sold | $295,000-3.2%$110/sqft |
Source: Canopy MLS as distributed by MLS GRID #3488954 Report a problem | ||
| 4/30/2019 | Pending sale | $304,900$114/sqft |
Source: Lake James Real Estate, Inc #3488954 Report a problem | ||
| 3/27/2019 | Listed for sale | $304,900+23.2%$114/sqft |
Source: Lake James Real Estate, Inc #3488954 Report a problem | ||
| 12/2/2016 | Sold | $247,500-4.8%$93/sqft |
Source: Agent Provided Report a problem | ||
| 4/7/2015 | Price change | $259,900-1.9%$97/sqft |
Source: Realty Executives Broker of Record #9581384 Report a problem | ||
| 4/3/2015 | Price change | $264,900+1.9%$99/sqft |
Source: Realty Executives Lenoir #9581384 Report a problem | ||
| 12/30/2014 | Listed for sale | $259,900$97/sqft |
Source: Realty Executives Lenoir #9568943 Report a problem | ||
| 10/2/2014 | Listing removed | $259,900$97/sqft |
Source: Realty Executives Lenoir #9568943 Report a problem | ||
| 3/1/2014 | Price change | $259,900-1.6%$97/sqft |
Source: Realty Executives Lenoir #9568943 Report a problem | ||
| 6/27/2013 | Price change | $264,000-0.3%$99/sqft |
Source: Realty Executives Lenoir #9568943 Report a problem | ||
| 3/21/2013 | Listed for sale | $264,900-5.4%$99/sqft |
Source: Realty Executives Lenoir #9568943 Report a problem | ||
| 5/19/2012 | Listing removed | $279,900$105/sqft |
Source: RE/MAX A TEAM #9556514 Report a problem | ||
| 10/16/2011 | Price change | $279,900-3.4%$105/sqft |
Source: RE/MAX A TEAM #9556514 Report a problem | ||
| 4/19/2011 | Price change | $289,900+0.3%$108/sqft |
Source: RE/MAX A TEAM #9556514 Report a problem | ||
| 4/13/2011 | Price change | $289,000-0.3%$108/sqft |
Source: RE/MAX A-Team Report a problem | ||
| 3/17/2011 | Price change | $289,900-3%$108/sqft |
Source: RE/MAX A TEAM #9556514 Report a problem | ||
| 6/18/2010 | Price change | $299,000-3.5%$112/sqft |
Source: Realty World Bollinger & Associates #9546472 Report a problem | ||
| 5/12/2010 | Listed for sale | $309,900$116/sqft |
Source: Sawitonline Partners Report a problem | ||
| 3/24/2010 | Listing removed | $309,900$116/sqft |
Source: Realty World Bollinger & Associates #9546472 Report a problem | ||
| 2/26/2010 | Listed for sale | $309,900$116/sqft |
Source: Realty World Bollinger & Associates #9546472 Report a problem | ||
| 10/16/2009 | Listing removed | $309,900$116/sqft |
Source: NCI #9546472 Report a problem | ||
| 9/20/2009 | Listed for sale | $309,900$116/sqft |
Source: NCI #9546472 Report a problem | ||
Public tax history
| Year | Property taxes | Tax assessment |
|---|---|---|
| 2025 | $2,792 +34% | $441,300 +62.7% |
| 2024 | $2,084 | $271,200 |
| 2023 | $2,084 +5.5% | $271,200 |
| 2022 | $1,975 | $271,200 |
| 2021 | $1,975 +13.5% | $271,200 +11.4% |
| 2020 | $1,741 -2% | $243,500 |
| 2019 | $1,776 | $243,500 |
| 2018 | $1,776 | $243,500 +10.2% |
| 2017 | $1,776 +10.4% | $221,000 |
| 2016 | $1,608 | $221,000 |
| 2015 | $1,608 +4.6% | $221,000 |
| 2014 | $1,537 | $221,000 |
| 2013 | -- | $221,000 +12.7% |
| 2012 | -- | $196,100 |
| 2011 | -- | $196,100 |
| 2010 | -- | $196,100 |
| 2009 | -- | $196,100 +39.6% |
| 2008 | -- | $140,500 +989.1% |
| 2007 | -- | $12,900 |
| 2006 | -- | $12,900 +24% |
| 2005 | -- | $10,400 +40.5% |
| 2004 | -- | $7,400 |
Find assessor info on the county website
Neighborhood: 28645
Nearby homes
- $288,7001 bd2 ba2k sqft3343 Helton Hartley Rd, Lenoir, NC 28645Off Market

- $499,9003 bd3 ba2.1k sqft3355 Helton Hartley Pl, Lenoir, NC 28645For Sale
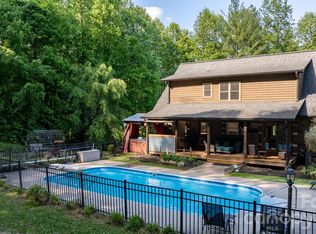
- $503,3003 bd3 ba2.4k sqft3355 Helton Hartley Pl, Lenoir, NC 28645Off Market
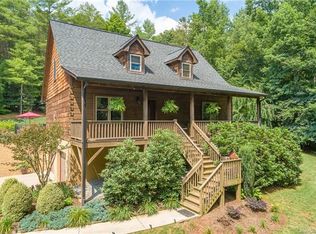
- $108,8003 bd1 ba1k sqft3327 Helton Hartley Pl, Lenoir, NC 28645Off Market
- $68,6002 bd1 ba612 sqft3321 Helton Hartley Pl, Lenoir, NC 28645Off Market
- $492,9003 bd2 ba1.3k sqft3367 Helton Hartley Pl, Lenoir, NC 28645Off Market
- $169,8002 bd1 ba1.4k sqft3324 Helton Hartley Pl, Lenoir, NC 28645Off Market
- $187,7003 bd2 ba1.4k sqft3361 Aerial Way, Lenoir, NC 28645Off Market
Nearby schools
GreatSchools rating
- 2/10Gamewell ElementaryGrades: PK-5Distance: 2.2 mi
- 5/10Gamewell MiddleGrades: 6-8Distance: 2.3 mi
- 2/10West Caldwell HighGrades: 9-12Distance: 3.4 mi
Schools provided by the listing agent
- Elementary: Gamewell
- Middle: Gamewell
- High: West Caldwell
Source: Canopy MLS as distributed by MLS GRID. This data may not be complete. We recommend contacting the local school district to confirm school assignments for this home.
Get a cash offer in 3 minutes
Find out how much your home could sell for in as little as 3 minutes with a no-obligation cash offer.
Estimated market value
$533,600
Get a cash offer in 3 minutes
Find out how much your home could sell for in as little as 3 minutes with a no-obligation cash offer.
Estimated market value
$533,600
- North Carolina
- Caldwell County
- Lenoir
- 28645
- 3343 Helton Hartley Pl
Nearby cities
Nearby zip codes
Other Lenoir Topics
