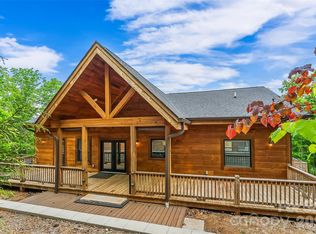
Beautiful Log Cabin in Blackberry Creek – Spacious, Private, and Move-In Ready. Welcome to this stunning log cabin, newly built and completed in 2016, offering the perfect blend of rustic charm and modern comfort. With 3 bedrooms, 3 baths, and 1,920 sq ft of finished heated living space, this home provides room to relax, entertain, and enjoy mountain living at its best. The main level features a large open living room, dining area, and kitchen, all highlighted by soaring vaulted ceilings, rich wood floors, and a cozy gas log fireplace with winter mountain views. The kitchen is beautifully appointed with granite countertops, stainless steel appliances, and a spacious pantry. The primary bedroom on the main level includes a private ensuite bath with a like-new jacuzzi tub and separate shower. A second main-level bedroom and full bath with laundry offer convenience and flexibility. Upstairs, you’ll find a third bedroom with its own private bath. Enjoy outdoor living on the large covered front porch or the screened-in covered back porch, which opens to a fenced area perfect for pets. The 1.43-acre lot provides privacy and room to roam, while the paved driveway ensures easy access. The home also includes an additional 1,200 sq ft of heated unfinished basement space, ideal for future expansion. Plumbing stub-outs are already in place for an additional bathroom, and there is a 1-car garage on the basement level. The logs were professionally sealed recently, offering peace of mind and long-term durability. Located in the private Blackberry Creek community, this property is conveniently close to I-40, making travel and daily errands simple while still enjoying a peaceful, natural setting. This well-maintained cabin is ready for its next chapter—come see all it has to offer. Home Furnishings can be purchased if buyer is interested in them.
Active
Price cut: $51K (8/7)
$696,000
96 Boysenberry Dr, Nebo, NC 28761
3beds
3,126sqft
Modular
Built in 2016
1.43 Acres Lot
$684,600 Zestimate®
$223/sqft
$33/mo HOA
What's special
Winter mountain viewsCozy gas log fireplaceLarge covered front porchSoaring vaulted ceilingsRich wood floorsSpacious pantryDining area
- 103 days |
- 561 |
- 17 |
Zillow last checked:
Listing updated:
Listed by:
Kevin Proctor kevindproctor@aol.com,
Realty Group 1 LLC
Source: Canopy MLS as distributed by MLS GRID,MLS#: 4378024
Facts & features
Interior
Bedrooms & bathrooms
- Bedrooms: 3
- Bathrooms: 3
- Full bathrooms: 3
- Main level bedrooms: 2
Primary bedroom
- Features: En Suite Bathroom
- Level: Main
- Area: 200 Square Feet
- Dimensions: 16' 0" X 12' 6"
Heating
- Heat Pump
Cooling
- Central Air
Appliances
- Included: Dishwasher, Exhaust Fan, Gas Range, Microwave, Refrigerator
- Laundry: In Bathroom
Features
- Hot Tub
- Flooring: Hardwood
- Basement: Basement Garage Door,Basement Shop,Bath/Stubbed,Partially Finished,Unfinished,Walk-Out Access,Walk-Up Access
- Fireplace features: Gas
Interior area
- Total structure area: 1,920
- Total interior livable area: 3,126 sqft
- Finished area above ground: 1,920
- Finished area below ground: 1,206
Property
Parking
- Total spaces: 1
- Parking features: Driveway, Attached Garage
- Attached garage spaces: 1
- Has uncovered spaces: Yes
Features
- Levels: One and One Half
- Stories: 1.5
- Patio & porch: Covered, Front Porch, Rear Porch, Screened
- Exterior features: Fire Pit
- Has spa: Yes
- Spa features: Interior Hot Tub
- Has view: Yes
- View description: Long Range, Mountain(s), Winter
Lot
- Size: 1.43 Acres
- Features: Cleared, Private
Living quarters
- Secondary total: 338 sqft
Details
- Parcel number: 174100311587
- Zoning: none
- Special conditions: Standard
Construction
Type & style
- Home type: SingleFamily
- Architectural style: Cabin
- Property subtype: Modular
Materials
- Wood
- Foundation: Other - See Remarks
- Roof: Metal
Condition
- New construction: No
- Year built: 2016
Utilities & green energy
- Sewer: Septic Installed
- Water: Well
- Utilities for property: Propane, Underground Power Lines
Community & HOA
Community
- Subdivision: Blackberry Creek
HOA
- Has HOA: Yes
- HOA fee: $400 annually
- HOA name: Main Street Management
- HOA phone: 980-920-8071
Location
- Region: Nebo
Financial & listing details
- Price per square foot: $223/sqft
- Tax assessed value: $551,710
- Annual tax amount: $3,741
- Date on market: 5/5/2026
- Cumulative days on market: 103 days
- Listing terms: Cash,Conventional,FHA,VA Loan
- Road surface type: Asphalt, Paved
Estimated market value
$684,600
$650,000 - $719,000
$4,896/mo
Price history
| Date | Event | Price |
|---|---|---|
| 8/7/2026 | Price change | $696,000-6.8%$223/sqft |
Source:  Canopy MLS as distributed by MLS GRID #4378024 Report a problem Canopy MLS as distributed by MLS GRID #4378024 Report a problem | ||
| 7/8/2026 | Price change | $747,000-0.3%$239/sqft |
Source: Canopy MLS as distributed by MLS GRID #4378024 Report a problem | ||
| 5/5/2026 | Listed for sale | $749,000+3645%$240/sqft |
Source: Canopy MLS as distributed by MLS GRID #4378024 Report a problem | ||
| 10/31/2007 | Sold | $20,000$6/sqft |
Source: Public Record Report a problem | ||
Public tax history
| Year | Property taxes | Tax assessment |
|---|---|---|
| 2025 | $3,741 +3% | $551,710 |
| 2024 | $3,630 | $551,710 |
| 2023 | $3,630 +32.9% | $551,710 +34.9% |
| 2022 | $2,731 | $408,900 |
| 2021 | $2,731 -1.5% | $408,900 |
| 2020 | $2,772 -98.4% | $408,900 +47.3% |
| 2017 | $177,751 +86624.7% | $277,520 |
| 2016 | $205 | -- |
| 2014 | $205 +1.7% | $32,000 |
| 2013 | $202 | $32,000 |
| 2012 | -- | $32,000 |
Find assessor info on the county website
Monthly payment
Est. payment
Payment breakdown
Explore the cost of this home by adjusting the details. Changes won't be saved.Climate risks
Neighborhood: 28761
Getting around
0 / 100
Car-DependentNearby schools
GreatSchools rating
- 5/10Nebo Elementary SchoolGrades: PK-5Distance: 3.9 mi
- 6/10East McDowell Junior High SchoolGrades: 6-8Distance: 6.3 mi
- 10/10McDowell Early CollegeGrades: 9-12Distance: 4.4 mi
Schools provided by the listing agent
- Elementary: Nebo
- Middle: East McDowell
- High: McDowell
Source: Canopy MLS as distributed by MLS GRID. This data may not be complete. We recommend contacting the local school district to confirm school assignments for this home.
- $36,000-- bd-- ba-- sqft161 Boysenberry Dr, Nebo, NC 28761Off Market
- $22,500-- bd-- ba-- sqft59 Boysenberry Dr, Nebo, NC 28761Off Market
- $5,832-- bd-- ba-- sqft247 Boysenberry Dr, Nebo, NC 28761Sold
- $36,000-- bd-- ba-- sqft111 Boysenberry Dr, Nebo, NC 28761Off Market
- $250,6003 bd2 ba1.2k sqft356 Oaks Park, Nebo, NC 28761Off Market
- $20,0002.96 acres95 Darrow Dr #95, Nebo, NC 28761Sold
- $235,2003 bd2 ba1.8k sqft180 Oaks Park, Nebo, NC 28761Off Market
- $589,6003 bd2 ba2.1k sqft353 Oaks Park, Nebo, NC 28761Off Market
A local agent can set up tours, give advice and negotiate with sellers.
A local lender can help you make sure your offer is ready when you are.
Similar homes
- $779,0003 bd4 ba3.2k sqft295 Outback Trl #29, Nebo, NC 28761For Sale

 MLS ID #4367465, Laura Faria, Keller Williams Unified. Canopy MLS as distributed by MLS GRID
 - $725,0003 bd4 ba3.1k sqft16 Saratoga Dr, Nebo, NC 28761For Sale
 MLS ID #4338569, Cory Coady, Engel & Volkers Foothills Lake James. Canopy MLS as distributed by MLS GRID
 - $745,0003 bd4 ba2.9k sqft53 Osprey Ln, Nebo, NC 28761For Sale
 MLS ID #4377357, John Tyson, Tyson Realty. Canopy MLS as distributed by MLS GRID
 - $699,0003 bd3 ba2.6k sqft265 Grandview Peaks Dr, Nebo, NC 28761For Sale
 MLS ID #4374479, Tami Newman, Carolina Mountain Sales. Canopy MLS as distributed by MLS GRID
 - $600,0004 bd3 ba2.4k sqft25 Theresa Terrace Dr, Nebo, NC 28761For SaleMLS ID #4382036, Amber Long, Grateful Mindset Properties. Canopy MLS as distributed by MLS GRID
- $725,0003 bd4 ba2.8k sqft1016 Horizon Trail, Nebo, NC 28761For SaleMLS ID #262920, Melissa Plemmons. High Country AOR
- $574,9003 bd3 ba2.6k sqft420 Nathan McDaniel Dr, Nebo, NC 28761For SaleMLS ID #4399709, Hannah Robinson, Berkshire Hathaway HomeServices Blue Ridge REALTORS®. Canopy MLS as distributed by MLS GRID
- $799,0003 bd4 ba2.7k sqft94 Fairway Dr S, Nebo, NC 28761For SaleMLS ID #4404522, Laura Faria, Keller Williams Unified. Canopy MLS as distributed by MLS GRID
- $649,9003 bd2 ba2.3k sqft2262 Grandview Peaks Dr, Nebo, NC 28761For SaleMLS ID #4355618, Cory Coady, Engel & Volkers Foothills Lake James. Canopy MLS as distributed by MLS GRID
- $699,9002 bd3 ba1.9k sqft315 Lakeview Trl, Nebo, NC 28761For SaleMLS ID #4391588, Cory Coady, Engel & Volkers Foothills Lake James. Canopy MLS as distributed by MLS GRID
- $879,0003 bd3 ba2.8k sqft217 Summit Dr, Nebo, NC 28761For SaleMLS ID #4376943, Tami Newman, Carolina Mountain Sales. Canopy MLS as distributed by MLS GRID
- $787,0004 bd4 ba3.4k sqft202 Panorama Dr, Nebo, NC 28761For SaleMLS ID #4287111, Margaret Edgerton, Howard Hanna Beverly-Hanks, Lake Lure. Canopy MLS as distributed by MLS GRID
- $549,0003 bd4 ba2.7k sqft622 Rutherford Dr, Nebo, NC 28761For SaleMLS ID #4346929, Dave Dribbon, GreyBeard Realty. Canopy MLS as distributed by MLS GRID
- $465,0003 bd2 ba2.7k sqft10096 State Highway 226 S, Nebo, NC 28761For SaleMLS ID #4400197, Devin Moore, Innovation Properties LLC. Canopy MLS as distributed by MLS GRID
- $599,9002 bd3 ba2k sqft1143 Grandview Peaks Dr, Nebo, NC 28761For SaleMLS ID #4329247, Cory Coady, Engel & Volkers Foothills Lake James. Canopy MLS as distributed by MLS GRID
- $849,9003 bd3 ba2.6k sqft47 Pleasant Ridge Trl, Nebo, NC 28761For SaleMLS ID #4405959, Cory Coady, Engel & Volkers Foothills Lake James. Canopy MLS as distributed by MLS GRID
- $500,0003 bd3 ba2.8k sqft61 Honeycutt Ln #2, Nebo, NC 28761For SaleMLS ID #4398735, Penni Grigg, RE/MAX Southern Lifestyles. Canopy MLS as distributed by MLS GRID
- $625,0003 bd4 ba2.6k sqft545 Mountain Crest Dr S, Marion, NC 28752For SaleMLS ID #4385852, Jacque Mentink, Carolina Mountain Sales. Canopy MLS as distributed by MLS GRID
- $599,0002 bd2 ba1.7k sqft963 Double Eagle Dr, Nebo, NC 28761For Sale By Owner
- $899,9993 bd5 ba4k sqft162 N Star Dr, Nebo, NC 28761For SaleMLS ID #4387716, Polly Leadbetter, Engel & Volkers Foothills Lake James. Canopy MLS as distributed by MLS GRID
