The owners have made a significant price reduction on this beautiful mountain top property and are extremely motivated to sell. This is am incredible opportunity to own a stunning piece of mountain paradise at an exceptional value. All reasonable offers will be considered. Don't miss your chance to make this breathtaking property your new mountain home!
Enjoy the peace and tranquility of this mountain top retreat. The spectacular 360 degree views are year round with views of Grandfather Mountain, Pilot Mountain and all the surrounding Blue Ridge Mountains. The morning sunrises and evening sunsets can be viewed from the wraparound covered porches and decks. The 2.29 acres are beautifully landscaped with flowering plants and trees. Upon entering this custom log cabin it is evident this is a one of a kind cabin and location. It is tastefully decorated and immaculately maintained. There is plenty of room for friends and large family gatherings. Above the detached garage is a full apartment with it's own kitchen , fireplace and deck. If you have been wanting a NC mountain top property this is it! The Hidden Lake community features a pool and jetted spa, a fishing and paddling lake , hiking trails and a creekside park. Only 9 miles to I-40 but a world away. Make your NC mountain dreams come true.
Active
Price cut: $38K (7/11)
$787,000
202 Panorama Dr, Nebo, NC 28761
4beds
3,436sqft
:
Get pre-qualified$4,681/mo
Single Family Residence
Built in 2006
2.29 Acres Lot
$772,700 Zestimate®
$229/sqft
$56/mo HOA
What's special
Custom log cabin
- 362 days |
- 530 |
- 48 |
Zillow last checked:
Listing updated:
Listed by:
Margaret Edgerton margaretedgerton@gmail.com,
Howard Hanna Beverly-Hanks, Lake Lure,
Marla Machado,
Howard Hanna Beverly-Hanks, Lake Lure
Source: Canopy MLS as distributed by MLS GRID,MLS#: 4287111
Facts & features
Interior
Bedrooms & bathrooms
- Bedrooms: 4
- Bathrooms: 4
- Full bathrooms: 4
- Main level bedrooms: 1
Primary bedroom
- Features: Breakfast Bar, Built-in Features, Cathedral Ceiling(s), Ceiling Fan(s), Open Floorplan, Vaulted Ceiling(s)
- Level: Main
Heating
- Electric, Heat Pump, Propane
Cooling
- Ceiling Fan(s), Central Air, Electric
Appliances
- Included: Dishwasher, Disposal, Electric Oven, Electric Range, Ice Maker, Refrigerator
- Laundry: Main Level
Features
- Total Primary Heated Living Area: 2738
- Flooring: Carpet, Hardwood, Tile
- Windows: Insulated Windows
- Basement: Daylight,Finished,Walk-Out Access,Walk-Up Access
- Fireplace features: Den, Family Room, Propane
Interior area
- Total structure area: 1,828
- Total interior livable area: 3,436 sqft
- Finished area above ground: 1,828
- Finished area below ground: 910
Video & virtual tour
Property
Parking
- Total spaces: 5
- Parking features: Driveway, Detached Garage, Garage Door Opener, Garage on Main Level
- Garage spaces: 2
- Uncovered spaces: 3
Features
- Levels: One and One Half
- Stories: 1.5
- Patio & porch: Covered, Deck, Front Porch, Porch, Side Porch, Wrap Around
- Has private pool: Yes
- Pool features: Community, In Ground, Outdoor Pool, Pool/Spa Combo
- Has view: Yes
- View description: Mountain(s), Year Round
- Waterfront features: Boat Slip – Community, Dock, Paddlesport Launch Site
- Body of water: Hidden Lake
Lot
- Size: 2.29 Acres
Living quarters
- Secondary living space: 698 sqft
- Secondary features: Guest House,Separate Entrance,Separate Kitchen Facilities,Separate Living Quarters
Details
- Parcel number: 164700355667
- Zoning: RES
- Special conditions: Standard
Construction
Type & style
- Home type: SingleFamily
- Architectural style: Cabin
- Property subtype: Single Family Residence
Materials
- Log
Condition
- New construction: No
- Year built: 2006
Utilities & green energy
- Sewer: Septic Installed
- Water: Well
- Utilities for property: Electricity Connected, Propane, Underground Power Lines
Community & HOA
Community
- Features: Gated, Lake Access, Picnic Area, Playground, Walking Trails
- Subdivision: Hidden Lake
HOA
- Has HOA: Yes
- HOA fee: $675 annually
- HOA name: Hidden Lake POA
- HOA phone: 828-460-0949
Location
- Region: Nebo
- Elevation: 1500 Feet
Financial & listing details
- Price per square foot: $229/sqft
- Tax assessed value: $641,880
- Annual tax amount: $4,352
- Date on market: 7/30/2025
- Cumulative days on market: 441 days
- Listing terms: Cash,Conventional
- Electric utility on property: Yes
- Road surface type: Concrete, Paved
Estimated market value
$772,700
$734,000 - $811,000
$4,947/mo
Price history
| Date | Event | Price |
|---|---|---|
| 7/11/2026 | Price change | $787,000-4.6%$229/sqft |
Source:  Canopy MLS as distributed by MLS GRID #4287111 Report a problem Canopy MLS as distributed by MLS GRID #4287111 Report a problem | ||
| 4/21/2026 | Price change | $825,000-2.4%$240/sqft |
Source: Canopy MLS as distributed by MLS GRID #4287111 Report a problem | ||
| 1/28/2026 | Price change | $845,000-3.4%$246/sqft |
Source: Canopy MLS as distributed by MLS GRID #4287111 Report a problem | ||
| 8/9/2025 | Listed for sale | $875,000+9.5%$255/sqft |
Source: Canopy MLS as distributed by MLS GRID #4287111 Report a problem | ||
| 6/26/2025 | Listing removed | $799,000$233/sqft |
Source: Canopy MLS as distributed by MLS GRID #4224508 Report a problem | ||
| 4/23/2025 | Price change | $799,000-5.7%$233/sqft |
Source: Canopy MLS as distributed by MLS GRID #4224508 Report a problem | ||
| 2/19/2025 | Listed for sale | $847,000-2.5%$247/sqft |
Source: Canopy MLS as distributed by MLS GRID #4224508 Report a problem | ||
| 9/21/2024 | Listing removed | $869,000$253/sqft |
Source: Canopy MLS as distributed by MLS GRID #4145339 Report a problem | ||
| 8/1/2024 | Price change | $869,000-0.7%$253/sqft |
Source: Canopy MLS as distributed by MLS GRID #4145339 Report a problem | ||
| 6/27/2024 | Price change | $875,000-2.5%$255/sqft |
Source: Canopy MLS as distributed by MLS GRID #4145339 Report a problem | ||
| 5/29/2024 | Listed for sale | $897,000$261/sqft |
Source: Canopy MLS as distributed by MLS GRID #4145339 Report a problem | ||
| 5/18/2024 | Listing removed | -- |
Source: Canopy MLS as distributed by MLS GRID #4104853 Report a problem | ||
| 4/21/2024 | Price change | $897,000-8%$261/sqft |
Source: Canopy MLS as distributed by MLS GRID #4104853 Report a problem | ||
| 3/10/2024 | Price change | $975,000-2%$284/sqft |
Source: Canopy MLS as distributed by MLS GRID #4104853 Report a problem | ||
| 1/30/2024 | Listed for sale | $995,000+114%$290/sqft |
Source: Canopy MLS as distributed by MLS GRID #4104853 Report a problem | ||
| 5/23/2008 | Sold | $465,000+284.3%$135/sqft |
Source: Public Record Report a problem | ||
| 1/12/2005 | Sold | $121,000$35/sqft |
Source: Public Record Report a problem | ||
Public tax history
| Year | Property taxes | Tax assessment |
|---|---|---|
| 2025 | $4,352 +3% | $641,880 |
| 2024 | $4,224 | $641,880 |
| 2023 | $4,224 +34.3% | $641,880 +36.3% |
| 2022 | $3,146 | $470,930 |
| 2021 | $3,146 -1.5% | $470,930 |
| 2020 | $3,193 -98.7% | $470,930 +22% |
| 2017 | $247,336 +9900% | $386,160 +13% |
| 2016 | $2,473 | $341,830 -11.5% |
| 2014 | $2,473 +1.7% | $386,160 |
| 2013 | $2,432 | $386,160 |
| 2012 | -- | $386,160 |
Find assessor info on the county website
Monthly payment
Est. payment
Payment breakdown
Explore the cost of this home by adjusting the details. Changes won't be saved.Climate risks
Neighborhood: 28761
Getting around
0 / 100
Car-DependentNearby schools
GreatSchools rating
- 6/10Glenwood Elementary SchoolGrades: PK-5Distance: 6.3 mi
- 6/10East McDowell Junior High SchoolGrades: 6-8Distance: 10.3 mi
- 10/10McDowell Early CollegeGrades: 9-12Distance: 7.4 mi
Schools provided by the listing agent
- Elementary: Glenwood
- Middle: East McDowell
- High: McDowell
Source: Canopy MLS as distributed by MLS GRID. This data may not be complete. We recommend contacting the local school district to confirm school assignments for this home.
- $392,1002 bd2 ba1.7k sqft1049 Sundance Dr, Nebo, NC 28761Off Market
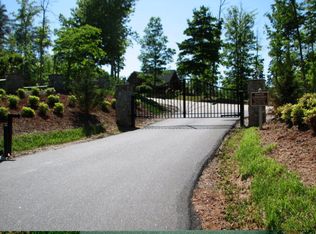
- $--1.65 AcresLOT 6 Sundance Dr, Nebo, NC 28761Off Market

- $501,2003 bd3 ba1.5k sqft181 Panorama Dr, Nebo, NC 28761Off Market
- $498,8003 bd3 ba1.8k sqft254 Dancing Bear Dr, Nebo, NC 28761Off Market
- $534,6003 bd3 ba2.5k sqft254 Dancing Bear Dr #0, Nebo, NC 28761Off Market
- $49,0001.76 Acres0 Sundance Dr #5-IV, Nebo, NC 28761Lot/Land
- $500,0002 bd2 ba1.9k sqft58 Villa Vista Dr, Nebo, NC 28761Off Market
- $49,0002.19 Acres0 Panorama Dr #13, Nebo, NC 28761Lot/Land
A local agent can set up tours, give advice and negotiate with sellers.
A local lender can help you make sure your offer is ready when you are.
Similar homes
- $739,9003 bd4 ba3.1k sqft16 Saratoga Dr, Nebo, NC 28761For Sale

 MLS ID #4338569, Cory Coady, Engel & Volkers Foothills Lake James. Canopy MLS as distributed by MLS GRID
 - $745,0003 bd4 ba2.9k sqft53 Osprey Ln, Nebo, NC 28761For Sale
 MLS ID #4377357, John Tyson, Tyson Realty. Canopy MLS as distributed by MLS GRID
 - $734,0003 bd3 ba2.4k sqft68 Woodgate Trl #93, Nebo, NC 28761For Sale
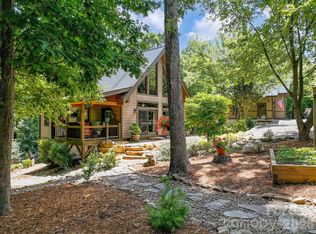 MLS ID #4389561, Rebecca Condrey, RE/MAX Living. Canopy MLS as distributed by MLS GRID
 - $699,0003 bd3 ba2.6k sqft265 Grandview Peaks Dr, Nebo, NC 28761For Sale
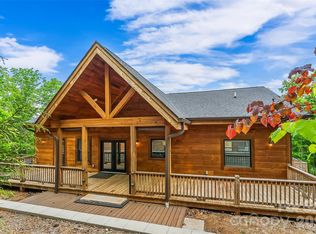 MLS ID #4374479, Tami Newman, ERA Live Moore. Canopy MLS as distributed by MLS GRID
 - $779,0003 bd4 ba3.2k sqft295 Outback Trl #29, Nebo, NC 28761For SaleMLS ID #4367465, Laura Faria, Keller Williams Unified. Canopy MLS as distributed by MLS GRID
- $879,0003 bd3 ba2.8k sqft217 Summit Dr, Nebo, NC 28761For SaleMLS ID #4376943, Tami Newman, ERA Live Moore. Canopy MLS as distributed by MLS GRID
- $747,0003 bd3 ba3.1k sqft96 Boysenberry Dr, Nebo, NC 28761For SaleMLS ID #4378024, Kevin Proctor, Realty Group 1 LLC. Canopy MLS as distributed by MLS GRID
- $574,9003 bd3 ba2.5k sqft420 Nathan McDaniel Dr, Nebo, NC 28761For SaleMLS ID #4399709, Hannah Robinson, Berkshire Hathaway HomeServices Blue Ridge REALTORS®. Canopy MLS as distributed by MLS GRID
- $899,9993 bd5 ba4k sqft162 N Star Dr, Nebo, NC 28761For SaleMLS ID #4387716, Polly Leadbetter, Engel & Volkers Foothills Lake James. Canopy MLS as distributed by MLS GRID
- $992,5004 bd4 ba3.6k sqft623 Mountain Vista Dr, Nebo, NC 28761For SaleMLS ID #4342398, Tami Newman, ERA Live Moore. Canopy MLS as distributed by MLS GRID
- $495,0003 bd3 ba2.4k sqft447 Hidden Lake Pkwy, Nebo, NC 28761For SaleMLS ID #4341949, Laura Dahl, Epique Inc.. Canopy MLS as distributed by MLS GRID
- $699,9002 bd3 ba1.9k sqft315 Lakeview Trl, Nebo, NC 28761For SaleMLS ID #4391588, Cory Coady, Engel & Volkers Foothills Lake James. Canopy MLS as distributed by MLS GRID
- $460,0003 bd3 ba1.8k sqft476 Double Eagle Dr, Nebo, NC 28761For SaleMLS ID #4360435, Pam Johnson, PJ Properties Real Estate and Property Management LLC. Canopy MLS as distributed by MLS GRID
- $775,0003 bd4 ba2.8k sqft1016 Horizon Trail, Nebo, NC 28761For SaleMLS ID #262920, Melissa Plemmons. High Country AOR
- $850,0003 bd4 ba2.7k sqft94 Fairway Dr S, Nebo, NC 28761For SaleMLS ID #4404522, Laura Faria, Keller Williams Unified. Canopy MLS as distributed by MLS GRID
- $499,0003 bd2 ba2.1k sqft584 Clear Spring Trl #61, Nebo, NC 28761For SaleMLS ID #4380699, Lauren Hudgins Morris, Asheworth Group WNC Real Estate LLC. Canopy MLS as distributed by MLS GRID
- $399,0002 bd3 ba2.1k sqft907 Hidden Lake Pkwy, Nebo, NC 28761For SaleMLS ID #4360201, Margaret Edgerton, Howard Hanna Beverly-Hanks, Lake Lure. Canopy MLS as distributed by MLS GRID
- $1,050,0004 bd4 ba4.2k sqft745 Mossy Oak Trl, Nebo, NC 28761For SaleMLS ID #4396090, Marie Reed, Keller Williams Professionals. Canopy MLS as distributed by MLS GRID
- $649,9003 bd2 ba2.3k sqft2262 Grandview Peaks Dr, Nebo, NC 28761For SaleMLS ID #4355618, Cory Coady, Engel & Volkers Foothills Lake James. Canopy MLS as distributed by MLS GRID
- $670,0003 bd2 ba1.9k sqft15 Trillium Trl, Nebo, NC 28761For SaleMLS ID #4392493, Craig Tribus, Beycome Brokerage Realty LLC. Canopy MLS as distributed by MLS GRID
