
NEW PRICE! Perched on a ridge in gated Grandview Peaks, this home captures sweeping, year-round long-range views of Linville Gorge, Shortoff, Table Rock and Hawksbill, with Sugar Top visible in the distance on clear days. An open two-level great room is anchored by a wall of windows that frames the ridgeline from sunrise to sunset, and covered front, rear, side and wrap-around porches carry that view outdoors in every season.
Inside, 3,667 finished square feet unfold across three levels. The main level pairs an open kitchen and dining area with the great room and keeps the primary suite, laundry and half bath on one floor. Upstairs, a loft overlooks the great room and works as a reading nook or office alongside two bedrooms and a full bath. The walk-out lower level adds a fourth bedroom, full bath, den or recreation room, bonus room and generous storage. A detached two-car garage handles vehicles, gear and workshop space. Short-term rentals are permitted, so the home works equally well as a full-time residence, a seasonal retreat, or a rental.
Built in 2018 on 2.28 wooded acres, with a tankless water heater, wine refrigerator, gas log fireplace and generator hookup. Grandview Peaks offers a stocked community lake with a sand beach, walking trails, a recreation area, and a covered pavilion with fireplace and outdoor kitchen, all behind the gate and centrally located between Morganton, Marion and Rutherfordton.
Active
$975,000
623 Mountain Vista Dr, Nebo, NC 28761
4beds
3,667sqft
Single Family Residence
Built in 2018
2.28 Acres Lot
$949,700 Zestimate®
$266/sqft
$118/mo HOA
What's special
Incredible mountain viewDetached two-car garageBreathtaking long-range views
- 199 days |
- 693 |
- 50 |
Zillow last checked:
Listing updated:
Listed by:
Tami Newman tami_newman@yahoo.com,
Carolina Mountain Sales
Source: Canopy MLS as distributed by MLS GRID,MLS#: 4342398
Facts & features
Interior
Bedrooms & bathrooms
- Bedrooms: 4
- Bathrooms: 4
- Full bathrooms: 3
- 1/2 bathrooms: 1
- Main level bedrooms: 1
Primary bedroom
- Level: Main
Bedroom s
- Level: Upper
Bedroom s
- Level: Upper
Bedroom s
- Level: Basement
Bathroom full
- Level: Main
Bathroom half
- Level: Main
Bathroom full
- Level: Upper
Bathroom full
- Level: Basement
Bonus room
- Level: Basement
Den
- Level: Basement
Dining area
- Level: Main
Kitchen
- Level: Main
Laundry
- Level: Main
Living room
- Level: Main
Loft
- Level: Upper
Heating
- Electric, Heat Pump
Cooling
- Central Air, Electric
Appliances
- Included: Dishwasher, Gas Range, Gas Water Heater, Microwave, Refrigerator with Ice Maker, Tankless Water Heater, Washer/Dryer, Wine Refrigerator
- Laundry: Laundry Room, Main Level
Features
- Kitchen Island, Open Floorplan, Pantry, Storage, Walk-In Closet(s), Walk-In Pantry
- Flooring: Tile, Vinyl, Wood
- Windows: Insulated Windows
- Basement: Daylight,Finished,Full,Storage Space,Walk-Out Access,Walk-Up Access
- Fireplace features: Gas Log, Gas Unvented
Interior area
- Total structure area: 2,416
- Total interior livable area: 3,667 sqft
- Finished area above ground: 2,416
- Finished area below ground: 1,251
Video & virtual tour
Property
Parking
- Total spaces: 2
- Parking features: Driveway, Detached Garage, Garage on Main Level
- Garage spaces: 2
- Has uncovered spaces: Yes
Accessibility
- Accessibility features: Two or More Access Exits
Features
- Levels: One and One Half
- Stories: 1.5
- Patio & porch: Covered, Deck, Front Porch, Rear Porch, Side Porch, Wrap Around
- Has view: Yes
- View description: Long Range, Mountain(s), Year Round
- Waterfront features: Beach - Public, Covered structure, Boat Slip – Community
Lot
- Size: 2.28 Acres
- Features: Private, Wooded, Views
Details
- Parcel number: 164600179789
- Zoning: R
- Special conditions: Standard
- Other equipment: Generator Hookup
- Horse amenities: None
Construction
Type & style
- Home type: SingleFamily
- Architectural style: Post and Beam
- Property subtype: Single Family Residence
Materials
- Hardboard Siding, Wood
Condition
- New construction: No
- Year built: 2018
Utilities & green energy
- Sewer: Septic Installed
- Water: Well
- Utilities for property: Electricity Connected, Propane, Underground Power Lines, Wired Internet Available
Community & HOA
Community
- Features: Gated, Lake Access, Picnic Area, Recreation Area, Walking Trails
- Subdivision: Grandview Peaks
HOA
- Has HOA: Yes
- HOA fee: $1,411 annually
- HOA name: Essential Property Management
- HOA phone: 828-484-0469
Location
- Region: Nebo
- Elevation: 1500 Feet
Financial & listing details
- Price per square foot: $266/sqft
- Tax assessed value: $582,200
- Annual tax amount: $3,947
- Date on market: 2/1/2026
- Cumulative days on market: 199 days
- Listing terms: Cash,Conventional
- Electric utility on property: Yes
- Road surface type: Asphalt, Paved
Estimated market value
$949,700
$902,000 - $997,000
$6,145/mo
Price history
| Date | Event | Price |
|---|---|---|
| 7/31/2026 | Price change | $975,000-1.8%$266/sqft |
Source:  Canopy MLS as distributed by MLS GRID #4342398 Report a problem Canopy MLS as distributed by MLS GRID #4342398 Report a problem | ||
| 2/1/2026 | Listed for sale | $992,500+1223.3%$271/sqft |
Source: Canopy MLS as distributed by MLS GRID #4342398 Report a problem | ||
| 10/15/2010 | Sold | $75,000$20/sqft |
Source: Public Record Report a problem | ||
Public tax history
| Year | Property taxes | Tax assessment |
|---|---|---|
| 2025 | $3,947 +3.9% | $582,200 +0.8% |
| 2024 | $3,800 | $577,570 |
| 2023 | $3,800 +27.2% | $577,570 +29.2% |
| 2022 | $2,987 | $447,160 |
| 2021 | $2,987 -1.5% | $447,160 |
| 2020 | $3,032 -92.7% | $447,160 +587.9% |
| 2017 | $41,633 +9900% | $65,000 |
| 2016 | $416 | -- |
| 2014 | $416 +1.7% | $65,000 |
| 2013 | $409 | $65,000 +18.2% |
| 2012 | -- | $55,000 |
Find assessor info on the county website
Monthly payment
Est. payment
Payment breakdown
Explore the cost of this home by adjusting the details. Changes won't be saved.Climate risks
Neighborhood: 28761
Getting around
0 / 100
Car-DependentNearby schools
GreatSchools rating
- 6/10Glenwood Elementary SchoolGrades: PK-5Distance: 6.9 mi
- 6/10East McDowell Junior High SchoolGrades: 6-8Distance: 11.3 mi
- 10/10McDowell Early CollegeGrades: 9-12Distance: 8.5 mi
Schools provided by the listing agent
- Elementary: Glenwood
- Middle: East McDowell
- High: McDowell
Source: Canopy MLS as distributed by MLS GRID. This data may not be complete. We recommend contacting the local school district to confirm school assignments for this home.
- $593,9002 bd2 ba1.2k sqft28761-0059 59, Nebo, NC 28761Off Market
- $45,000-- bd-- ba-- sqft28761-0059 59, Nebo, NC 28761Off Market
- $36,000-- bd-- ba-- sqft28761-0059 59, Nebo, NC 28761Off Market
- $45,000-- bd-- ba-- sqft28761-0059 59, Nebo, NC 28761Off Market
- $839,2004 bd4 ba3.4k sqft605 Mountain Vista Dr, Nebo, NC 28761Off Market
- $1,278,7004 bd6 ba5k sqft695 Mountain Vista Dr, Nebo, NC 28761Off Market
- $1,434,6005 bd6 ba7.3k sqft695 Mountain Vista Dr #0, Nebo, NC 28761Off Market
- $836,5404 bd3 ba4.3k sqft741 Mountain Vista Dr, Nebo, NC 28761Off Market
A local agent can set up tours, give advice and negotiate with sellers.
A local lender can help you make sure your offer is ready when you are.
Similar homes
- $1,050,0004 bd4 ba4.2k sqft745 Mossy Oak Trl, Nebo, NC 28761For Sale
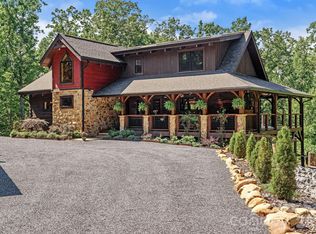
 MLS ID #4396090, Marie Reed, Keller Williams Professionals. Canopy MLS as distributed by MLS GRID
 - $879,0003 bd3 ba2.8k sqft217 Summit Dr, Nebo, NC 28761For Sale
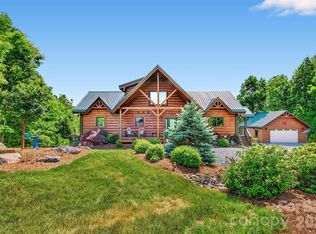 MLS ID #4376943, Tami Newman, Carolina Mountain Sales. Canopy MLS as distributed by MLS GRID
 - $899,9993 bd5 ba4k sqft162 N Star Dr, Nebo, NC 28761For Sale
 MLS ID #4387716, Polly Leadbetter, Engel & Volkers Foothills Lake James. Canopy MLS as distributed by MLS GRID
 - $849,9003 bd3 ba2.6k sqft47 Pleasant Ridge Trl, Nebo, NC 28761For Sale
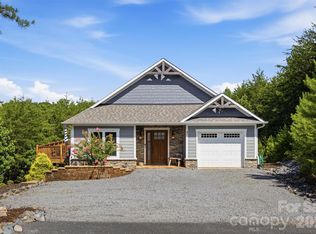 MLS ID #4405959, Cory Coady, Engel & Volkers Foothills Lake James. Canopy MLS as distributed by MLS GRID
 - $725,0003 bd4 ba3.1k sqft16 Saratoga Dr, Nebo, NC 28761For SaleMLS ID #4338569, Cory Coady, Engel & Volkers Foothills Lake James. Canopy MLS as distributed by MLS GRID
- $949,0004 bd3 ba1.9k sqft103 Big Game Dr, Nebo, NC 28761For SaleMLS ID #4340249, Sunday Grant, GreyBeard Realty. Canopy MLS as distributed by MLS GRID
- $729,0003 bd4 ba2.9k sqft53 Osprey Ln, Nebo, NC 28761For SaleMLS ID #4377357, John Tyson, Tyson Realty. Canopy MLS as distributed by MLS GRID
- $699,0003 bd3 ba2.6k sqft265 Grandview Peaks Dr, Nebo, NC 28761For SaleMLS ID #4374479, Tami Newman, Carolina Mountain Sales. Canopy MLS as distributed by MLS GRID
- $699,9002 bd3 ba1.9k sqft315 Lakeview Trl, Nebo, NC 28761For SaleMLS ID #4391588, Cory Coady, Engel & Volkers Foothills Lake James. Canopy MLS as distributed by MLS GRID
- $649,9003 bd2 ba2.3k sqft2262 Grandview Peaks Dr, Nebo, NC 28761For SaleMLS ID #4355618, Cory Coady, Engel & Volkers Foothills Lake James. Canopy MLS as distributed by MLS GRID
- $1,025,0003 bd3 ba1.9k sqft5021 Little Acre Rd, Nebo, NC 28761For SaleMLS ID #4402201, Bryan Jones, Keller Williams Unified. Canopy MLS as distributed by MLS GRID
- $1,000,0003 bd3 ba2k sqft4064 Dense Acre Trl, Nebo, NC 28761For SaleMLS ID #4301277, Marilyn Varnes, Berkshire Hathaway HomeServices Blue Ridge REALTORS®. Canopy MLS as distributed by MLS GRID
- $779,0003 bd4 ba3.2k sqft295 Outback Trl #29, Nebo, NC 28761For SaleMLS ID #4367465, Laura Faria, Keller Williams Unified. Canopy MLS as distributed by MLS GRID
- $1,100,0004 bd3 ba1.9k sqft1904 Old Wildlife Club Rd #10, Nebo, NC 28761For SaleMLS ID #4390730, Byron Bailey, GreyBeard Realty. Canopy MLS as distributed by MLS GRID
- $495,0003 bd3 ba2.4k sqft447 Hidden Lake Pkwy, Nebo, NC 28761For SaleMLS ID #4341949, Laura Dahl, Epique Inc.. Canopy MLS as distributed by MLS GRID
- $899,0003 bd2 ba4.7k sqft279 Outback Trl, Nebo, NC 28761For SaleMLS ID #4277769, Tami Newman, Carolina Mountain Sales. Canopy MLS as distributed by MLS GRID
- $599,9002 bd3 ba2k sqft1143 Grandview Peaks Dr, Nebo, NC 28761For SaleMLS ID #4329247, Cory Coady, Engel & Volkers Foothills Lake James. Canopy MLS as distributed by MLS GRID
- $949,0003 bd2 ba2.2k sqft362 Captains Dr, Nebo, NC 28761For SaleMLS ID #4404869, Dave Dribbon, GreyBeard Realty. Canopy MLS as distributed by MLS GRID
- $696,0003 bd3 ba3.1k sqft96 Boysenberry Dr, Nebo, NC 28761For SaleMLS ID #4378024, Kevin Proctor, Realty Group 1 LLC. Canopy MLS as distributed by MLS GRID
- $499,0003 bd2 ba2.1k sqft584 Clear Spring Trl #61, Nebo, NC 28761For SaleMLS ID #4380699, Lauren Hudgins Morris, Asheworth Group WNC Real Estate LLC. Canopy MLS as distributed by MLS GRID
