Welcome to your mountain top retreat, where rustic charm meets modern convenience in the heart of the Blue Ridge foothills. This stunning 3 bedroom, 2 full bath, 2 half bath home offers 2,185 square feet of thoughtfully designed living space that truly delivers on every level!
Step inside to discover gorgeous hardwood floors flowing throughout, anchored by a striking rock fireplace in the living room that practically begs for cozy evenings. The kitchen impresses with solid wood cabinetry, granite and Corian countertops, and newer appliances including the refrigerator and dishwasher. Main level living shines with a spacious primary bedroom featuring a cedar lined closet, plus convenient laundry room with the washer and dryer included.
Head upstairs to find two generous bedrooms, a full bathroom, and a large loft perfect for a home office, playroom, or creative studio. Below, a half-finished full basement offers tremendous potential for additional living space or storage.
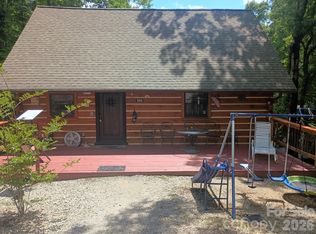
Outside, the freshly cleaned and restained exterior gleams against the backdrop of beautiful winter mountain views. A two car detached garage, whole house generator, and an impressively deep well (over 1,200 feet with 700 feet of water ) ensure worry free living. Gardening enthusiasts will love the rainwater collection systems already in place for outdoor plants.
Newer heating and cooling systems installed in 2021 and 2022 keep comfort consistent year round. Enjoy abundant privacy while remaining just minutes from town.
This mountain gem won't last long. Schedule your private showing today and come see what home feels like.
Active
$725,000
545 Mountain Crest Dr S, Marion, NC 28752
3beds
2,673sqft
:
Get pre-qualified$4,304/mo
Single Family Residence
Built in 2004
2.74 Acres Lot
$684,100 Zestimate®
$271/sqft
$42/mo HOA
What's special
Whole house generatorBeautiful winter mountain viewsTwo car detached garageGranite and corian countertopsSpacious primary bedroomCedar lined closet
- 67 days |
- 207 |
- 15 |
Zillow last checked:
Listing updated:
Listed by:
Jacque Mentink jacquerealestate@yahoo.com,
Carolina Mountain Sales,
Chelsi Poteat,
Carolina Mountain Sales
Source: Canopy MLS as distributed by MLS GRID,MLS#: 4385852
Facts & features
Interior
Bedrooms & bathrooms
- Bedrooms: 3
- Bathrooms: 4
- Full bathrooms: 2
- 1/2 bathrooms: 2
- Main level bedrooms: 1
Primary bedroom
- Level: Main
Heating
- Heat Pump
Cooling
- Central Air, Heat Pump
Appliances
- Included: Dishwasher, Electric Range, Exhaust Hood, Microwave, Refrigerator with Ice Maker, Washer/Dryer
- Laundry: Utility Room, Inside, Main Level
Features
- Open Floorplan, Storage
- Flooring: Tile, Wood
- Basement: Daylight,Exterior Entry,Full,Interior Entry,Partially Finished,Storage Space,Walk-Out Access,Walk-Up Access
- Fireplace features: Den, Gas Log
Interior area
- Total structure area: 2,184
- Total interior livable area: 2,673 sqft
- Finished area above ground: 2,184
- Finished area below ground: 489
Property
Parking
- Total spaces: 2
- Parking features: Driveway, Detached Garage, Garage Door Opener, Garage Faces Side, Garage on Main Level
- Garage spaces: 2
- Has uncovered spaces: Yes
Features
- Levels: One and One Half
- Stories: 1.5
- Patio & porch: Covered, Deck, Enclosed, Front Porch, Rear Porch, Screened
- Exterior features: Fire Pit, Rainwater Catchment
- Has view: Yes
- View description: Winter
Lot
- Size: 2.74 Acres
- Features: Level, Open Lot, Paved, Private, Sloped, Wooded
Details
- Parcel number: 170000845754
- Zoning: Res
- Special conditions: Standard
Construction
Type & style
- Home type: SingleFamily
- Property subtype: Single Family Residence
Materials
- Log
- Roof: Metal
Condition
- New construction: No
- Year built: 2004
Utilities & green energy
- Sewer: Septic Installed
- Water: Well
Community & HOA
Community
- Features: Gated
- Subdivision: Grants Mountain Estates
HOA
- Has HOA: Yes
- HOA fee: $500 annually
Location
- Region: Marion
Financial & listing details
- Price per square foot: $271/sqft
- Tax assessed value: $362,690
- Date on market: 6/6/2026
- Cumulative days on market: 68 days
- Listing terms: Cash,Conventional,FHA,USDA Loan,VA Loan
- Road surface type: Concrete, Paved
Estimated market value
$684,100
$650,000 - $718,000
$2,843/mo
Price history
| Date | Event | Price |
|---|---|---|
| 6/6/2026 | Listed for sale | $725,000$271/sqft |
Source:  Canopy MLS as distributed by MLS GRID #4385852 Report a problem Canopy MLS as distributed by MLS GRID #4385852 Report a problem | ||
Public tax history
Tax history is unavailable.
Monthly payment
Est. payment
Payment breakdown
Explore the cost of this home by adjusting the details. Changes won't be saved.Climate risks
Neighborhood: 28752
Getting around
0 / 100
Car-DependentNearby schools
GreatSchools rating
- 6/10Glenwood Elementary SchoolGrades: PK-5Distance: 2.7 mi
- 6/10East McDowell Junior High SchoolGrades: 6-8Distance: 2.6 mi
- 10/10McDowell Early CollegeGrades: 9-12Distance: 2.2 mi
Schools provided by the listing agent
- Elementary: Glenwood
- Middle: East Junior High
- High: McDowell
Source: Canopy MLS as distributed by MLS GRID. This data may not be complete. We recommend contacting the local school district to confirm school assignments for this home.
- $42,500-- bd-- ba-- sqftAshworth Rd, Marion, NC 28752Off Market
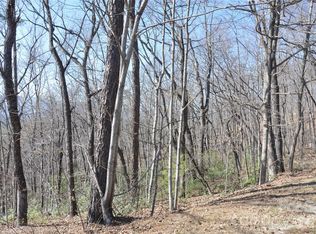
- $30,0002.05 acresMountain Crest Dr S #41, Marion, NC 28752Lot/Land
- $32,000-- bd-- ba-- sqftAshworth Rd, Marion, NC 28752Off Market
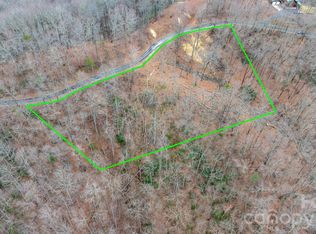
- $24,5002.35 acres0 Mountain Crest Dr S #39, Marion, NC 28752Lot/Land
- $55,0003.57 acres0 Mountain Crest Dr S #40, Marion, NC 28752Lot/Land
- $15,000-- bd-- ba-- sqftAshworth Rd, MARION, NC 28752Sold
- $36,0003 bd3 ba2.2k sqftAshworth Rd, Marion, NC 28752Off Market
- $30,0003.47 acres45 S View Dr, Marion, NC 28752Lot/Land
A local agent can set up tours, give advice and negotiate with sellers.
A local lender can help you make sure your offer is ready when you are.
Similar homes
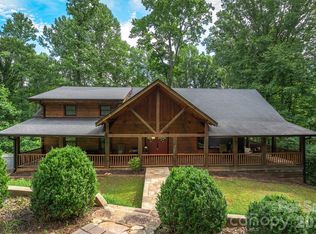
- $575,0003 bd2 ba2.6k sqft698 Heartwood Dr, Marion, NC 28752For Sale
 MLS ID #4408423, Amy Crowder, Looking Glass Realty AVL LLC. Canopy MLS as distributed by MLS GRID
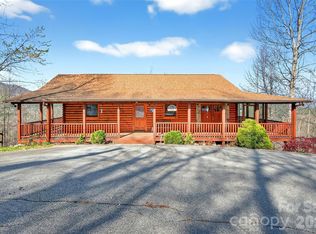
 - $649,0003 bd3 ba2.4k sqft398 Waterfall Dr, Marion, NC 28752For Sale
 MLS ID #4362657, Megan Mace, Carolina Mountain Sales. Canopy MLS as distributed by MLS GRID
 - $560,0003 bd3 ba2.3k sqft221 Hammer Hollow Dr, Marion, NC 28752For Sale
 MLS ID #4374999, Brandon Braswell, Realty Group 1 LLC. Canopy MLS as distributed by MLS GRID
 - $599,0004 bd3 ba2.1k sqft653 Lakeview Dr N, Marion, NC 28752For Sale
 MLS ID #4290647, Tami Newman, Carolina Mountain Sales. Canopy MLS as distributed by MLS GRID
 - $696,0003 bd3 ba3.1k sqft96 Boysenberry Dr, Nebo, NC 28761For SaleMLS ID #4378024, Kevin Proctor, Realty Group 1 LLC. Canopy MLS as distributed by MLS GRID
- $408,0003 bd3 ba2.5k sqft20 Annie Dr, Marion, NC 28752For SaleMLS ID #4357661, Jacque Mentink, Carolina Mountain Sales. Canopy MLS as distributed by MLS GRID
- $725,0003 bd4 ba3.1k sqft16 Saratoga Dr, Nebo, NC 28761For SaleMLS ID #4338569, Cory Coady, Engel & Volkers Foothills Lake James. Canopy MLS as distributed by MLS GRID
- $745,0003 bd4 ba2.9k sqft53 Osprey Ln, Nebo, NC 28761For SaleMLS ID #4377357, John Tyson, Tyson Realty. Canopy MLS as distributed by MLS GRID
- $699,0003 bd3 ba2.6k sqft265 Grandview Peaks Dr, Nebo, NC 28761For SaleMLS ID #4374479, Tami Newman, Carolina Mountain Sales. Canopy MLS as distributed by MLS GRID
- $730,0003 bd2 ba1.5k sqft225 Burnt Meadow Ln #169, Union Mills, NC 28167For SaleMLS ID #4409558, Steve Noga, DRG Homes & Land. Canopy MLS as distributed by MLS GRID
- $699,9003 bd3 ba3.1k sqft300 Williams Cir, Lake Lure, NC 28746For SaleMLS ID #4364114, Jody Key, Purple Martin Realty, Inc.. Canopy MLS as distributed by MLS GRID
- $698,0003 bd3 ba3.2k sqft114 Sunset Dr, Bostic, NC 28018For SaleMLS ID #4401946, Amy Jenkins, Main Street Realty Group LLC. Canopy MLS as distributed by MLS GRID
- $795,0003 bd4 ba2.5k sqft1411 Wolf Pen Rd, Old Fort, NC 28762For SaleMLS ID #4401767, David Caulder, Caulder Realty & Land Co.. Canopy MLS as distributed by MLS GRID
- $820,0004 bd5 ba3.9k sqft60 E Valley View Dr, Marion, NC 28752For SaleMLS ID #4217189, Tami Newman, Carolina Mountain Sales. Canopy MLS as distributed by MLS GRID
- $779,0003 bd4 ba3.2k sqft295 Outback Trl #29, Nebo, NC 28761For SaleMLS ID #4367465, Laura Faria, Keller Williams Unified. Canopy MLS as distributed by MLS GRID
- $799,0003 bd4 ba2.7k sqft94 Fairway Dr S, Nebo, NC 28761For SaleMLS ID #4404522, Laura Faria, Keller Williams Unified. Canopy MLS as distributed by MLS GRID
- $949,0002 bd3 ba2.6k sqft163 Gypsy Mountain Rd, Marion, NC 28752For SaleMLS ID #4287037, Emilie Burgin, Carolina Mountain Sales. Canopy MLS as distributed by MLS GRID
- $699,9993 bd3 ba2k sqft155 Wrenlock Dr, Marion, NC 28752For SaleMLS ID #4368647, Angelia Peterson, Asheworth Group WNC Real Estate LLC. Canopy MLS as distributed by MLS GRID
- $399,9003 bd2 ba1.6k sqft34 Lakeside Dr, Marion, NC 28752For SaleMLS ID #4404651, Jacque Mentink, Carolina Mountain Sales. Canopy MLS as distributed by MLS GRID
- $649,9003 bd2 ba2.3k sqft2262 Grandview Peaks Dr, Nebo, NC 28761For SaleMLS ID #4355618, Cory Coady, Engel & Volkers Foothills Lake James. Canopy MLS as distributed by MLS GRID
