
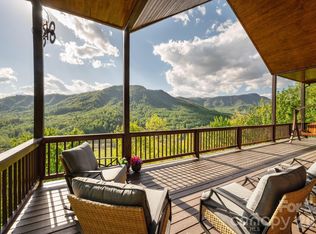
Perched high above the valley in Linville Mountain Acres, this exceptional mountain retreat offers breathtaking long-range views, rustic mountain charm, and spacious living across three levels. Situated on 3.14 acres, this 4-bedroom, 4.5-bath home was thoughtfully designed to capture the beauty of the Blue Ridge Mountains from nearly every room. The expansive great room features soaring ceilings and walls of windows that frame the incredible views, creating the perfect setting for both entertaining and everyday living. The main level offers a bedroom suite, walk-in pantry, half bath, and access to multiple covered porches where you can relax and enjoy the cool mountain air.
The upper and lower levels provide additional living and guest space, making this home ideal for hosting family and friends. With approximately 3,900 square feet of living space, there is room for everyone while still maintaining a warm and inviting atmosphere. The post-and-beam design, wood finishes, and mountain architecture blend beautifully with the surrounding landscape.
Located just minutes from the Blue Ridge Parkway, Linville Gorge, Lake James, hiking trails, and endless outdoor recreation opportunities, this property offers the perfect combination of privacy, convenience, and mountain lifestyle. Whether you're searching for a full-time residence, vacation home, mountain getaway, or looking for an income producing property...you'll be hard-pressed to find a view more captivating than this one. Wake up each morning to layers of mountain ridges stretching for miles and experience the peace and beauty that make Western North Carolina so special.
Furnishings negotiable.
Under contract-show
Price cut: $21K (9/17)
$799,000
60 E Valley View Dr, Marion, NC 28752
4beds
3,930sqft
Single Family Residence
Built in 2004
3.14 Acres Lot
$-- Zestimate®
$203/sqft
$63/mo HOA
What's special
Soaring ceilingsWood finishesMultiple covered porchesRustic mountain charmWarm and inviting atmosphereBreathtaking long-range viewsPost-and-beam design
- 625 days
- 459
- 45
Zillow last checked:
Listing updated:
Listed by:
Tami Newman tami_newman@yahoo.com,
Carolina Mountain Sales
Source: Canopy MLS as distributed by MLS GRID,MLS#: 4217189
Facts & features
Interior
Bedrooms & bathrooms
- Bedrooms: 4
- Bathrooms: 5
- Full bathrooms: 4
- 1/2 bathrooms: 1
- Main level bedrooms: 1
Primary bedroom
- Level: Main
Bedroom s
- Level: Basement
Bedroom s
- Level: Basement
Bathroom full
- Level: Main
Bathroom half
- Level: Main
Bathroom full
- Level: Upper
Bathroom full
- Level: Basement
Bathroom full
- Level: 2nd Living Quarters
Other
- Level: Upper
Den
- Level: Basement
Dining area
- Level: Main
Great room
- Level: Main
Kitchen
- Level: Main
Kitchen
- Level: 2nd Living Quarters
Laundry
- Level: Upper
Recreation room
- Level: 2nd Living Quarters
Utility room
- Features: Walk-In Pantry
- Level: Main
Heating
- Forced Air, Heat Pump, Propane
Cooling
- Central Air, Heat Pump
Appliances
- Included: Dishwasher, Disposal, Dryer, Electric Cooktop, Electric Oven, Warming Drawer
- Laundry: Inside
Features
- Soaking Tub, Kitchen Island, Open Floorplan, Pantry, Walk-In Closet(s), Walk-In Pantry, Total Primary Heated Living Area: 3378
- Basement: Finished,Full
- Fireplace features: Den, Gas Vented, Great Room
Interior area
- Total structure area: 2,318
- Total interior livable area: 3,930 sqft
- Finished area above ground: 2,318
- Finished area below ground: 1,060
Video & virtual tour
Property
Parking
- Parking features: Driveway
- Has uncovered spaces: Yes
Accessibility
- Accessibility features: Two or More Access Exits
Features
- Levels: Three Or More
- Stories: 3
Lot
- Size: 3.14 Acres
- Features: Steep Slope, Views
Living quarters
- Secondary living space: 552 sqft
- Secondary features: Exterior Connected,Separate Entrance,Separate Kitchen Facilities
Details
- Additional structures: Outbuilding
- Additional parcels included: 1738-19-3365
- Parcel number: 173800193295
- Zoning: R
- Special conditions: Standard
- Other equipment: Fuel Tank(s)
Construction
Type & style
- Home type: SingleFamily
- Architectural style: Post and Beam
- Property subtype: Single Family Residence
Materials
- Cedar Shake, Wood
Condition
- New construction: No
- Year built: 2004
Utilities & green energy
- Sewer: Septic Installed
- Water: Shared Well
- Utilities for property: Electricity Connected, Propane, Satellite Internet Available
Community & HOA
Community
- Subdivision: Linville Mountain Acres
HOA
- Has HOA: Yes
- HOA fee: $750 annually
- HOA name: Linville Mountain Acres POA
Location
- Region: Marion
Financial & listing details
- Price per square foot: $203/sqft
- Tax assessed value: $649,860
- Annual tax amount: $4,196
- Date on market: 1/29/2025
- Cumulative days on market: 626 days
- Listing terms: Cash,Conventional
- Electric utility on property: Yes
- Road surface type: Concrete, Paved
Estimated market value
Not available
Estimated sales range
Not available
Not available
Price history
| Date | Event | Price |
|---|---|---|
| 9/17/2026 | Price change | $799,000-2.6%$203/sqft |
Source:  Canopy MLS as distributed by MLS GRID #4217189 Report a problem Canopy MLS as distributed by MLS GRID #4217189 Report a problem | ||
| 8/10/2026 | Price change | $820,000-0.6%$209/sqft |
Source: Canopy MLS as distributed by MLS GRID #4217189 Report a problem | ||
| 7/20/2026 | Price change | $825,000-0.6%$210/sqft |
Source: Canopy MLS as distributed by MLS GRID #4217189 Report a problem | ||
| 7/3/2026 | Price change | $830,000-0.6%$211/sqft |
Source: Canopy MLS as distributed by MLS GRID #4217189 Report a problem | ||
| 6/26/2026 | Price change | $835,000-0.6%$212/sqft |
Source: Canopy MLS as distributed by MLS GRID #4217189 Report a problem | ||
| 6/16/2026 | Price change | $840,000-1.2%$214/sqft |
Source: Canopy MLS as distributed by MLS GRID #4217189 Report a problem | ||
| 6/5/2026 | Price change | $850,000-0.6%$216/sqft |
Source: Canopy MLS as distributed by MLS GRID #4217189 Report a problem | ||
| 5/29/2026 | Price change | $855,000-1.2%$218/sqft |
Source: Canopy MLS as distributed by MLS GRID #4217189 Report a problem | ||
| 3/10/2026 | Price change | $865,000-5.5%$220/sqft |
Source: Canopy MLS as distributed by MLS GRID #4217189 Report a problem | ||
| 10/1/2025 | Price change | $915,000-4.6%$233/sqft |
Source: Canopy MLS as distributed by MLS GRID #4217189 Report a problem | ||
| 7/24/2025 | Price change | $959,000-4%$244/sqft |
Source: Canopy MLS as distributed by MLS GRID #4217189 Report a problem | ||
| 1/29/2025 | Listed for sale | $999,000$254/sqft |
Source: Canopy MLS as distributed by MLS GRID #4217189 Report a problem | ||
Public tax history
| Year | Property taxes | Tax assessment |
|---|---|---|
| 2025 | $4,196 | $609,860 |
| 2024 | $4,196 | $609,860 |
| 2023 | $4,196 +32% | $609,860 +34% |
| 2022 | $3,178 +4.5% | $455,270 |
| 2021 | $3,041 -1.5% | $455,270 |
| 2020 | $3,087 -78.6% | $455,270 +1923.4% |
| 2017 | $14,411 +9900% | $22,500 |
| 2016 | $144 | -- |
| 2014 | $144 +5% | $22,500 |
| 2013 | $137 | $22,500 |
| 2012 | -- | $22,500 |
Find assessor info on the county website
Monthly payment
Est. payment
Payment breakdown
Explore the cost of this home by adjusting the details. Changes won't be saved.Climate risks
Neighborhood: 28752
Nearby schools
Schools provided by the listing agent
- Elementary: North Cove
- Middle: West McDowell
- High: McDowell
Source: Canopy MLS as distributed by MLS GRID. This data may not be complete. We recommend contacting the local school district to confirm school assignments for this home.

Similar homes
- $797,0003 bd3 ba2.1k sqft44 Valley View Dr, Marion, NC 28752New Construction
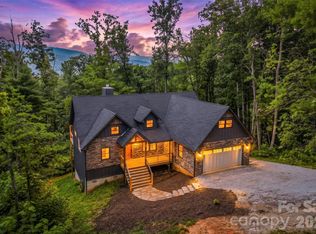
 MLS ID #4413930, Tami Newman, Carolina Mountain Sales. Canopy MLS as distributed by MLS GRID
 - $819,0004 bd4 ba2.4k sqft224 & 198 Carpenter Rd, Marion, NC 28752For Sale
 MLS ID #4421955, Melissa Bousselot, Nestlewood Realty LLC. Canopy MLS as distributed by MLS GRID
 - $565,0003 bd3 ba2.2k sqft767 Hunnicut Mountain Rd, Marion, NC 28752For Sale
 MLS ID #4420437, Jon Galbreath, Higher Ground Properties. Canopy MLS as distributed by MLS GRID
 - $695,0004 bd4 ba3.8k sqft273 Cross Creek Dr, Marion, NC 28752For Sale
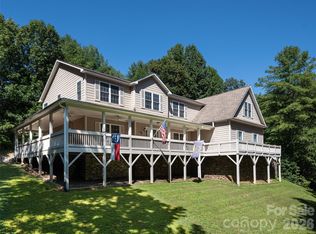 MLS ID #4426202, Hope Burk, Howard Hanna Beverly-Hanks Freestone Properties. Canopy MLS as distributed by MLS GRID
 - $799,9003 bd3 ba2.5k sqft846 Old Us Highway 221 S, Marion, NC 28752For SaleMLS ID #4417570, Dennis Whitson, Whitson Realty. Canopy MLS as distributed by MLS GRID
- $850,0004 bd4 ba3.3k sqft1174 Dale Rd, Spruce Pine, NC 28777For SaleMLS ID #4400833, Lisy Thomas, Tree House Mountain Realty,Inc. Canopy MLS as distributed by MLS GRID
- $699,0004 bd2 ba2k sqft1754 Lake Tahoma Rd, Marion, NC 28752For SaleMLS ID #4411166, Caleb Goforth, Carolina Mountain Sales. Canopy MLS as distributed by MLS GRID
- $998,0003 bd3 ba4.4k sqft765/764 Osborn Knob Rd, Marion, NC 28752For SaleMLS ID #4303194, Ginger Gregory, Coldwell Banker Advantage. Canopy MLS as distributed by MLS GRID
- $750,0005 bd4 ba2.7k sqft65 Walnut St, Marion, NC 28752For SaleMLS ID #4394484, Rachel Sudnik, GreyBeard Realty. Canopy MLS as distributed by MLS GRID
- $925,0003 bd4 ba4k sqft293 Bear Cliff Dr, Nebo, NC 28761For SaleMLS ID #4419000, Madeline Pollard, Chase Gray Realty LLC. Canopy MLS as distributed by MLS GRID
- $650,0003 bd4 ba3.7k sqft20 Stony Crest Dr, Spruce Pine, NC 28777For SaleMLS ID #4421947, Lisy Thomas, Tree House Mountain Realty,Inc. Canopy MLS as distributed by MLS GRID
- $799,0004 bd4 ba3.3k sqft3068 S 226th Hwy, Bakersville, NC 28705For SaleMLS ID #4380158, Kelly Pittman Jones, Proper Realty LLC. Canopy MLS as distributed by MLS GRID
- $798,0004 bd5 ba2.8k sqft1055 Winterstar Loop, Burnsville, NC 28714For SaleMLS ID #4424169, JoAnna Kullmann, LPT Realty, LLC. Canopy MLS as distributed by MLS GRID
- $949,0002 bd3 ba2.6k sqft163 Gypsy Mountain Rd, Marion, NC 28752For SaleMLS ID #4287037, Emilie Burgin, Carolina Mountain Sales. Canopy MLS as distributed by MLS GRID
- $640,0003 bd3 ba2k sqft1347 Wipprecht Dr, Spruce Pine, NC 28777For SaleMLS ID #4400800, Rebecca Teague, Tree House Mountain Realty,Inc. Canopy MLS as distributed by MLS GRID
- $799,0003 bd4 ba2.7k sqft94 Fairway Dr S, Nebo, NC 28761For SaleMLS ID #4404522, Laura Faria, Keller Williams Unified. Canopy MLS as distributed by MLS GRID
- $630,0003 bd2 ba2.9k sqft335 Jamesview Rd, Marion, NC 28752For SaleMLS ID #4425169, Dave Dribbon, GreyBeard Realty. Canopy MLS as distributed by MLS GRID
- $899,9003 bd3 ba2.5k sqft8186 Nc 183 Highway, Linville Falls, NC 28657For SaleMLS ID #4375147, Erika Wishnefsky, NextHome Paramount. Canopy MLS as distributed by MLS GRID
- $625,0003 bd3 ba4k sqft520 Washburn Rd, Spruce Pine, NC 28777For SaleMLS ID #4411395, Amy Troutman, Carolina Mountain Realty, Inc.. Canopy MLS as distributed by MLS GRID
