Skip main navigation
Active
  • Price cut: $5K (7/3)
    $830,000

    60 E Valley View Dr, Marion, NC 28752

    4beds
    3,930sqft
    : 
    Loading
    Get pre-qualified
    Single Family Residence
    Built in 2004
    3.14 Acres Lot
    $-- Zestimate®
    $211/sqft
    $63/mo HOA

    What's special

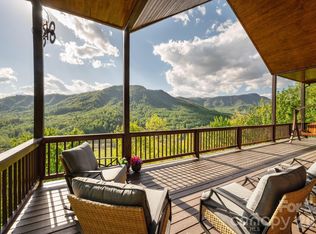
    Perched high above the valley in Linville Mountain Acres, this exceptional mountain retreat offers breathtaking long-range views, rustic mountain charm, and spacious living across three levels. Situated on 3.14 acres, this 4-bedroom, 4.5-bath home was thoughtfully designed to capture the beauty of the Blue Ridge Mountains from nearly every room. The expansive great room features soaring ceilings and walls of windows that frame the incredible views, creating the perfect setting for both entertaining and everyday living. The main level offers a bedroom suite, walk-in pantry, half bath, and access to multiple covered porches where you can relax and enjoy the cool mountain air. The upper and lower levels provide additional living and guest space, making this home ideal for hosting family and friends. With approximately 3,900 square feet of living space, there is room for everyone while still maintaining a warm and inviting atmosphere. The post-and-beam design, wood finishes, and mountain architecture blend beautifully with the surrounding landscape. Located just minutes from the Blue Ridge Parkway, Linville Gorge, Lake James, hiking trails, and endless outdoor recreation opportunities, this property offers the perfect combination of privacy, convenience, and mountain lifestyle. Whether you're searching for a full-time residence, vacation home, mountain getaway, or looking for an income producing property...you'll be hard-pressed to find a view more captivating than this one. Wake up each morning to layers of mountain ridges stretching for miles and experience the peace and beauty that make Western North Carolina so special. Furnishings negotiable.
    534 days
    |
    608
    |
    28
    |

    Zillow last checked:

    Listing updated:

    Listed by:

    Tami Newman tami_newman@yahoo.com,

    ERA Live Moore

    Source: Canopy MLS as distributed by MLS GRID,MLS#: 4217189MLS Logo

    Loading...

      Facts & features

      Interior

      Bedrooms & bathrooms
      • Bedrooms: 4
      • Bathrooms: 5
      • Full bathrooms: 4
      • 1/2 bathrooms: 1
      • Main level bedrooms: 1
      Primary bedroom
      • Level: Main
      Bedroom s
      • Level: Basement
      Bedroom s
      • Level: Basement
      Bathroom full
      • Level: Main
      Bathroom half
      • Level: Main
      Bathroom full
      • Level: Upper
      Bathroom full
      • Level: Basement
      Bathroom full
      • Level: 2nd Living Quarters
      Other
      • Level: Upper
      Den
      • Level: Basement
      Dining area
      • Level: Main
      Great room
      • Level: Main
      Kitchen
      • Level: Main
      Kitchen
      • Level: 2nd Living Quarters
      Laundry
      • Level: Upper
      Recreation room
      • Level: 2nd Living Quarters
      Utility room
      • Features: Walk-In Pantry
      • Level: Main
      Heating
      • Forced Air, Heat Pump, Propane
      Cooling
      • Central Air, Heat Pump
      Appliances
      • Included: Dishwasher, Disposal, Dryer, Electric Cooktop, Electric Oven, Warming Drawer
      • Laundry: Inside
      Features
      • Soaking Tub, Kitchen Island, Open Floorplan, Pantry, Walk-In Closet(s), Walk-In Pantry, Total Primary Heated Living Area: 3378
      • Basement: Finished,Full
      • Fireplace features: Den, Gas Vented, Great Room
      Interior area
      • Total structure area: 2,318
      • Total interior livable area: 3,930 sqft
      • Finished area above ground: 2,318
      • Finished area below ground: 1,060

      Property

      Parking
      • Parking features: Driveway
      • Has uncovered spaces: Yes
      Accessibility
      • Accessibility features: Two or More Access Exits
      Features
      • Levels: Three Or More
      • Stories: 3
      Lot
      • Size: 3.14 Acres
      • Features: Steep Slope, Views
      Living quarters
      • Secondary living space: 552 sqft
      • Secondary features: Exterior Connected,Separate Entrance,Separate Kitchen Facilities
      Details
      • Additional structures: Outbuilding
      • Additional parcels included: 1738-19-3365
      • Parcel number: 173800193295
      • Zoning: R
      • Special conditions: Standard
      • Other equipment: Fuel Tank(s)

      Construction

      Type & style
      • Home type: SingleFamily
      • Architectural style: Post and Beam
      • Property subtype: Single Family Residence
      Materials
      • Cedar Shake, Wood
      Condition
      • New construction: No
      • Year built: 2004

      Utilities & green energy

      • Sewer: Septic Installed
      • Water: Shared Well
      • Utilities for property: Electricity Connected, Propane, Satellite Internet Available

      Community & HOA

      Community
      • Subdivision: Linville Mountain Acres
      HOA
      • Has HOA: Yes
      • HOA fee: $750 annually
      • HOA name: Linville Mountain Acres POA
      Location
      • Region: Marion

      Financial & listing details

      • Price per square foot: $211/sqft
      • Tax assessed value: $649,860
      • Annual tax amount: $275
      • Date on market: 1/29/2025
      • Cumulative days on market: 534 days
      • Listing terms: Cash,Conventional
      • Electric utility on property: Yes
      • Road surface type: Concrete, Paved

        Estimated market value

        Not available

        Estimated sales range

        Not available

        Not available

        Price history

        DateEventPrice
        7/3/2026Price change$830,000-0.6%$211/sqft
        Source: Canopy MLS as distributed by MLS GRID #4217189 Report a problem
        6/26/2026Price change$835,000-0.6%$212/sqft
        Source: Canopy MLS as distributed by MLS GRID #4217189 Report a problem
        6/16/2026Price change$840,000-1.2%$214/sqft
        Source: Canopy MLS as distributed by MLS GRID #4217189 Report a problem
        6/5/2026Price change$850,000-0.6%$216/sqft
        Source: Canopy MLS as distributed by MLS GRID #4217189 Report a problem
        5/29/2026Price change$855,000-1.2%$218/sqft
        Source: Canopy MLS as distributed by MLS GRID #4217189 Report a problem
        3/10/2026Price change$865,000-5.5%$220/sqft
        Source: Canopy MLS as distributed by MLS GRID #4217189 Report a problem
        10/1/2025Price change$915,000-4.6%$233/sqft
        Source: Canopy MLS as distributed by MLS GRID #4217189 Report a problem
        7/24/2025Price change$959,000-4%$244/sqft
        Source: Canopy MLS as distributed by MLS GRID #4217189 Report a problem
        1/29/2025Listed for sale$999,000+81.6%$254/sqft
        Source: Canopy MLS as distributed by MLS GRID #4217189 Report a problem
        7/11/2006Sold$550,000$140/sqft
        Source: Agent Provided Report a problem

        Public tax history

        YearProperty taxesTax assessment
        2025$275 $40,000
        2024$275 $40,000
        2023$275 +43.4%$40,000 +45.5%
        2022$192 +4.5%$27,500
        2021$184 -1.5%$27,500
        2020$186 -99.9%$27,500 -93.8%
        2017$285,158 +9900%$445,210
        2016$2,852 $445,210
        2014$2,852 +5%$445,210
        2013$2,715 $445,210
        2012-- $445,210
        Find assessor info on the county website

        Monthly payment

        Est. payment

        Payment breakdown

        Explore the cost of this home by adjusting the details. Changes won't be saved.
        All calculations are estimates and provided by Zillow, Inc. for informational purposes only. Actual amounts may vary.
        HOA fees may include property taxes on listings classified as Co-Ops. Contact the listing agent and/or owner for fee details.
        Mortgage interest rates are dependent on a number of factors, including credit score, down payment, and repayment length. Interest rate data provided by Zillow Group Marketplace, Inc. as of 1/1/1970 from various mortgage lenders with which we have lead or other similar arrangements; the Estimated Payment is an average of those rates.
        See how much you could borrow to make a competitive offer.

        Climate risks

        Neighborhood: 28752

        Getting around

        1 / 100
        Car-Dependent

        Nearby schools

        GreatSchools rating
        Schools provided by the listing agent
        • Elementary: North Cove
        • Middle: West McDowell
        • High: McDowell

        Source: Canopy MLS as distributed by MLS GRID. This data may not be complete. We recommend contacting the local school district to confirm school assignments for this home.

        A local agent can set up tours, give advice and negotiate with sellers.

        A local lender can help you make sure your offer is ready when you are.

        Browse local experts

        Similar homes