SPACIOUS Tri-Level HOME on 5.41 PRIVATE Wooded Acres is MOVE-IN Ready and conveniently located just outside Spruce Pine! Discover the perfect blend of privacy, comfort, and space in this beautifully restored 3BR/2.5BA Home w/circular driveway with direct access to state paved road. Offering approx. 4,000 sq ft, this exceptional property is designed for both everyday living and entertaining. Step inside to a welcoming foyer that leads to dining, kitchen and living rooms. The spacious living room features beamed cathedral ceiling, large brick fireplace w/gas logs and blower plus full mantel. Three sliding doors open to an expansive deck. The fully equipped kitchen with center island, breakfast bay area, and an abundance of solid wood cabinets w/glass-front accents offers ample space for making the perfect meal or relaxing with a cup of coffee. The adjoining dining room with beamed ceiling plus skylights showcases brick accent wall plus attractive wall mural. The sliding doors open to wraparound deck which extends to dining area w/deck heater for year round enjoyment. The upper level offers a spacious primary suite with vaulted ceiling, brick fireplace w/Buck Stove insert and sliding doors to a private deck overlooking the peaceful back yard. The large primary bath w/vaulted ceiling features a soaking tub, separate shower, double vanity, and generous built-in cabinetry & closets. Convenient laundry area in primary bath includes washer/dryer. Office w/vaulted ceiling, rich wood paneling and shelving is located just off main entry. A nearby powder room adds convenience. The finished lower level offers even more living space with large family room w/fireplace and opens to patio, two bedrooms, one with patio access, jack n jill bath and storage closet. The flex space with large closet area currently is used for workshop. The family room with 3rd large brick fireplace w/insert has access to lower patio, back yard & garden areas. Outside storage off patio convenient to back yard where fruit trees and annual plantings for future enjoyment. Additional features include zoned circulating hot water oil heat plus 6 energy efficient mini-split heating and air conditioning systems providing year-round comfort.. A superb value!
Active
$625,000
520 Washburn Rd, Spruce Pine, NC 28777
3beds
4,094sqft
Single Family Residence
Built in 1976
5.41 Acres Lot
$-- Zestimate®
$153/sqft
$-- HOA
What's special
Spacious tri-level homeBrick accent wallSeparate showerBreakfast bay areaAttractive wall muralWelcoming foyerDouble vanity
- 49 days
- 577
- 61
Zillow last checked:
Listing updated:
Listed by:
Amy Troutman amy@carolinamtnrealty.com,
Carolina Mountain Realty, Inc.,
Wanda Proffitt,
Carolina Mountain Realty, Inc.
Source: Canopy MLS as distributed by MLS GRID,MLS#: 4411395
Facts & features
Interior
Bedrooms & bathrooms
- Bedrooms: 3
- Bathrooms: 3
- Full bathrooms: 2
- 1/2 bathrooms: 1
Primary bedroom
- Features: Cathedral Ceiling(s), Ceiling Fan(s), See Remarks
- Level: Upper
Bedroom s
- Level: Basement
Bedroom s
- Level: Basement
Bathroom full
- Features: Built-in Features, Cathedral Ceiling(s), Garden Tub, Storage, See Remarks
- Level: Upper
Bathroom half
- Level: Upper
Bathroom full
- Level: Basement
Den
- Level: Basement
Dining room
- Features: Cathedral Ceiling(s), See Remarks
- Level: Main
Flex space
- Level: Basement
Kitchen
- Features: Cathedral Ceiling(s), Kitchen Island, Storage, See Remarks
- Level: Main
Living room
- Features: Cathedral Ceiling(s), See Remarks
- Level: Main
Office
- Features: Cathedral Ceiling(s), Ceiling Fan(s), See Remarks
- Level: Upper
Heating
- Baseboard, Central, Ductless, Electric, Hot Water, Oil, Propane, Radiant
Cooling
- Ceiling Fan(s), Ductless, Electric
Appliances
- Included: Dishwasher, Dryer, Gas Cooktop, Microwave, Refrigerator, Wall Oven, Washer, Other
- Laundry: In Bathroom
Features
- Soaking Tub, Kitchen Island, Pantry, Storage, Other - See Remarks
- Flooring: Brick, Carpet, Tile, Vinyl, Wood
- Doors: Insulated Door(s), Sliding Doors
- Windows: Insulated Windows, Skylight(s)
- Basement: Daylight,Exterior Entry,Finished,Storage Space,Walk-Out Access,Other
Interior area
- Total structure area: 3,055
- Total interior livable area: 4,094 sqft
- Finished area above ground: 2,047
- Finished area below ground: 1,039
Property
Parking
- Total spaces: 6
- Parking features: Circular Driveway, Driveway
- Uncovered spaces: 6
Accessibility
- Accessibility features: Two or More Access Exits
Features
- Levels: Multi/Split
- Patio & porch: Covered, Deck, Front Porch, Porch, Rear Porch, Side Porch, Other
- Exterior features: Storage, Other - See Remarks
- Has view: Yes
- View description: Mountain(s)
- Waterfront features: None
Lot
- Size: 5.41 Acres
- Features: Orchard(s), Private, Rolling Slope, Wooded
Details
- Parcel number: 089000906653
- Zoning: None
- Special conditions: Standard
- Horse amenities: None
Construction
Type & style
- Home type: SingleFamily
- Architectural style: Contemporary
- Property subtype: Single Family Residence
Materials
- Brick Partial, Wood
- Roof: Composition
Condition
- New construction: No
- Year built: 1976
Utilities & green energy
- Sewer: Septic Installed
- Water: Well
- Utilities for property: Cable Connected, Electricity Connected, Other - See Remarks
Community & HOA
Community
- Features: None
- Security: Smoke Detector(s)
- Subdivision: none
Location
- Region: Spruce Pine
- Elevation: 2500 Feet
Financial & listing details
- Price per square foot: $153/sqft
- Tax assessed value: $336,000
- Annual tax amount: $2,150
- Date on market: 8/8/2026
- Cumulative days on market: 49 days
- Listing terms: Cash,Conventional
- Electric utility on property: Yes
- Road surface type: Asphalt, Paved
Estimated market value
Not available
Estimated sales range
Not available
Not available
Price history
| Date | Event | Price |
|---|---|---|
| 8/9/2026 | Listed for sale | $625,000+123.2%$153/sqft |
Source:  Canopy MLS as distributed by MLS GRID #4411395 Report a problem Canopy MLS as distributed by MLS GRID #4411395 Report a problem | ||
| 1/11/2011 | Sold | $280,000$68/sqft |
Source: Public Record Report a problem | ||
Public tax history
| Year | Property taxes | Tax assessment |
|---|---|---|
| 2025 | $2,150 +1.6% | $336,000 |
| 2024 | $2,117 | $336,000 |
| 2023 | $2,117 | $336,000 |
| 2022 | $2,117 +22.9% | $336,000 +26.8% |
| 2021 | $1,723 | $265,000 |
| 2020 | $1,723 | $265,000 |
| 2019 | $1,723 | $265,000 |
| 2018 | $1,723 +0.7% | $265,000 +0.7% |
| 2017 | $1,710 +8.3% | $263,100 |
| 2016 | $1,579 +900% | $263,100 |
| 2015 | $158 -90% | $263,100 |
| 2014 | $1,579 +10.8% | $263,100 -15% |
| 2013 | $1,424 | $309,600 |
| 2012 | $1,424 +4.8% | $309,600 +4.8% |
| 2011 | $1,358 | $295,300 |
| 2010 | -- | $295,300 |
Find assessor info on the county website
Monthly payment
Est. payment
Payment breakdown
Explore the cost of this home by adjusting the details. Changes won't be saved.Climate risks
Neighborhood: 28777
Nearby schools
Schools provided by the listing agent
- High: Mitchell
Source: Canopy MLS as distributed by MLS GRID. This data may not be complete. We recommend contacting the local school district to confirm school assignments for this home.
Similar homes
- $625,0003 bd3 ba2.3k sqft600 Sassafras Dr, Spruce Pine, NC 28777For Sale

 MLS ID #4408347, Kelly Pittman Jones, Proper Realty LLC. Canopy MLS as distributed by MLS GRID
 - $650,0003 bd4 ba3.7k sqft20 Stony Crest Dr, Spruce Pine, NC 28777For Sale
 MLS ID #4421947, Lisy Thomas, Tree House Mountain Realty,Inc. Canopy MLS as distributed by MLS GRID
 - $650,0003 bd3 ba2.3k sqft262 Azalea Hills Ln, Spruce Pine, NC 28777For Sale
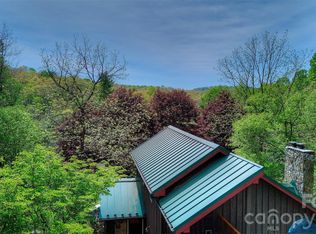 MLS ID #4379987, Peter Franklin, Foxfire Real Estate, LLC. Canopy MLS as distributed by MLS GRID
 - $670,0004 bd5 ba2.9k sqft1086 Carters Ridge Rd, Spruce Pine, NC 28777For Sale
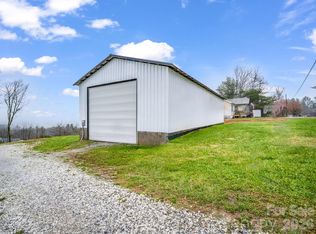 MLS ID #4351879, Tracy Whisnant, REMAX Select. Canopy MLS as distributed by MLS GRID
 - $675,0003 bd3 ba3k sqft111 Wipprecht Dr, Spruce Pine, NC 28777For SaleMLS ID #4361274, Cherie Fox-Parker, Howard Hanna Beverly-Hanks Burnville. Canopy MLS as distributed by MLS GRID
- $544,9006 bd5 ba4.3k sqft468 Deer Park Lake Rd, Spruce Pine, NC 28777For SaleMLS ID #4068097, Melissa Miller, Absolute Bespoke Properties LLC. Canopy MLS as distributed by MLS GRID
- $415,0005 bd4 ba3.1k sqft86 Jack Sullins Rd, Spruce Pine, NC 28777For SaleMLS ID #4397158, Rebecca Teague, Tree House Mountain Realty,Inc. Canopy MLS as distributed by MLS GRID
- $599,0003 bd3 ba2.4k sqft30 Kalmia Cv, Burnsville, NC 28714For SaleMLS ID #4405534, Crystal Garland, RE/MAX RESULTS. Canopy MLS as distributed by MLS GRID
- $449,5003 bd3 ba2.6k sqft35 Azalea Dr, Spruce Pine, NC 28777For SaleMLS ID #4352975, Marcus Wondracek, Wondracek Realty Group, LLC. Canopy MLS as distributed by MLS GRID
- $850,0004 bd4 ba3.3k sqft1174 Dale Rd, Spruce Pine, NC 28777For SaleMLS ID #4400833, Lisy Thomas, Tree House Mountain Realty,Inc. Canopy MLS as distributed by MLS GRID
- $697,0003 bd3 ba3k sqft220 Grand View Ln, Burnsville, NC 28714For SaleMLS ID #4354228, Connie Ray, Foxfire Real Estate, LLC. Canopy MLS as distributed by MLS GRID
- $425,0003 bd2 ba2.3k sqft44 Hemlock Ave, Spruce Pine, NC 28777For SaleMLS ID #4389574, Cindy Casper, Mountain Adventure Realty. Canopy MLS as distributed by MLS GRID
- $625,0003 bd4 ba2.6k sqft545 Mountain Crest Dr S, Marion, NC 28752For SaleMLS ID #4385852, Jacque Mentink, Carolina Mountain Sales. Canopy MLS as distributed by MLS GRID
- $655,0004 bd5 ba3.4k sqft156 Winterstar Loop, Burnsville, NC 28714For SaleMLS ID #4416856, Cherie Fox-Parker, Howard Hanna Beverly-Hanks Burnville. Canopy MLS as distributed by MLS GRID
- $365,0003 bd2 ba2.5k sqft422 Us Highway 19e Hwy, Spruce Pine, NC 28777For SaleMLS ID #4393925, Connie Ray, Foxfire Real Estate, LLC. Canopy MLS as distributed by MLS GRID
- $649,0003 bd4 ba3.3k sqft515 Racoon Branch Rd, Green Mountain, NC 28740For SaleMLS ID #4413585, Ginger Gregory, Coldwell Banker Advantage. Canopy MLS as distributed by MLS GRID
- $695,0004 bd4 ba3.8k sqft273 Cross Creek Dr, Marion, NC 28752For SaleMLS ID #4426202, Hope Burk, Howard Hanna Beverly-Hanks Freestone Properties. Canopy MLS as distributed by MLS GRID
- $640,0004 bd3 ba3.2k sqft7255 Laurel Hill Dr, Newland, NC 28657For SaleMLS ID #4315201, Carly Conley, Keller Williams Professionals. Canopy MLS as distributed by MLS GRID
- $799,0004 bd5 ba3.9k sqft60 E Valley View Dr, Marion, NC 28752For SaleMLS ID #4217189, Tami Newman, Carolina Mountain Sales. Canopy MLS as distributed by MLS GRID
