Welcome to 600 Sassafras Drive—this is what you come to the mountains for. Tucked away on 6 private acres, this property delivers the peace, quiet, and privacy you crave, with the convenience of being just a short drive to the best of Western North Carolina, including Little Switzerland and the iconic Blue Ridge Parkway. Surrounded by natural beauty and mountain views, this home invites you to slow down and take it all in. Inside, an open floor plan creates a home for gathering with family and friends or simply enjoying a quiet evening in the mountains. A loft adds flexible space for guests, a home office, or a primary bedroom, while the partially finished basement offers even more potential to expand and make it your own. Step outside and you’re instantly connected to the lifestyle that makes this area so special. Whether it’s morning coffee with a view, evenings under the stars, or days spent exploring nearby trails and outdoor recreation, everything you love about mountain living is right at your fingertips. If you’ve been searching for that perfect blend of seclusion, scenery, and accessibility—600 Sassafras Drive is it.
Active
$625,000
600 Sassafras Dr, Spruce Pine, NC 28777
3beds
2,342sqft
Single Family Residence
Built in 2004
6 Acres Lot
$605,100 Zestimate®
$267/sqft
$-- HOA
What's special
Partially finished basementLoft adds flexible spaceEvenings under the starsOpen floor plan
- 21 days |
- 533 |
- 27 |
Likely to sell faster than
Zillow last checked:
Listing updated:
Listed by:
Kelly Pittman Jones kelly@properrealty.net,
Proper Realty LLC
Source: Canopy MLS as distributed by MLS GRID,MLS#: 4408347
Facts & features
Interior
Bedrooms & bathrooms
- Bedrooms: 3
- Bathrooms: 3
- Full bathrooms: 3
- Main level bedrooms: 2
Heating
- Central
Cooling
- Central Air
Appliances
- Included: Dishwasher, Electric Oven, Microwave, Refrigerator
- Laundry: Utility Room
Features
- Basement: Basement Garage Door,Exterior Entry,Interior Entry,Partially Finished
Interior area
- Total structure area: 2,006
- Total interior livable area: 2,342 sqft
- Finished area above ground: 2,006
- Finished area below ground: 336
Property
Parking
- Total spaces: 1
- Parking features: Driveway, Attached Garage
- Attached garage spaces: 1
- Has uncovered spaces: Yes
Features
- Levels: One and One Half
- Stories: 1.5
Lot
- Size: 6 Acres
Details
- Parcel number: 077700662445
- Zoning: r1
- Special conditions: Standard
Construction
Type & style
- Home type: SingleFamily
- Property subtype: Single Family Residence
Materials
- Hardboard Siding
Condition
- New construction: No
- Year built: 2004
Utilities & green energy
- Sewer: Septic Installed
- Water: Well
Community & HOA
Community
- Subdivision: Witch Hazel Ridge
HOA
- Has HOA: Yes
Location
- Region: Spruce Pine
Financial & listing details
- Price per square foot: $267/sqft
- Tax assessed value: $377,600
- Annual tax amount: $2,417
- Date on market: 7/27/2026
- Cumulative days on market: 22 days
- Listing terms: Cash,Conventional,FHA,USDA Loan,VA Loan
- Road surface type: Gravel
Estimated market value
$605,100
$575,000 - $635,000
$2,295/mo
Price history
| Date | Event | Price |
|---|---|---|
| 7/27/2026 | Listed for sale | $625,000-5.3%$267/sqft |
Source:  Canopy MLS as distributed by MLS GRID #4408347 Report a problem Canopy MLS as distributed by MLS GRID #4408347 Report a problem | ||
| 6/12/2026 | Listing removed | $660,000$282/sqft |
Source: Canopy MLS as distributed by MLS GRID #4360926 Report a problem | ||
| 4/29/2026 | Price change | $660,000-5.6%$282/sqft |
Source: Canopy MLS as distributed by MLS GRID #4360926 Report a problem | ||
| 3/24/2026 | Listed for sale | $699,000$298/sqft |
Source: Canopy MLS as distributed by MLS GRID #4360926 Report a problem | ||
Public tax history
| Year | Property taxes | Tax assessment |
|---|---|---|
| 2025 | $2,417 +1.6% | $377,600 |
| 2024 | $2,379 | $377,600 |
| 2023 | $2,379 | $377,600 |
| 2022 | $2,379 +26.7% | $377,600 +30.7% |
| 2021 | $1,878 | $288,900 |
| 2020 | $1,878 | $288,900 |
| 2019 | $1,878 | $288,900 |
| 2018 | $1,878 -2.7% | $288,900 -2.7% |
| 2017 | $1,929 +8.3% | $296,800 |
| 2016 | $1,781 +900% | $296,800 |
| 2015 | $178 -90% | $296,800 |
| 2014 | $1,781 +23.9% | $296,800 +724.4% |
| 2013 | $1,437 +767.8% | $36,000 |
| 2011 | $166 | $36,000 |
Find assessor info on the county website
Monthly payment
Est. payment
Payment breakdown
Explore the cost of this home by adjusting the details. Changes won't be saved.Climate risks
Neighborhood: 28777
Getting around
0 / 100
Car-DependentNearby schools
GreatSchools rating
- NAGreenlee PrimaryGrades: PK-2Distance: 4.5 mi
- 1/10Harris MiddleGrades: 6-8Distance: 4.9 mi
- 8/10Mayland Early CollegeGrades: 9-12Distance: 8.5 mi
Schools provided by the listing agent
- Elementary: Mitchell
- Middle: Mitchell
- High: Mitchell
Source: Canopy MLS as distributed by MLS GRID. This data may not be complete. We recommend contacting the local school district to confirm school assignments for this home.
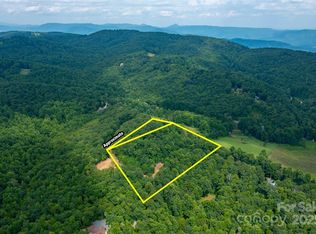
- $69,0005.4 acres0 Sassafras Dr, Spruce Pine, NC 28777Lot/Land
- $403,5003 bd2 ba1.8k sqft400 Boyds Cemetery Rd, Spruce Pine, NC 28777Off Market
- $310,000-- bd-- ba-- sqft33 Witch Hazel Dr, Spruce Pine, NC 28777Sold
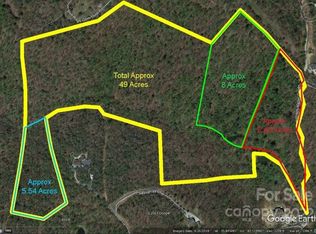
- $38,90048.77 acresBoyd Cemetary Rd, Spruce Pine, NC 28777Off Market
- $2,300-- bd-- ba-- sqftBoyd Cemetary Rd, Spruce Pine, NC 28777Off Market
- $46,700-- bd-- ba-- sqftBoyd Cemetary Rd, Spruce Pine, NC 28777Off Market
- $297,7002 bd1 ba1.3k sqft175 Boyd's Cemetery Rd, Spruce Pine, NC 28777Off Market
- $61,000-- bd-- ba-- sqft549 Sassafras Dr, Spruce Pine, NC 28777Off Market
A local agent can set up tours, give advice and negotiate with sellers.
Similar homes
- $685,0003 bd3 ba2.3k sqft262 Azalea Hills Ln, Spruce Pine, NC 28777For Sale

 MLS ID #4379987, Peter Franklin, Foxfire Real Estate, LLC. Canopy MLS as distributed by MLS GRID
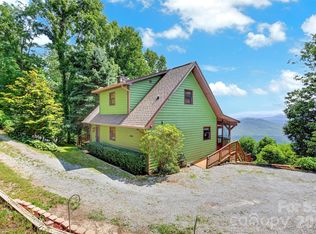
 - $640,0003 bd3 ba2k sqft1347 Wipprecht Dr, Spruce Pine, NC 28777For Sale
 MLS ID #4400800, Rebecca Teague, Tree House Mountain Realty,Inc. Canopy MLS as distributed by MLS GRID
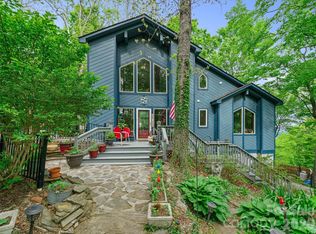
 - $599,0003 bd5 ba2.5k sqft228 Continental Divide Rd, Spruce Pine, NC 28777For Sale
 MLS ID #4383055, Rhonda Phillips, Howard Hanna Beverly-Hanks Burnville. Canopy MLS as distributed by MLS GRID
 - $674,0003 bd2 ba1.2k sqft93 Franklin Crest Rd, Spruce Pine, NC 28777For Sale
 MLS ID #4382840, Joshua Huskins, Foxfire Real Estate, LLC. Canopy MLS as distributed by MLS GRID
 - $595,0003 bd2 ba1.9k sqft552 Coxes Creek Church Rd, Marion, NC 28752For SaleMLS ID #4398247, Kelsey Silver, Kelsey Silver Real Estate & Property Management LLC. Canopy MLS as distributed by MLS GRID
- $650,0004 bd3 ba2.6k sqft450 Windom Cv, Burnsville, NC 28714For SaleMLS ID #4409160, Tamara Stanton, Howard Hanna Beverly-Hanks Asheville-Downtown. Canopy MLS as distributed by MLS GRID
- $549,0002 bd3 ba1.3k sqft1959 Jackson Town Rd, Spruce Pine, NC 28777For SaleMLS ID #4372351, Tami Newman, Carolina Mountain Sales. Canopy MLS as distributed by MLS GRID
- $625,0003 bd4 ba2.6k sqft545 Mountain Crest Dr S, Marion, NC 28752For SaleMLS ID #4385852, Jacque Mentink, Carolina Mountain Sales. Canopy MLS as distributed by MLS GRID
- $698,7003 bd3 ba2k sqft357 Rosewood Ln, Burnsville, NC 28714For SaleMLS ID #4385330, Dan Wahlers, RE/MAX RESULTS. Canopy MLS as distributed by MLS GRID
- $589,0003 bd3 ba1.8k sqft326 Ewart Wilson Rd, Burnsville, NC 28714For SaleMLS ID #4380347, Conrad Leavitt, Fathom Realty. Canopy MLS as distributed by MLS GRID
- $575,0003 bd2 ba2.6k sqft698 Heartwood Dr, Marion, NC 28752For SaleMLS ID #4408423, Amy Crowder, Looking Glass Realty AVL LLC. Canopy MLS as distributed by MLS GRID
- $850,0004 bd4 ba3.3k sqft1174 Dale Rd, Spruce Pine, NC 28777For SaleMLS ID #4400833, Lisy Thomas, Tree House Mountain Realty,Inc. Canopy MLS as distributed by MLS GRID
- $699,9993 bd3 ba2k sqft155 Wrenlock Dr, Marion, NC 28752For SaleMLS ID #4368647, Angelia Peterson, Asheworth Group WNC Real Estate LLC. Canopy MLS as distributed by MLS GRID
- $664,9003 bd3 ba2k sqft370 Appaloosa Trl, Burnsville, NC 28714For SaleMLS ID #4293891, Crystal Garland, RE/MAX RESULTS. Canopy MLS as distributed by MLS GRID
- $549,0003 bd2 ba1.6k sqft7753 Parks Mountain Dr, Newland, NC 28657For SaleMLS ID #4414344, Bobbie McCombs, McCombs & Hoke Real Estate. Canopy MLS as distributed by MLS GRID
- $600,0004 bd3 ba2.4k sqft25 Theresa Terrace Dr, Nebo, NC 28761For SaleMLS ID #4382036, Amber Long, Grateful Mindset Properties. Canopy MLS as distributed by MLS GRID
- $389,9003 bd3 ba1.8k sqft47 Caribou Ln, Burnsville, NC 28714For SaleMLS ID #4405502, Meg Grayson, Coldwell Banker Mountain View. Canopy MLS as distributed by MLS GRID
- $599,0004 bd3 ba2.1k sqft653 Lakeview Dr N, Marion, NC 28752For SaleMLS ID #4290647, Tami Newman, Carolina Mountain Sales. Canopy MLS as distributed by MLS GRID
- $700,0003 bd2 ba1.6k sqft462 Little Mountain Rd, Bakersville, NC 28705For SaleMLS ID #4372951, Wendy Sue Smith, ENRG Global Realty LLC. Canopy MLS as distributed by MLS GRID
- $595,0003 bd4 ba2.9k sqft214 Locust Cove Rd, Marion, NC 28752For SaleMLS ID #4300919, Tami Newman, Carolina Mountain Sales. Canopy MLS as distributed by MLS GRID
