Tucked away in the heart of the Blue Ridge Mountains, this private 5.58-acre retreat offers the perfect blend of natural beauty and mountain charm. Ideally located just off the Blue Ridge Parkway and minutes from the beloved Orchard at Altapass, this property is a rare find for those seeking peace, privacy, and a true mountain lifestyle.
The main home has been beautifully updated and features 1 bedroom, 1.5 baths, and a versatile loft ideal for additional sleeping space, office, or hobbies. Warm and inviting, the home offers a wood-burning stove and a spacious covered porch overlooking the pond and rolling landscape—perfect for relaxing and taking in the serene surroundings.
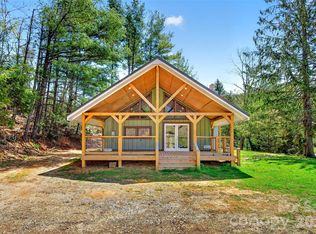
A charming second cabin provides additional living space with 1 bedroom, 1 bath, and an open great room. Its front porch offers peaceful views of the pond and surrounding acreage, making it ideal for guests, rental potential, or multi-generational living.
The land itself is truly special, featuring two ponds, a gentle creek, and exceptional privacy—creating your own personal mountain sanctuary.
Whether you're looking for a weekend getaway, investment opportunity, or full-time escape, this one-of-a-kind property delivers the very best of mountain living—all in an unbeatable location.
Seller is also advertising the property subdivided. The main house with 2.4 acres for $330,000 - see MLS #4380420 and the small cabin with 3.10 acres and two ponds for $250,000 - see MLS#4380608
Active
$549,000
1959 Jackson Town Rd, Spruce Pine, NC 28777
2beds
1,391sqft
Single Family Residence
Built in 1957
5.58 Acres Lot
$315,500 Zestimate®
$395/sqft
$-- HOA
What's special
Versatile loftExceptional privacyGentle creekCharming second cabinWood-burning stove
- 121 days |
- 393 |
- 30 |
Zillow last checked:
Listing updated:
Listed by:
Tami Newman tami_newman@yahoo.com,
Carolina Mountain Sales
Source: Canopy MLS as distributed by MLS GRID,MLS#: 4372351
Facts & features
Interior
Bedrooms & bathrooms
- Bedrooms: 2
- Bathrooms: 3
- Full bathrooms: 2
- 1/2 bathrooms: 1
- Main level bedrooms: 1
Primary bedroom
- Level: Main
Primary bedroom
- Level: 2nd Living Quarters
Bathroom full
- Level: Main
Bathroom full
- Level: 2nd Living Quarters
Great room
- Level: 2nd Living Quarters
Kitchen
- Level: Main
Living room
- Level: Main
Loft
- Level: Upper
Heating
- Ductless, Wood Stove
Cooling
- Ductless
Appliances
- Included: Microwave
- Laundry: In Kitchen, Inside
Features
- Total Primary Heated Living Area: 1007
- Flooring: Laminate
- Has basement: No
- Fireplace features: Wood Burning Stove
Interior area
- Total structure area: 1,007
- Total interior livable area: 1,391 sqft
- Finished area above ground: 1,007
- Finished area below ground: 0
Property
Parking
- Parking features: Driveway
- Has uncovered spaces: Yes
Features
- Levels: One and One Half
- Stories: 1.5
- Patio & porch: Covered, Front Porch, Side Porch
- On waterfront: Yes
- Waterfront features: None, Creek, Pond, Creek/Stream
Lot
- Size: 5.58 Acres
- Features: Pasture, Pond(s), Private, Wooded
Living quarters
- Secondary living space: 384 sqft
- Secondary features: Guest House,Separate Living Quarters
Details
- Additional structures: Outbuilding, Other
- Parcel number: 171900413429
- Zoning: Res
- Special conditions: Standard
Construction
Type & style
- Home type: SingleFamily
- Architectural style: A-Frame
- Property subtype: Single Family Residence
Materials
- Block, Wood
- Foundation: Crawl Space
- Roof: Metal
Condition
- New construction: No
- Year built: 1957
Utilities & green energy
- Sewer: Septic Installed
- Water: Spring
- Utilities for property: Electricity Connected
Community & HOA
Community
- Subdivision: None
Location
- Region: Spruce Pine
- Elevation: 2500 Feet
Financial & listing details
- Price per square foot: $395/sqft
- Tax assessed value: $189,200
- Date on market: 4/21/2026
- Cumulative days on market: 121 days
- Electric utility on property: Yes
- Road surface type: Gravel, Paved
Estimated market value
$315,500
$300,000 - $331,000
$2,004/mo
Price history
| Date | Event | Price |
|---|---|---|
| 4/21/2026 | Listed for sale | $549,000+188.9%$395/sqft |
Source:  Canopy MLS as distributed by MLS GRID #4372351 Report a problem Canopy MLS as distributed by MLS GRID #4372351 Report a problem | ||
| 12/7/2021 | Sold | $190,000-17.4%$137/sqft |
Source: Canopy MLS as distributed by MLS GRID #3795291 Report a problem | ||
| 11/6/2021 | Contingent | $230,000$165/sqft |
Source: Canopy MLS as distributed by MLS GRID #3795291 Report a problem | ||
| 10/13/2021 | Listed for sale | $230,000$165/sqft |
Source: Canopy MLS as distributed by MLS GRID #3795291 Report a problem | ||
Public tax history
Tax history is unavailable.
Monthly payment
Est. payment
Payment breakdown
Explore the cost of this home by adjusting the details. Changes won't be saved.Climate risks
Neighborhood: 28777
Getting around
0 / 100
Car-DependentNearby schools
GreatSchools rating
- NAGreenlee PrimaryGrades: PK-2Distance: 3.5 mi
- 1/10Harris MiddleGrades: 6-8Distance: 5.5 mi
- 8/10Mayland Early CollegeGrades: 9-12Distance: 3.6 mi
Schools provided by the listing agent
- High: Mitchell
Source: Canopy MLS as distributed by MLS GRID. This data may not be complete. We recommend contacting the local school district to confirm school assignments for this home.
- $305,800-- bd-- ba-- sqft1959 Jacksontown Rd, Spruce Pine, NC 28777Off Market
- $330,0001 bd2 ba1k sqft1959 Jackson Town Rd #A, Spruce Pine, NC 28777For Sale
- $65,3002 bd-- ba1.1k sqft1961 Jacksontown Rd, Spruce Pine, NC 28777Off Market
- $260,100-- bd-- ba1.4k sqft1860 Jacksontown Rd, Spruce Pine, NC 28777Off Market
- $63,400-- bd-- ba1.6k sqft130 Hefner Rd, Spruce Pine, NC 28777Off Market
- $413,7003 bd2 ba1.8k sqft1934 Jacksontown Rd, Spruce Pine, NC 28777Off Market
- $87,10020.74 acres405 Carpenter Rd, Spruce pine, NC 28777Off Market
- $2,900-- bd-- ba-- sqft405 Carpenter Rd, Spruce pine, NC 28777Off Market
A local agent can set up tours, give advice and negotiate with sellers.
Similar homes
- $640,0003 bd3 ba2k sqft1347 Wipprecht Dr, Spruce Pine, NC 28777For Sale
 MLS ID #4400800, Rebecca Teague, Tree House Mountain Realty,Inc. Canopy MLS as distributed by MLS GRID
 - $330,0001 bd2 ba1k sqft1959 Jackson Town Rd #A, Spruce Pine, NC 28777For SaleMLS ID #4380420, Tami Newman, Carolina Mountain Sales. Canopy MLS as distributed by MLS GRID
- $674,0003 bd2 ba1.2k sqft93 Franklin Crest Rd, Spruce Pine, NC 28777For Sale
 MLS ID #4382840, Joshua Huskins, Foxfire Real Estate, LLC. Canopy MLS as distributed by MLS GRID
 - $549,0003 bd2 ba1.6k sqft7753 Parks Mountain Dr, Newland, NC 28657For Sale
 MLS ID #4414344, Bobbie McCombs, McCombs & Hoke Real Estate. Canopy MLS as distributed by MLS GRID
 - $450,0002 bd2 ba1.3k sqft40 E Valley View Dr, Marion, NC 28752For SaleMLS ID #4398472, Jon Galbreath, Higher Ground Properties. Canopy MLS as distributed by MLS GRID
- $479,0003 bd2 ba1.5k sqft268 & Lot 1, Appalachian Retreat None Spruce Pine, NC 28777New ConstructionMLS ID #4407132, Mary Blevins, Dream Mountain Realty. Canopy MLS as distributed by MLS GRID
- $575,0002 bd3 ba1.7k sqft182 Baby Fox Dr, Marion, NC 28752For SaleMLS ID #4359014, Jon Galbreath, Higher Ground Properties. Canopy MLS as distributed by MLS GRID
- $518,5003 bd3 ba1.6k sqft43 Clinchfield Gap Rd, Marion, NC 28752For SaleMLS ID #4411515, Jon Galbreath, Higher Ground Properties. Canopy MLS as distributed by MLS GRID
- $399,0002 bd2 ba1.5k sqft1967 McKinney Mine Rd, Spruce Pine, NC 28777For SaleMLS ID #4401580, Cindy Casper, Mountain Adventure Realty. Canopy MLS as distributed by MLS GRID
- $369,9003 bd3 ba1.6k sqft35 Glendale Dr, Spruce Pine, NC 28777For SaleMLS ID #4392676, Brittany Lytle, RE/MAX Living. Canopy MLS as distributed by MLS GRID
- $595,0003 bd2 ba1.9k sqft552 Coxes Creek Church Rd, Marion, NC 28752For SaleMLS ID #4398247, Kelsey Silver, Kelsey Silver Real Estate & Property Management LLC. Canopy MLS as distributed by MLS GRID
- $530,0004 bd3 ba1.9k sqft741 Blue Ridge Dr N, Marion, NC 28752For SaleMLS ID #4350929, Jon Galbreath, Higher Ground Properties. Canopy MLS as distributed by MLS GRID
- $490,0003 bd2 ba1.3k sqft1901 Blue Rock Rd, Burnsville, NC 28714For SaleMLS ID #4402006, Alli Buchanan, Dream Mountain Realty. Canopy MLS as distributed by MLS GRID
- $550,0002 bd3 ba1.8k sqft2825 Harrell Hill Rd, Bakersville, NC 28705For SaleMLS ID #4396417, Connie Ray, Foxfire Real Estate, LLC. Canopy MLS as distributed by MLS GRID
- $459,0003 bd2 ba1.5k sqft268 Appalachian Retreat None, Spruce Pine, NC 28777New ConstructionMLS ID #4398350, Mary Blevins, Dream Mountain Realty. Canopy MLS as distributed by MLS GRID
- $399,0003 bd2 ba1.7k sqft2203 Swiss Pine Lake Dr, Spruce Pine, NC 28777For SaleMLS ID #4362111, Allyson Nanney, Patton Allen Real Estate LLC. Canopy MLS as distributed by MLS GRID
- $375,0003 bd2 ba1.5k sqft583 Deer Park Lake Rd, Spruce Pine, NC 28777For SaleMLS ID #4332443, Peter Franklin, Foxfire Real Estate, LLC. Canopy MLS as distributed by MLS GRID
- $429,0003 bd2 ba1.5k sqft6354 Gingercake Rd, Newland, NC 28657For SaleMLS ID #4412931, Bobbie McCombs, McCombs & Hoke Real Estate. Canopy MLS as distributed by MLS GRID
- $499,9001 bd2 ba1.7k sqft295 Idlewood Dr, Marion, NC 28752For SaleMLS ID #4412940, Bob Gordon, Epique Inc.. Canopy MLS as distributed by MLS GRID
- $559,0002 bd2 ba1.2k sqft3301 State Highway 197 N, Burnsville, NC 28714For SaleMLS ID #4412476, Tonya McMahan, Howard Hanna Beverly-Hanks Burnville. Canopy MLS as distributed by MLS GRID
