Imagine settling into this relaxed 1,500-square-foot rambler-style ranch home—everything on one easy level, with three bedrooms, two baths, a dedicated laundry/utility room, kitchen, and living spaces all flowing together beautifully. It sits on a peaceful country road in a coveted community just outside Spruce Pine city limits, Right here in the heart of the mountains at the top of the world. No HOA, no restrictions—just pure mountain living with that timeless suburban charm.?
The warm beige brick veneer and striking red metal roof give it wonderful curb appeal with a subtle mid-century modern feel. The extended covered two-car carport blends right into the front, creating a sheltered outdoor gathering spot that's perfect for relaxing with friends. The lot was thoughtfully carved from the surrounding rhododendron and mountain laurel forest, so the evergreen foliage along the community road feels like your own private, lush landscape.?
Right along the paved drive you can pick your own blackberries and raspberries, and there's a dedicated vegetable gardening area just behind a spacious utility building built in 2021. A concrete sidewalk welcomes guests to the front door, and the backyard is fully fenced for pets.
Inside, large windows flood the home with natural light, framing those beautiful wooded views.
The open, functional floor plan feels warm and inviting with cozy textured ceilings. The spacious living and dining/family area centers around a handsome brick fireplace—ideal for gathering on cool evenings. Right next to it is a bright eat-in kitchen with plenty of wood cabinetry, generous granite countertops, stainless appliances, and a layout that makes cooking and entertaining effortless.
The three generously sized bedrooms offer flexibility for family, guests, or a home office. The master has its own private bath, while the other two share a full hall bath. This home is ready for your personal touches to add your family's unique character and warmth.
A real standout is the convenient pantry/laundry/utility room that connects directly from the carport to the kitchen—perfect for unloading groceries, doing laundry, or using as a mud room after gardening without tracking through the house.
You'll enjoy year-round comfort with central HVAC and the convenience of tankless on-demand hot water, all while experiencing the distinct four seasons of the Blue Ridge Mountains. It's the perfect blend of practicality, charm, and peaceful surroundings.
And the location is fantastic—you're just three minutes from downtown Spruce Pine, dining, and Grassy Creek Golf & Country Club, plus the hospital and the brand-new YMCA with its indoor pool. Seven minutes to the Blue Ridge Parkway, ten to the Penland School of Crafts, and within 15 to 60 minutes of Burnsville, Grandfather Mountain, Linville Falls, Lake James, Marion, Asheville, Johnson City, and the Tri-Cities Airport. Two hours from Charlotte.
It's a wonderful place to call home.
Active
$375,000
583 Deer Park Lake Rd, Spruce Pine, NC 28777
3beds
1,500sqft
Single Family Residence
Built in 1968
1.07 Acres Lot
$365,200 Zestimate®
$250/sqft
$-- HOA
What's special
- 273 days
- 541
- 13
Zillow last checked:
Listing updated:
Listed by:
Peter Franklin Peter@FoxfireElite.com,
Foxfire Real Estate, LLC
Source: Canopy MLS as distributed by MLS GRID,MLS#: 4332443
Facts & features
Interior
Bedrooms & bathrooms
- Bedrooms: 3
- Bathrooms: 2
- Full bathrooms: 2
- Main level bedrooms: 3
Primary bedroom
- Level: Main
Bedroom s
- Level: Main
Bedroom s
- Level: Main
Bathroom full
- Level: Main
Bathroom full
- Level: Main
Dining area
- Level: Main
Kitchen
- Level: Main
Laundry
- Level: Main
Living room
- Level: Main
Heating
- Central, Heat Pump
Cooling
- Central Air, Ductless
Appliances
- Included: Dishwasher, Electric Oven, Electric Range, Microwave, Propane Water Heater, Refrigerator, Self Cleaning Oven, Tankless Water Heater
- Laundry: Utility Room, Laundry Room, Main Level, Sink
Features
- Flooring: Bamboo, Carpet, Laminate, Tile
- Doors: Insulated Door(s)
- Windows: Insulated Windows
- Has basement: No
- Fireplace features: Wood Burning
Interior area
- Total structure area: 1,500
- Total interior livable area: 1,500 sqft
- Finished area above ground: 1,500
- Finished area below ground: 0
Property
Parking
- Total spaces: 2
- Parking features: Attached Carport, Driveway
- Carport spaces: 2
- Has uncovered spaces: Yes
Features
- Levels: One
- Stories: 1
- Patio & porch: Covered, Front Porch
- Fencing: Back Yard,Chain Link
- Has view: Yes
- View description: Mountain(s)
Lot
- Size: 1.07 Acres
- Features: Cleared, Sloped, Wooded, Views
Details
- Additional structures: Outbuilding
- Parcel number: 088000432929
- Zoning: None
- Special conditions: Standard
- Other equipment: Fuel Tank(s)
Construction
Type & style
- Home type: SingleFamily
- Architectural style: Ranch
- Property subtype: Single Family Residence
Materials
- Brick Full
- Foundation: Crawl Space
- Roof: Metal
Condition
- New construction: No
- Year built: 1968
Utilities & green energy
- Sewer: Septic Installed
- Water: City
- Utilities for property: Electricity Connected, Propane, Satellite Internet Available
Community & HOA
Community
- Subdivision: None
Location
- Region: Spruce Pine
- Elevation: 2500 Feet
Financial & listing details
- Price per square foot: $250/sqft
- Tax assessed value: $146,500
- Annual tax amount: $460
- Date on market: 1/1/2026
- Cumulative days on market: 207 days
- Listing terms: Cash,Conventional,FHA,USDA Loan,VA Loan
- Electric utility on property: Yes
- Road surface type: Asphalt, Paved
Estimated market value
$365,200
$347,000 - $383,000
$1,739/mo
Price history
| Date | Event | Price |
|---|---|---|
| 5/26/2026 | Price change | $375,000-5.8%$250/sqft |
Source:  Canopy MLS as distributed by MLS GRID #4332443 Report a problem Canopy MLS as distributed by MLS GRID #4332443 Report a problem | ||
| 4/2/2026 | Price change | $398,000-0.5%$265/sqft |
Source: Canopy MLS as distributed by MLS GRID #4332443 Report a problem | ||
| 1/1/2026 | Listed for sale | $399,995+203%$267/sqft |
Source: Canopy MLS as distributed by MLS GRID #4332443 Report a problem | ||
| 2/1/2019 | Sold | $132,000-5%$88/sqft |
Source: Public Record Report a problem | ||
| 11/5/2018 | Listed for sale | $139,000+15.8%$93/sqft |
Source: Tree House Mountain Realty, IN #31374 Report a problem | ||
| 11/17/2014 | Sold | $120,000+336.4%$80/sqft |
Source: Canopy MLS as distributed by MLS GRID #NCM570988 Report a problem | ||
| 2/21/2013 | Sold | $27,500$18/sqft |
Source: Canopy MLS as distributed by MLS GRID #NCM523765 Report a problem | ||
Public tax history
| Year | Property taxes | Tax assessment |
|---|---|---|
| 2025 | $460 -0.6% | $144,900 -1.1% |
| 2024 | $463 | $146,500 |
| 2023 | $463 | $146,500 |
| 2022 | $463 +7.4% | $146,500 +10.8% |
| 2021 | $432 | $132,200 |
| 2020 | $432 -46.6% | $132,200 +6.3% |
| 2019 | $809 | $124,400 |
| 2018 | $809 +6.5% | $124,400 +6.5% |
| 2017 | $759 +8.3% | $116,800 |
| 2016 | $701 +900% | $116,800 |
| 2015 | $70 -85.5% | $116,800 +45.1% |
| 2014 | $483 -89% | $80,500 -40.6% |
| 2013 | $4,385 +591.8% | $135,500 |
| 2012 | $634 | $135,500 |
| 2011 | $634 | $135,500 |
| 2010 | -- | $135,500 |
Find assessor info on the county website
Monthly payment
Est. payment
Payment breakdown
Explore the cost of this home by adjusting the details. Changes won't be saved.Climate risks
Neighborhood: 28777
Nearby schools
Schools provided by the listing agent
- Elementary: Greenlee Primary
- Middle: Mitchell
- High: Mitchell
Source: Canopy MLS as distributed by MLS GRID. This data may not be complete. We recommend contacting the local school district to confirm school assignments for this home.
- $228,5002 bd1 ba1k sqft635 Deer Park Lake Rd, Spruce Pine, NC 28777Off Market
- $293,7003 bd2 ba2.2k sqft517 Deer Park Lake Rd, Spruce Pine, NC 28777Off Market
- $24,700-- bd-- ba-- sqft572 Deer Park Lake Rd, Spruce Pine, NC 28777Off Market
- $121,0002 bd1 ba1.1k sqft685 Deer Park Lake Rd, Spruce Pine, NC 28777Off Market
Similar homes
- $359,9993 bd3 ba1.6k sqft35 Glendale Dr, Spruce Pine, NC 28777For Sale
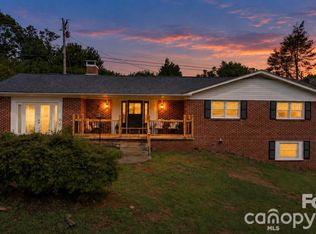
 MLS ID #4392676, Brittany Lytle, RE/MAX Living. Canopy MLS as distributed by MLS GRID
 - $374,9002 bd2 ba1.2k sqft74 Vaughn Rd, Spruce Pine, NC 28777For Sale
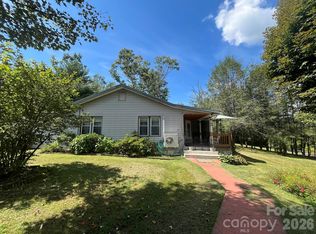 MLS ID #4424283, Erica Wahlers, RE/MAX Results. Canopy MLS as distributed by MLS GRID
 - $325,0003 bd2 ba1.5k sqft401 Lynn Gap Rd, Spruce Pine, NC 28777For Sale
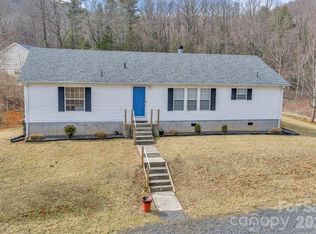 MLS ID #4354134, Casey Dahnke, Proper Realty LLC. Canopy MLS as distributed by MLS GRID
 - $349,9003 bd3 ba1.5k sqft528 Baccus Siding Rd, Green Mountain, NC 28740For Sale
 MLS ID #4398758, Alli Buchanan, Dream Mountain Realty. Canopy MLS as distributed by MLS GRID
 - $235,0002 bd2 ba1.6k sqft106 Chapel St, Spruce Pine, NC 28777For SaleMLS ID #4370999, Kelly Pittman Jones, Proper Realty LLC. Canopy MLS as distributed by MLS GRID
- $384,9003 bd3 ba1.8k sqft47 Caribou Ln, Burnsville, NC 28714For SaleMLS ID #4405502, Meg Grayson, Coldwell Banker Mountain View. Canopy MLS as distributed by MLS GRID
- $225,0003 bd1 ba1k sqft127 Stafford Rd, Spruce Pine, NC 28777For SaleMLS ID #4387478, Melissa Wright, Carolina Mountain Sales. Canopy MLS as distributed by MLS GRID
- $374,9003 bd2 ba1.8k sqft8647 Us Highway 221 N, Marion, NC 28752For SaleMLS ID #4407828, Tami Newman, Carolina Mountain Sales. Canopy MLS as distributed by MLS GRID
- $384,9993 bd2 ba1.8k sqft39 Hawthorne Ln, Burnsville, NC 28714For SaleMLS ID #4397654, Natalie Gideon, RE/MAX RESULTS. Canopy MLS as distributed by MLS GRID
- $239,0003 bd1 ba936 sqft96 Thompson Rd, Spruce Pine, NC 28777For SaleMLS ID #4319955, Crystal Garland, RE/MAX RESULTS. Canopy MLS as distributed by MLS GRID
- $330,0001 bd2 ba1k sqft1959 Jackson Town Rd #A, Spruce Pine, NC 28777For SaleMLS ID #4380420, Tami Newman, Carolina Mountain Sales. Canopy MLS as distributed by MLS GRID
- $346,5003 bd3 ba1.8k sqft1511 White Oak Rd, Bakersville, NC 28705For SaleMLS ID #4368563, Kelly Pittman Jones, Proper Realty LLC. Canopy MLS as distributed by MLS GRID
- $310,0003 bd3 ba2.1k sqft59 Sprinkle Dr, Spruce Pine, NC 28777For SaleMLS ID #4405242, Kelly Pittman Jones, Proper Realty LLC. Canopy MLS as distributed by MLS GRID
- $240,0003 bd1 ba1k sqft352 Jakes Branch Rd, Spruce Pine, NC 28777For SaleMLS ID #4395876, Alli Buchanan, Dream Mountain Realty. Canopy MLS as distributed by MLS GRID
- $369,0003 bd2 ba1.2k sqft1280 Old Mine Fork Rd, Burnsville, NC 28714For SaleMLS ID #4400499, Crystal Garland, RE/MAX RESULTS. Canopy MLS as distributed by MLS GRID
- $399,0003 bd3 ba1.6k sqft1840 White Oak Rd, Burnsville, NC 28714For SaleMLS ID #4425546, Erica Deaton, Whispering Pines Mountain Real Estate. Canopy MLS as distributed by MLS GRID
- $399,9993 bd2 ba1.5k sqft11141 State Highway 226, Bakersville, NC 28705For SaleMLS ID #4424083, Nick Stevens, Teresa B Brown. Canopy MLS as distributed by MLS GRID
- $315,0003 bd2 ba1.6k sqft1470 Bear Creek Rd, Bakersville, NC 28705For SaleMLS ID #4406839, Rhonda Phillips, Howard Hanna Beverly-Hanks Burnville. Canopy MLS as distributed by MLS GRID
- $445,0003 bd2 ba1.4k sqft426 Meadowood Ln, Burnsville, NC 28714For SaleMLS ID #4412082, Sandra LoCastro, Mountain Charm Realty. Canopy MLS as distributed by MLS GRID
- $345,0003 bd2 ba1.2k sqft120 Wintergreen Patch Ln, Burnsville, NC 28714For SaleMLS ID #4363368, Cherie Fox-Parker, Howard Hanna Beverly-Hanks Burnville. Canopy MLS as distributed by MLS GRID
