Rare opportunity in the beautiful South Toe River Valley! This classic 3-bedroom, 2.5-bath home sits on 6.2 flat acres offering the perfect blend of open, usable land and peaceful wooded privacy. Inside, you’ll find beautiful hardwood floors, wainscoting, and timeless trim details throughout, creating a warm and inviting feel from the moment you enter. The main level features three bedrooms, including a primary bedroom with its own half bath, while the additional bedrooms are served by the main full bath. The partially finished basement adds valuable living space with a den, laundry room, and full bath, while the unfinished portion includes a full garage door for convenient storage, workshop space, or equipment access. Outside, the property offers both cleared and wooded acreage, with a small creek tucked back in the woods behind the home. A second parcel across the road is also included and features a large garage, adding even more flexibility and utility. Flat land in this sought-after valley setting is hard to find. Don’t miss your chance to see this special property!
Active
$399,000
1840 White Oak Rd, Burnsville, NC 28714
3beds
1,668sqft
Single Family Residence
Built in 1992
6.2 Acres Lot
$381,700 Zestimate®
$239/sqft
$-- HOA
What's special
- 24 days
- 1,129
- 92
Likely to sell faster than
Zillow last checked:
Listing updated:
Listed by:
Erica Deaton erica@whisperingpinesre.com,
Whispering Pines Mountain Real Estate
Source: Canopy MLS as distributed by MLS GRID,MLS#: 4425546
Facts & features
Interior
Bedrooms & bathrooms
- Bedrooms: 3
- Bathrooms: 3
- Full bathrooms: 2
- 1/2 bathrooms: 1
- Main level bedrooms: 3
Primary bedroom
- Level: Main
- Area: 146.63 Square Feet
- Dimensions: 13' 4" X 11' 0"
Bedroom s
- Level: Main
- Area: 95.93 Square Feet
- Dimensions: 9' 8" X 9' 11"
Bedroom s
- Level: Main
- Area: 106.79 Square Feet
- Dimensions: 10' 2" X 10' 6"
Bathroom half
- Level: Main
- Area: 36.19 Square Feet
- Dimensions: 4' 8" X 7' 9"
Bathroom full
- Level: Main
- Area: 88.51 Square Feet
- Dimensions: 11' 5" X 7' 9"
Bathroom full
- Level: Basement
- Area: 104.01 Square Feet
- Dimensions: 13' 5" X 7' 9"
Family room
- Level: Basement
- Area: 610.2 Square Feet
- Dimensions: 25' 1" X 24' 4"
Kitchen
- Level: Main
- Area: 64.79 Square Feet
- Dimensions: 10' 6" X 6' 2"
Living room
- Level: Main
- Area: 235.04 Square Feet
- Dimensions: 18' 1" X 13' 0"
Heating
- Wood Stove, Other
Cooling
- None
Appliances
- Included: Dishwasher, Electric Range, Electric Water Heater, Microwave, Refrigerator
- Laundry: In Basement
Features
- Flooring: Wood
- Basement: Basement Garage Door,Bath/Stubbed,Exterior Entry,Partially Finished,Walk-Out Access
- Fireplace features: Wood Burning Stove
Interior area
- Total structure area: 1,007
- Total interior livable area: 1,668 sqft
- Finished area above ground: 1,007
- Finished area below ground: 661
Property
Parking
- Total spaces: 2
- Parking features: Attached Carport
- Garage spaces: 1
- Carport spaces: 1
- Covered spaces: 2
Features
- Levels: One
- Stories: 1
- Waterfront features: Creek/Stream
Lot
- Size: 6.2 Acres
- Features: Cleared, Level, Wooded
Details
- Additional structures: Workshop
- Additional parcels included: 074700959038000
- Parcel number: 074700946613.000
- Zoning: None
- Special conditions: Standard
- Horse amenities: None
Construction
Type & style
- Home type: SingleFamily
- Architectural style: Ranch
- Property subtype: Single Family Residence
Materials
- Vinyl
- Roof: Metal
Condition
- New construction: No
- Year built: 1992
Utilities & green energy
- Sewer: Septic Installed
- Water: Well
- Utilities for property: Electricity Connected, Wired Internet Available
Community & HOA
Community
- Subdivision: None
Location
- Region: Burnsville
- Elevation: 2500 Feet
Financial & listing details
- Price per square foot: $239/sqft
- Tax assessed value: $266,600
- Annual tax amount: $1,560
- Date on market: 9/17/2026
- Cumulative days on market: 24 days
- Listing terms: Cash,Conventional,FHA,USDA Loan,VA Loan
- Exclusions: N/A
- Electric utility on property: Yes
- Road surface type: Gravel, Paved
Estimated market value
$381,700
$363,000 - $401,000
$1,978/mo
Price history
| Date | Event | Price |
|---|---|---|
| 9/17/2026 | Listed for sale | $399,000$239/sqft |
Source:  Canopy MLS as distributed by MLS GRID #4425546 Report a problem Canopy MLS as distributed by MLS GRID #4425546 Report a problem | ||
Public tax history
| Year | Property taxes | Tax assessment |
|---|---|---|
| 2025 | $1,560 | $266,600 |
| 2024 | $1,560 +64.5% | -- |
| 2023 | $948 | $142,540 |
| 2022 | $948 | $142,540 |
| 2021 | $948 | $142,540 |
| 2020 | $948 | $142,540 |
| 2019 | $948 | $142,540 |
| 2018 | $948 | $142,540 |
| 2017 | $948 | $142,540 |
| 2016 | $948 | $142,540 +30.1% |
| 2015 | $948 +53.1% | $109,550 |
| 2014 | $619 | $109,550 |
| 2013 | -- | $109,550 |
| 2012 | -- | $109,550 |
| 2011 | -- | $109,550 |
| 2010 | -- | $109,550 |
Find assessor info on the county website
Monthly payment
Est. payment
Payment breakdown
Explore the cost of this home by adjusting the details. Changes won't be saved.Climate risks
Neighborhood: 28714
Nearby schools
Schools provided by the listing agent
- Elementary: South Toe
- Middle: East Yancey
- High: Mountain Heritage
Source: Canopy MLS as distributed by MLS GRID. This data may not be complete. We recommend contacting the local school district to confirm school assignments for this home.
Similar homes
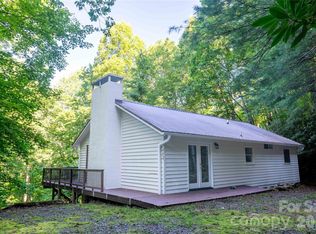
- $390,0003 bd3 ba1.7k sqftNone, Burnsville, NC 28714For Sale

 MLS ID #4411134, Todd Smith, Open Skies Realty, LLC. Canopy MLS as distributed by MLS GRID
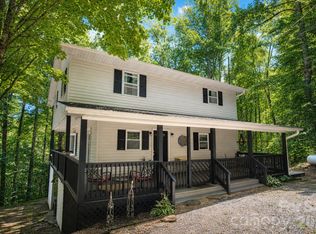
 - $399,0003 bd3 ba2.3k sqft479 Big Ridge Rd, Burnsville, NC 28714For Sale
 MLS ID #4419399, Joe Sasek III, JUNE JEROME REALTY. Canopy MLS as distributed by MLS GRID
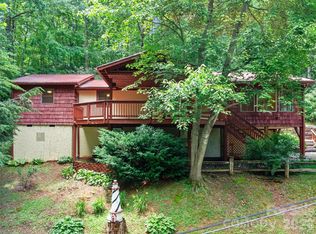
 - $384,9003 bd3 ba1.8k sqft47 Caribou Ln, Burnsville, NC 28714For Sale
 MLS ID #4405502, Meg Grayson, Coldwell Banker Mountain View. Canopy MLS as distributed by MLS GRID
 - $410,0003 bd2 ba1.7k sqft125 Heartland Ln, Burnsville, NC 28714For Sale
 MLS ID #4273356, Amanda Seaton, Howard Hanna Beverly-Hanks Burnville. Canopy MLS as distributed by MLS GRID
 - $313,0003 bd2 ba1.4k sqft195 Banjo Branch Rd, Burnsville, NC 28714For SaleMLS ID #4420651, Mary Blevins, Dream Mountain Realty. Canopy MLS as distributed by MLS GRID
- $445,0003 bd2 ba1.4k sqft426 Meadowood Ln, Burnsville, NC 28714For SaleMLS ID #4412082, Sandra LoCastro, Mountain Charm Realty. Canopy MLS as distributed by MLS GRID
- $384,9993 bd2 ba1.8k sqft39 Hawthorne Ln, Burnsville, NC 28714For SaleMLS ID #4397654, Natalie Gideon, RE/MAX RESULTS. Canopy MLS as distributed by MLS GRID
- $369,0003 bd2 ba1.2k sqft1280 Old Mine Fork Rd, Burnsville, NC 28714For SaleMLS ID #4400499, Crystal Garland, RE/MAX RESULTS. Canopy MLS as distributed by MLS GRID
- $335,0003 bd1 ba1.4k sqft165 Cattail Creek Rd, Burnsville, NC 28714For SaleMLS ID #4298888, Kirby Troutman, Carolina Mountain Realty, Inc.. Canopy MLS as distributed by MLS GRID
- $399,0003 bd1 ba1.9k sqft45 Summit St, Burnsville, NC 28714For SaleMLS ID #4372518, Nick Rash, Teresa B Brown. Canopy MLS as distributed by MLS GRID
- $450,0003 bd3 ba2.2k sqft597 Sweetwater Rdg, Burnsville, NC 28714For SaleMLS ID #4383804, Crystal Capps, Howard Hanna Beverly-Hanks Asheville-North. Canopy MLS as distributed by MLS GRID
- $349,9003 bd3 ba1.5k sqft528 Baccus Siding Rd, Green Mountain, NC 28740For SaleMLS ID #4398758, Alli Buchanan, Dream Mountain Realty. Canopy MLS as distributed by MLS GRID
- $375,0004 bd2 ba1.8k sqft3829 Coxes Creek Rd, Burnsville, NC 28714For SaleMLS ID #4246043, Melissa Houston, Howard Hanna Beverly-Hanks Burnville. Canopy MLS as distributed by MLS GRID
- $375,0003 bd3 ba1.4k sqftCamps at Creekside, Burnsville, NC 28714For SaleMLS ID #4427302, Diane Vander Linden, WNC Mountain Realty Group LLC. Canopy MLS as distributed by MLS GRID
- $399,9002 bd2 ba2.4k sqft278 Kelses Valley Dr, Mars Hill, NC 28754For SaleMLS ID #4417135, Jake Mossman, Keller Williams Professionals. Canopy MLS as distributed by MLS GRID
- $450,0002 bd2 ba1.5k sqft346 Appaloosa Trl, Burnsville, NC 28714For SaleMLS ID #4312103, Crystal Garland, RE/MAX RESULTS. Canopy MLS as distributed by MLS GRID
- $375,0001 bd1 ba1.1k sqft500 Winter Star Rd, Burnsville, NC 28714For SaleMLS ID #4382216, Drea Jackson, Native Asheville. Canopy MLS as distributed by MLS GRID
- $499,0003 bd3 ba2.1k sqft455 Rocky Springs Hts, Burnsville, NC 28714For SaleMLS ID #4389023, Alex Reed, Keller Williams Professionals. Canopy MLS as distributed by MLS GRID
- $589,0003 bd3 ba1.8k sqft326 Ewart Wilson Rd, Burnsville, NC 28714For SaleMLS ID #4380347, Conrad Leavitt, Fathom Realty. Canopy MLS as distributed by MLS GRID
- $550,0003 bd2 ba2.2k sqft299 McDowell Ln, Burnsville, NC 28714For SaleMLS ID #4420627, Mary Blevins, Dream Mountain Realty. Canopy MLS as distributed by MLS GRID
