Don't miss this amazing opportunity!! Escape to a lifestyle of quiet beauty in this 4-bedroom, 2-bath brick split floor plan sanctuary. Nestled on 10 acres in Yancey County, this well-maintained brick home features large bedrooms, spacious baths, two gas log fire places, a full basement and a newly renovated primary ensuite. The beautiful kitchen is designed for efficiency, with deep cabinetry, ample counter space, and two dedicated closet pantries. French doors lead out onto the patio. Two, well equipped outbuildings offer possibilities for workshops, office space, hobbies or storage. Both home and outbuildings have access to high speed internet, using fiber optics. The property has it’s own spring, well and a 500 gal. propane tank. Recent improvements include renovated ensuite, new roof, heating/air conditioning, water heater and a fenced in area for pets. The seller is offering a 2/1 rate buy down which makes the first two years of home ownership more affordable. It is time to claim your piece of the mountains. Rarely does a home offer this much value alongside natural beauty.
Active
Price cut: $20K (9/15)
$375,000
3829 Coxes Creek Rd, Burnsville, NC 28714
4beds
1,890sqft
Single Family Residence
Built in 1972
10 Acres Lot
$-- Zestimate®
$198/sqft
$-- HOA
What's special
Well-maintained brick homeFull basementTwo gas log fireplacesSpacious bathsAmple counter spaceLarge bedroomsNew roof
- 402 days
- 3,102
- 357
Zillow last checked:
Listing updated:
Listed by:
Melissa Houston melissa.houston@allentate.com,
Howard Hanna Beverly-Hanks Burnville,
Donna Banks,
Howard Hanna Beverly-Hanks Asheville-North
Source: Canopy MLS as distributed by MLS GRID,MLS#: 4246043
Facts & features
Interior
Bedrooms & bathrooms
- Bedrooms: 4
- Bathrooms: 2
- Full bathrooms: 2
- Main level bedrooms: 4
Primary bedroom
- Level: Main
- Area: 269.75 Square Feet
- Dimensions: 13' 0" X 20' 9"
Bedroom s
- Level: Main
- Area: 131.2 Square Feet
- Dimensions: 11' 4" X 11' 7"
Bedroom s
- Level: Main
- Area: 166.69 Square Feet
- Dimensions: 12' 7" X 13' 3"
Bedroom s
- Level: Main
- Area: 92.64 Square Feet
- Dimensions: 8' 0" X 11' 7"
Bathroom full
- Level: Main
- Area: 65 Square Feet
- Dimensions: 5' 0" X 13' 0"
Bathroom full
- Level: Main
- Area: 98.54 Square Feet
- Dimensions: 7' 7" X 13' 0"
Basement
- Level: Basement
- Area: 1507.5 Square Feet
- Dimensions: 30' 0" X 50' 3"
Dining room
- Level: Main
- Area: 132.24 Square Feet
- Dimensions: 11' 5" X 11' 7"
Kitchen
- Level: Main
- Area: 124.49 Square Feet
- Dimensions: 10' 9" X 11' 7"
Living room
- Level: Main
- Area: 449.08 Square Feet
- Dimensions: 16' 4" X 27' 6"
Heating
- Baseboard, Ductless, Propane, Fireplace(s)
Cooling
- Ceiling Fan(s), Ductless
Appliances
- Included: Dryer, Freezer, Gas Cooktop, Gas Oven, Gas Water Heater, Microwave, Oven, Refrigerator, Washer, Washer/Dryer
- Laundry: Gas Dryer Hookup, In Bathroom, Main Level, Sink, Washer Hookup
Features
- Open Floorplan, Pantry, Storage
- Flooring: Carpet, Vinyl, Wood
- Doors: Insulated Door(s)
- Windows: Insulated Windows, Window Treatments
- Basement: Basement Shop,Full,Interior Entry,Storage Space,Unfinished,Walk-Up Access
- Attic: Pull Down Stairs
- Fireplace features: Family Room, Gas, Gas Log, Outside, Propane
Interior area
- Total structure area: 1,890
- Total interior livable area: 1,890 sqft
- Finished area above ground: 1,890
- Finished area below ground: 0
Video & virtual tour
Property
Parking
- Total spaces: 6
- Parking features: Driveway, Parking Space(s)
- Uncovered spaces: 6
Features
- Levels: One
- Stories: 1
- Patio & porch: Front Porch, Porch, Rear Porch
- Exterior features: Storage, Other - See Remarks
- Has view: Yes
- View description: Mountain(s), Water, Winter, Year Round
- Has water view: Yes
- Water view: Water
- Waterfront features: None, Creek, Creek/Stream
- Body of water: Creek
Lot
- Size: 10 Acres
- Features: Cleared, Green Area, Sloped, Steep Slope, Wooded, Views
Living quarters
- Secondary features: None
Details
- Additional structures: Outbuilding, Workshop, Other
- Parcel number: 080300640623.000
- Zoning: Res
- Special conditions: Standard
- Horse amenities: None
Construction
Type & style
- Home type: SingleFamily
- Architectural style: Traditional
- Property subtype: Single Family Residence
Materials
- Brick Full, Stone
- Roof: Metal
Condition
- New construction: No
- Year built: 1972
Utilities & green energy
- Sewer: Septic Installed
- Water: Spring, Well
- Utilities for property: Electricity Connected, Fiber Optics, Propane, Satellite Internet Available, Wired Internet Available
Community & HOA
Community
- Features: None
- Security: Smoke Detector(s)
- Subdivision: None
Location
- Region: Burnsville
- Elevation: 2500 Feet
Financial & listing details
- Price per square foot: $198/sqft
- Tax assessed value: $333,700
- Annual tax amount: $1,902
- Date on market: 4/11/2025
- Cumulative days on market: 402 days
- Listing terms: Cash,Conventional
- Electric utility on property: Yes
- Road surface type: Gravel, Paved
Estimated market value
Not available
Estimated sales range
Not available
$2,261/mo
Price history
| Date | Event | Price |
|---|---|---|
| 9/15/2026 | Price change | $375,000-5.1%$198/sqft |
Source:  Canopy MLS as distributed by MLS GRID #4246043 Report a problem Canopy MLS as distributed by MLS GRID #4246043 Report a problem | ||
| 6/10/2026 | Price change | $395,000-9.2%$209/sqft |
Source: Canopy MLS as distributed by MLS GRID #4246043 Report a problem | ||
| 5/4/2026 | Listed for sale | $435,000-3.3%$230/sqft |
Source: Canopy MLS as distributed by MLS GRID #4246043 Report a problem | ||
| 12/3/2025 | Listing removed | $450,000$238/sqft |
Source: Canopy MLS as distributed by MLS GRID #4246043 Report a problem | ||
| 4/11/2025 | Listed for sale | $450,000$238/sqft |
Source: Canopy MLS as distributed by MLS GRID #4246043 Report a problem | ||
Public tax history
| Year | Property taxes | Tax assessment |
|---|---|---|
| 2025 | $1,902 | $333,700 |
| 2024 | $1,902 +94.8% | -- |
| 2023 | $976 | $150,190 |
| 2022 | $976 | $150,190 |
| 2021 | $976 | $150,190 |
| 2020 | $976 | $150,190 |
| 2019 | $976 | $150,190 |
| 2018 | $976 | $150,190 |
| 2017 | $976 | $150,190 |
| 2016 | $976 | $150,190 +3.1% |
| 2015 | $976 +21.8% | $145,700 |
| 2014 | $801 | $145,700 |
| 2013 | -- | $145,700 |
| 2012 | -- | $145,700 |
| 2011 | -- | $145,700 |
| 2010 | -- | $145,700 |
Find assessor info on the county website
Monthly payment
Est. payment
Payment breakdown
Explore the cost of this home by adjusting the details. Changes won't be saved.Climate risks
Neighborhood: 28714
Nearby schools
Schools provided by the listing agent
- Elementary: Blue Ridge
- Middle: Cane River
- High: Mountain Heritage
Source: Canopy MLS as distributed by MLS GRID. This data may not be complete. We recommend contacting the local school district to confirm school assignments for this home.
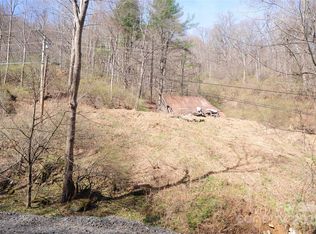
Similar homes
- $375,0003 bd2 ba1.4k sqft24 Blessing Way, Burnsville, NC 28714For Sale
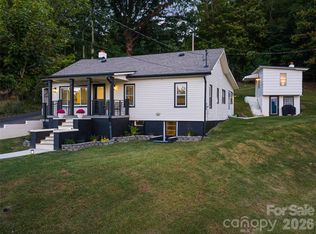
 MLS ID #4430779, Cherie Fox-Parker, Howard Hanna Beverly-Hanks Burnville. Canopy MLS as distributed by MLS GRID
 - $399,0003 bd3 ba1.6k sqft1840 White Oak Rd, Burnsville, NC 28714For Sale
 MLS ID #4425546, Erica Deaton, Whispering Pines Mountain Real Estate. Canopy MLS as distributed by MLS GRID
 - $375,0003 bd2 ba1.8k sqft39 Hawthorne Ln, Burnsville, NC 28714For Sale
 MLS ID #4397654, Natalie Gideon, RE/MAX RESULTS. Canopy MLS as distributed by MLS GRID
 - $349,9003 bd2 ba1.2k sqft1280 Old Mine Fork Rd, Burnsville, NC 28714For Sale
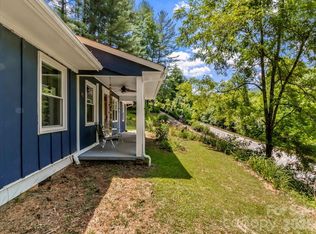 MLS ID #4400499, Crystal Garland, RE/MAX RESULTS. Canopy MLS as distributed by MLS GRID
 - $450,0002 bd1 ba1.2k sqft12982 Us Highway 19w, Burnsville, NC 28714For SaleMLS ID #4234088, Amanda Seaton, Howard Hanna Beverly-Hanks Burnville. Canopy MLS as distributed by MLS GRID
- $399,0003 bd1 ba1.9k sqft45 Summit St, Burnsville, NC 28714For SaleMLS ID #4372518, Nick Rash, Teresa B Brown. Canopy MLS as distributed by MLS GRID
- $335,0003 bd1 ba1.4k sqft165 Cattail Creek Rd, Burnsville, NC 28714For SaleMLS ID #4298888, Kirby Troutman, Carolina Mountain Realty, Inc.. Canopy MLS as distributed by MLS GRID
- $349,9003 bd3 ba1.5k sqft528 Baccus Siding Rd, Green Mountain, NC 28740For SaleMLS ID #4398758, Alli Buchanan, Dream Mountain Realty. Canopy MLS as distributed by MLS GRID
- $379,5003 bd3 ba1.8k sqft47 Caribou Ln, Burnsville, NC 28714For SaleMLS ID #4405502, Meg Grayson, Coldwell Banker Mountain View. Canopy MLS as distributed by MLS GRID
- $340,0003 bd2 ba1.2k sqft303 Hunter St, Burnsville, NC 28714For SaleMLS ID #4413835, Jayme Maier, Realty ONE Group Pivot Asheville. Canopy MLS as distributed by MLS GRID
- $400,0002 bd2 ba1.6k sqft40 Sanctuary Dr, Burnsville, NC 28714For SaleMLS ID #4274475, Debora Roldan, JUNE JEROME REALTY. Canopy MLS as distributed by MLS GRID
- $399,0003 bd3 ba2.3k sqft479 Big Ridge Rd, Burnsville, NC 28714For SaleMLS ID #4419399, Joe Sasek III, JUNE JEROME REALTY. Canopy MLS as distributed by MLS GRID
- $445,0003 bd2 ba1.4k sqft426 Meadowood Ln, Burnsville, NC 28714For SaleMLS ID #4412082, Sandra LoCastro, Mountain Charm Realty. Canopy MLS as distributed by MLS GRID
- $375,0003 bd3 ba1.4k sqftCamps at Creekside, Burnsville, NC 28714For SaleMLS ID #4427302, Diane Vander Linden, WNC Mountain Realty Group LLC. Canopy MLS as distributed by MLS GRID
- $359,0002 bd2 ba1.3k sqft1299 Pine Ridge Rd, Burnsville, NC 28714For SaleMLS ID #4387653, Pat Pinkerton, RE/MAX Living. Canopy MLS as distributed by MLS GRID
- $449,0006 bd3 ba2.8k sqft139 Church St, Burnsville, NC 28714For SaleMLS ID #4393312, Sally Fender, Teresa B Brown. Canopy MLS as distributed by MLS GRID
- $290,0003 bd2 ba1.7k sqft469 Hensley Branch Rd, Burnsville, NC 28714For SaleMLS ID #4369351, Crystal Garland, RE/MAX RESULTS. Canopy MLS as distributed by MLS GRID
- $489,0002 bd3 ba1.3k sqft226 Fish Pond Ln, Burnsville, NC 28714For SaleMLS ID #4390266, Chadwick McRorie, Town and Mountain Realty. Canopy MLS as distributed by MLS GRID
- $410,0003 bd2 ba1.7k sqft125 Heartland Ln, Burnsville, NC 28714For SaleMLS ID #4273356, Amanda Seaton, Howard Hanna Beverly-Hanks Burnville. Canopy MLS as distributed by MLS GRID
- $499,9004 bd2 ba2.2k sqft118 Robertson St, Burnsville, NC 28714For SaleMLS ID #4381376, Donna Banks, Howard Hanna Beverly-Hanks Asheville-North. Canopy MLS as distributed by MLS GRID
