Extensive Restoration has taken place at this original 1935 Hubbard Style Cottage with its living landscapes displayed through expansive windows flooding the home with tons of natural light.(Full Kitchen Reno and Upstairs floor refinishing will complete project updates soon). The home marries classic style of the an iconic era with modern convenience all would expect in a home. Main level living with its zero grade entry into the Mudroom/Butler's Pantry leads into a spacious kitchen- gas stove and stainless steel appliances, butcher block island. Formal dining room to a spacious family room complete with gas log fireplace. 1 of 4 bedrooms resides on the main level and one full bath with walk in tiled shower.Upstairs plays host to 3 additional bedroom including a full walk-in closet room off primary and one bath.The recently surveyed lot is .54 acres of open mountain flat land towards the rear of home that can play host to future additional guest dwellings or play area for pets, family or friends. Robertson St. is known as the best street in the quaint town of Burnsville with its cute shops. eateries, watering holes and Saturday seasonal open air Farmer's market all within walking distance of home.
Active
Price cut: $20K (7/22)
$499,900
118 Robertson St, Burnsville, NC 28714
4beds
2,290sqft
:
Get pre-qualified$2,915/mo
Single Family Residence
Built in 1935
0.54 Acres Lot
$-- Zestimate®
$218/sqft
$-- HOA
What's special
Gas log fireplaceButcher block islandSpacious family roomSpacious kitchenFormal dining room
- 91 days |
- 712 |
- 22 |
Zillow last checked:
Listing updated:
Listed by:
Donna Banks 828-284-0509,
Howard Hanna Beverly-Hanks Asheville-North
Source: Canopy MLS as distributed by MLS GRID,MLS#: 4381376
Facts & features
Interior
Bedrooms & bathrooms
- Bedrooms: 4
- Bathrooms: 2
- Full bathrooms: 2
- Main level bedrooms: 1
Primary bedroom
- Level: Main
Bedroom s
- Level: Upper
Bedroom s
- Level: Upper
Bedroom s
- Level: Upper
Bathroom full
- Level: Main
Bathroom full
- Level: Upper
Bonus room
- Level: Upper
Den
- Level: Main
Dining room
- Level: Main
Kitchen
- Level: Main
Laundry
- Level: Main
Living room
- Level: Main
- Area: 322 Square Feet
- Dimensions: 23' 0" X 14' 0"
Heating
- Heat Pump, Natural Gas
Cooling
- Ceiling Fan(s), Central Air, Heat Pump
Appliances
- Included: Dishwasher, Disposal, Gas Cooktop, Gas Range, Refrigerator, Tankless Water Heater
- Laundry: Electric Dryer Hookup, Mud Room, Main Level, Sink, Washer Hookup
Features
- Kitchen Island, Pantry
- Flooring: Concrete, Vinyl, Wood
- Windows: Window Treatments
- Basement: Exterior Entry,Storage Space,Unfinished,Walk-Out Access,Walk-Up Access
- Fireplace features: Gas Log, Living Room
Interior area
- Total structure area: 2,290
- Total interior livable area: 2,290 sqft
- Finished area above ground: 2,290
- Finished area below ground: 0
Property
Parking
- Total spaces: 5
- Parking features: Driveway
- Uncovered spaces: 5
Accessibility
- Accessibility features: Zero-Grade Entry
Features
- Levels: Two
- Stories: 2
- Patio & porch: Deck, Front Porch, Patio
- Has view: Yes
- View description: Mountain(s)
Lot
- Size: 0.54 Acres
- Features: Cleared, Level
Details
- Additional structures: Outbuilding
- Parcel number: 082009150414.000
- Zoning: R-10
- Special conditions: Standard
- Horse amenities: None
Construction
Type & style
- Home type: SingleFamily
- Architectural style: Traditional
- Property subtype: Single Family Residence
Materials
- Wood
Condition
- New construction: No
- Year built: 1935
Utilities & green energy
- Sewer: Public Sewer
- Water: City
- Utilities for property: Cable Available, Fiber Optics
Community & HOA
Community
- Features: None
- Subdivision: None
Location
- Region: Burnsville
- Elevation: 2500 Feet
Financial & listing details
- Price per square foot: $218/sqft
- Tax assessed value: $213,200
- Annual tax amount: $1,109
- Date on market: 5/15/2026
- Cumulative days on market: 90 days
- Listing terms: Cash,Conventional
- Road surface type: Concrete, Paved
Estimated market value
Not available
Estimated sales range
Not available
Not available
Price history
| Date | Event | Price |
|---|---|---|
| 7/22/2026 | Price change | $499,900-3.8%$218/sqft |
Source:  Canopy MLS as distributed by MLS GRID #4381376 Report a problem Canopy MLS as distributed by MLS GRID #4381376 Report a problem | ||
| 7/7/2026 | Price change | $519,900-3.7%$227/sqft |
Source: Canopy MLS as distributed by MLS GRID #4381376 Report a problem | ||
| 5/15/2026 | Listed for sale | $539,900-1.7%$236/sqft |
Source: Canopy MLS as distributed by MLS GRID #4381376 Report a problem | ||
| 12/13/2025 | Listing removed | $549,000$240/sqft |
Source: Canopy MLS as distributed by MLS GRID #4276609 Report a problem | ||
| 11/13/2025 | Price change | $549,000-3.5%$240/sqft |
Source: Canopy MLS as distributed by MLS GRID #4276609 Report a problem | ||
| 9/15/2025 | Price change | $569,000-5%$248/sqft |
Source: Canopy MLS as distributed by MLS GRID #4276609 Report a problem | ||
| 7/20/2025 | Price change | $599,000-7.8%$262/sqft |
Source: Canopy MLS as distributed by MLS GRID #4276609 Report a problem | ||
| 7/7/2025 | Listed for sale | $649,500+127.9%$284/sqft |
Source: Canopy MLS as distributed by MLS GRID #4276609 Report a problem | ||
| 12/28/2021 | Sold | $285,000$124/sqft |
Source: Public Record Report a problem | ||
Public tax history
| Year | Property taxes | Tax assessment |
|---|---|---|
| 2025 | $1,109 | $213,200 |
| 2024 | $1,109 +61.4% | -- |
| 2023 | $687 | $114,470 |
| 2022 | $687 | $114,470 |
| 2021 | $687 | $114,470 |
| 2020 | $687 | $114,470 |
| 2019 | $687 | $114,470 |
| 2018 | $687 | $114,470 |
| 2017 | $687 | $114,470 |
| 2016 | $687 | $114,470 +3.7% |
| 2015 | $687 +24.4% | $110,390 |
| 2014 | $552 | $110,390 |
| 2013 | -- | $110,390 |
| 2012 | -- | $110,390 |
| 2011 | -- | $110,390 |
| 2010 | -- | $110,390 |
Find assessor info on the county website
Monthly payment
Est. payment
Payment breakdown
Explore the cost of this home by adjusting the details. Changes won't be saved.Climate risks
Neighborhood: 28714
Nearby schools
GreatSchools rating
- NAYancey County Learning AcademyGrades: K-8Distance: 2.7 mi
- 5/10Mountain Heritage HighGrades: PK,9-12Distance: 1.6 mi
- 3/10Burnsville ElementaryGrades: PK-5Distance: 2.6 mi
Schools provided by the listing agent
- Elementary: Burnsville
- Middle: Cane River
- High: Mountain Heritage
Source: Canopy MLS as distributed by MLS GRID. This data may not be complete. We recommend contacting the local school district to confirm school assignments for this home.
- $419,9003 bd2 ba2.1k sqft202 Robertson St, Burnsville, NC 28714Off Market
- $480,3003 bd2 ba2.8k sqft125 Church St, Burnsville, NC 28714Off Market
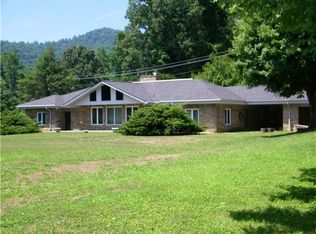
- $409,4003 bd2 ba2.5k sqft111 Robertson St, Burnsville, NC 28714Off Market

- $356,7003 bd3 ba1.9k sqft129 Church St, Burnsville, NC 28714Off Market
- $577,6004 bd3 ba2k sqft206 Robertson St, Burnsville, NC 28714Off Market
- $317,7003 bd2 ba1.7k sqft102 Robertson St, Burnsville, NC 28714Off Market
- $716,6007 bd8 ba3.8k sqft109 Robertson St, Burnsville, NC 28714Off Market
- $241,6003 bd1 ba1.7k sqft205 Robertson St, Burnsville, NC 28714Off Market
A local agent can set up tours, give advice and negotiate with sellers.
Similar homes
- $449,0006 bd3 ba2.8k sqft139 Church St, Burnsville, NC 28714For Sale

 MLS ID #4393312, Sally Fender, Teresa B Brown. Canopy MLS as distributed by MLS GRID
 - $525,0003 bd3 ba1.8k sqft254 Shepard Way, Burnsville, NC 28714For Sale
 MLS ID #4368226, Amy Troutman, Carolina Mountain Realty, Inc.. Canopy MLS as distributed by MLS GRID
 - $439,0003 bd1 ba1.9k sqft45 Summit St, Burnsville, NC 28714For Sale
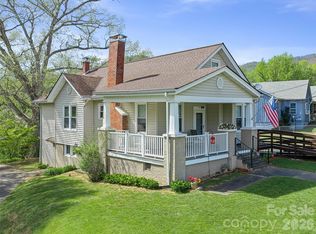 MLS ID #4372518, Nick Rash, Teresa B Brown. Canopy MLS as distributed by MLS GRID
 - $449,9003 bd3 ba2.1k sqft278 Mount View Dr, Burnsville, NC 28714For Sale
 MLS ID #4259285, Nick Rash, Teresa B Brown. Canopy MLS as distributed by MLS GRID
 - $525,0003 bd3 ba1.6k sqft342 Mountain View Rd, Burnsville, NC 28714For SaleMLS ID #4347240, Debbie Hughes, NorthGroup Real Estate LLC. Canopy MLS as distributed by MLS GRID
- $550,0004 bd3 ba2.2k sqft317 Robertson St, Burnsville, NC 28714For SaleMLS ID #4376081, Alli Buchanan, Dream Mountain Realty. Canopy MLS as distributed by MLS GRID
- $489,0003 bd3 ba2.8k sqft328 Wooded Valley Ln, Burnsville, NC 28714For SaleMLS ID #4409092, Kirby Troutman, Carolina Mountain Realty, Inc.. Canopy MLS as distributed by MLS GRID
- $749,0003 bd4 ba3.2k sqft210 Shepard Way, Burnsville, NC 28714For SaleMLS ID #4382583, Donna Banks, Howard Hanna Beverly-Hanks Asheville-North. Canopy MLS as distributed by MLS GRID
- $389,9993 bd2 ba1.7k sqft39 Hawthorne Ln, Burnsville, NC 28714For SaleMLS ID #4397654, Natalie Gideon, RE/MAX RESULTS. Canopy MLS as distributed by MLS GRID
- $475,0003 bd3 ba2.4k sqft11820 State Highway 197 S, Burnsville, NC 28714For SaleMLS ID #4361190, Crystal Garland, RE/MAX RESULTS. Canopy MLS as distributed by MLS GRID
- $450,0003 bd3 ba2.2k sqft597 Sweetwater Rdg, Burnsville, NC 28714For SaleMLS ID #4383804, Crystal Capps, Howard Hanna Beverly-Hanks Asheville-North. Canopy MLS as distributed by MLS GRID
- $375,0003 bd2 ba1.2k sqft1280 Old Mine Fork Rd, Burnsville, NC 28714For SaleMLS ID #4400499, Crystal Garland, RE/MAX RESULTS. Canopy MLS as distributed by MLS GRID
- $399,0003 bd3 ba1.7k sqft301 Robertson St, Burnsville, NC 28714For SaleMLS ID #4373096, Alli Buchanan, Dream Mountain Realty. Canopy MLS as distributed by MLS GRID
- $499,0003 bd2 ba2.1k sqft101 Waterwheel Dr, Green Mountain, NC 28740For SaleMLS ID #4381594, Rhonda Phillips, Howard Hanna Beverly-Hanks Burnville. Canopy MLS as distributed by MLS GRID
- $325,0002 bd2 ba1.3k sqft42 East Blvd, Burnsville, NC 28714For SaleMLS ID #4384114, Gretchen Banks, Whispering Pines Mountain Real Estate. Canopy MLS as distributed by MLS GRID
- $395,0004 bd2 ba1.8k sqft3829 Coxes Creek Rd, Burnsville, NC 28714For SaleMLS ID #4246043, Melissa Houston, Howard Hanna Beverly-Hanks Burnville. Canopy MLS as distributed by MLS GRID
- $589,0003 bd3 ba1.8k sqft326 Ewart Wilson Rd, Burnsville, NC 28714For SaleMLS ID #4380347, Conrad Leavitt, Fathom Realty. Canopy MLS as distributed by MLS GRID
- $739,9994 bd4 ba3.1k sqft311 Pisgah Mine Rd, Burnsville, NC 28714For SaleMLS ID #4355546, Angelia Peterson, Asheworth Group WNC Real Estate LLC. Canopy MLS as distributed by MLS GRID
- $749,0004 bd3 ba2.5k sqft81 Summer Trees Ln, Burnsville, NC 28714For SaleMLS ID #4383853, Stephanie Johnson, Mountain Adventure Realty. Canopy MLS as distributed by MLS GRID
- $457,0003 bd2 ba1.5k sqft105 Satinwood Dr, Burnsville, NC 28714For SaleMLS ID #4391257, Cindy Casper, Mountain Adventure Realty. Canopy MLS as distributed by MLS GRID
