Where Riverfront Living Meets Peace of Mind! Tucked away in one of Yancey County's most sought-after communities, this beautifully updated home offers something that's becoming increasingly rare— South Toe River frontage with the home safely located outside the floodplain. While the lower portion of the property provides bold South Toe River frontage perfect for fishing, relaxing, or simply enjoying the sounds of the water, the home itself has never flooded giving you the best of riverfront living without the worry. Situated on 1.25 private acres this spacious raised ranch offers 3 bedrooms, 3 full bathrooms with 2 being fully renovated, and a flexible floor plan designed for both everyday living and entertaining. Step inside to find beautiful hardwood flooring on the main level and a welcoming living room centered around an impressive stone wood-burning fireplace. Custom handcrafted railings created by local artisan at MW Studios, add a one-of-a-kind architectural detail leading to the finished basement level. The main-level primary bedroom offers a peaceful retreat with hardwood floors, a mini-split heating and cooling system, private access to the expansive rebuilt rear deck, and a beautifully renovated ensuite featuring a tiled walk-in shower, double vanity, and modern finishes. Two additional bedrooms on the main level also featuring wood flooring and new ceiling fans. The kitchen is functional and ready for your personal touch with wood cabinetry, tile floors, dishwasher, wall oven, electric cooktop, stainless refrigerator, and convenient access to the oversized back deck—an ideal space for morning coffee, outdoor dining, or gathering with friends while surrounded by the privacy of mature trees. Downstairs, you'll find an abundance of additional living space, including a den with new laminate flooring, a cozy wood stove for supplemental heat during winter months, a recently finished bonus room, a newly renovated full bathroom, laundry and utility room with extra storage, and an expansive flex space complete with its own mini-split system that's perfect for a game room, home office, gym, media room, or guest retreat. Outside, the fenced backyard provides room for pets, gardening, or outdoor activities, while a storage building offers space for tools and recreational equipment. Follow the private path down to the South Toe River access with potential for creating your own private outdoor space by the river. Located just minutes from Mount Mitchell, the Blue Ridge Parkway access (soon to reopen), Carolina Hemlocks, hiking trails, and countless outdoor adventures, this home offers the peaceful mountain lifestyle buyers dream about while remaining within one of the area's most desirable communities. Located less than 20 minutes to Burnsville and around 20 minutes to Spruce Pine. Whether you're searching for a full-time residence, mountain getaway, or investment opportunity, this property delivers the perfect combination of privacy, modern updates, usable acreage, and riverfront living.
Active
Price cut: $20K (8/17)
$469,000
328 Wooded Valley Ln, Burnsville, NC 28714
3beds
2,800sqft
Single Family Residence
Built in 1981
1.25 Acres Lot
$-- Zestimate®
$168/sqft
$-- HOA
What's special
Recently finished bonus roomPrivacy of mature treesSouth toe river frontage
- 20 days |
- 740 |
- 42 |
Zillow last checked:
Listing updated:
Listed by:
Kirby Troutman kirbytroutman@gmail.com,
Carolina Mountain Realty, Inc.,
Amy Troutman,
Carolina Mountain Realty, Inc.
Source: Canopy MLS as distributed by MLS GRID,MLS#: 4409092
Facts & features
Interior
Bedrooms & bathrooms
- Bedrooms: 3
- Bathrooms: 3
- Full bathrooms: 3
- Main level bedrooms: 3
Primary bedroom
- Features: Ceiling Fan(s), See Remarks
- Level: Main
Bedroom s
- Features: Ceiling Fan(s), See Remarks
- Level: Main
Bedroom s
- Features: Ceiling Fan(s), See Remarks
- Level: Main
Bathroom full
- Features: See Remarks
- Level: Main
Bathroom full
- Features: See Remarks
- Level: Main
Bathroom full
- Features: See Remarks
- Level: Basement
Bonus room
- Features: See Remarks
- Level: Basement
Den
- Level: Basement
Dining area
- Features: Ceiling Fan(s), See Remarks
- Level: Main
Kitchen
- Features: Ceiling Fan(s), See Remarks
- Level: Main
Laundry
- Features: See Remarks
- Level: Basement
Living room
- Features: Ceiling Fan(s), See Remarks
- Level: Main
Recreation room
- Features: Ceiling Fan(s), See Remarks
- Level: Basement
Heating
- Ductless, Propane, Wall Furnace, Wood Stove
Cooling
- Ceiling Fan(s), Ductless
Appliances
- Included: Dishwasher, Electric Cooktop, Refrigerator, Wall Oven
- Laundry: In Basement, Laundry Room
Features
- Other - See Remarks
- Flooring: Tile
- Doors: Insulated Door(s), Sliding Doors
- Windows: Insulated Windows
- Basement: Exterior Entry,Finished,Full,Interior Entry
- Attic: Pull Down Stairs
- Fireplace features: Living Room
Interior area
- Total structure area: 1,400
- Total interior livable area: 2,800 sqft
- Finished area above ground: 1,400
- Finished area below ground: 1,400
Property
Parking
- Parking features: Circular Driveway, Driveway
- Has uncovered spaces: Yes
Features
- Levels: One
- Stories: 1
- Patio & porch: Deck
- Exterior features: Storage, Other - See Remarks
- Fencing: Back Yard,Partial
- Has view: Yes
- View description: Mountain(s), Winter
- Waterfront features: None, River Front, Waterfront
- Body of water: South Toe River
Lot
- Size: 1.25 Acres
- Features: Level, Sloped, Wooded
Details
- Additional structures: Outbuilding
- Parcel number: 075801271423000
- Zoning: None
- Special conditions: Standard
Construction
Type & style
- Home type: SingleFamily
- Architectural style: Other
- Property subtype: Single Family Residence
Materials
- Vinyl, Wood
- Roof: Metal
Condition
- New construction: No
- Year built: 1981
Utilities & green energy
- Sewer: Septic Installed
- Water: Spring
- Utilities for property: Electricity Connected, Propane
Community & HOA
Community
- Features: None
- Subdivision: Shawney Branch
Location
- Region: Burnsville
- Elevation: 2500 Feet
Financial & listing details
- Price per square foot: $168/sqft
- Tax assessed value: $286,700
- Annual tax amount: $1,677
- Date on market: 7/31/2026
- Cumulative days on market: 20 days
- Listing terms: Cash,Conventional,USDA Loan,VA Loan
- Exclusions: Leased Propane Tank through Young's Fuel Service
- Electric utility on property: Yes
- Road surface type: Concrete, Gravel
Estimated market value
Not available
Estimated sales range
Not available
Not available
Price history
| Date | Event | Price |
|---|---|---|
| 8/17/2026 | Price change | $469,000-4.1%$168/sqft |
Source:  Canopy MLS as distributed by MLS GRID #4409092 Report a problem Canopy MLS as distributed by MLS GRID #4409092 Report a problem | ||
| 8/1/2026 | Listed for sale | $489,000+109.9%$175/sqft |
Source: Canopy MLS as distributed by MLS GRID #4409092 Report a problem | ||
| 11/1/2017 | Listing removed | $233,000$83/sqft |
Source: Dream Mountain Realty #30065 Report a problem | ||
| 5/1/2017 | Price change | $233,000-10%$83/sqft |
Source: Dream Mountain Realty #30065 Report a problem | ||
| 4/5/2017 | Listed for sale | $259,000+17.7%$93/sqft |
Source: Dream Mountain Realty #30065 Report a problem | ||
| 11/21/2008 | Sold | $220,000$79/sqft |
Source: Public Record Report a problem | ||
Public tax history
| Year | Property taxes | Tax assessment |
|---|---|---|
| 2025 | $1,677 | $286,700 |
| 2024 | $1,677 +10.8% | $286,700 +25.9% |
| 2023 | $1,514 | $227,690 |
| 2022 | $1,514 | $227,690 |
| 2021 | $1,514 | $227,690 |
| 2020 | $1,514 | $227,690 |
| 2019 | $1,514 | $227,690 |
| 2018 | $1,514 | $227,690 |
| 2017 | $1,514 | $227,690 |
| 2016 | $1,514 | $227,690 +0.7% |
| 2015 | $1,514 +18.6% | $226,000 |
| 2014 | $1,277 | $226,000 |
| 2013 | -- | $226,000 |
| 2012 | -- | $226,000 |
| 2011 | -- | $226,000 |
| 2010 | -- | $226,000 |
Find assessor info on the county website
Monthly payment
Est. payment
Payment breakdown
Explore the cost of this home by adjusting the details. Changes won't be saved.Climate risks
Neighborhood: 28714
Nearby schools
GreatSchools rating
- 4/10South Toe Elementary SchoolGrades: K-5Distance: 2.3 mi
- 8/10East Yancey MiddleGrades: 6-8Distance: 4.3 mi
- 5/10Mountain Heritage HighGrades: PK,9-12Distance: 7.9 mi
Schools provided by the listing agent
- Elementary: South Toe
- Middle: East Yancey
- High: Mountain Heritage
Source: Canopy MLS as distributed by MLS GRID. This data may not be complete. We recommend contacting the local school district to confirm school assignments for this home.
- $292,8003 bd2 ba1k sqft300 Wooded Valley Ln, Burnsville, NC 28714Off Market

- $--2 acres0 Wooded Valley Ln, Burnsville, NC 28714Off Market
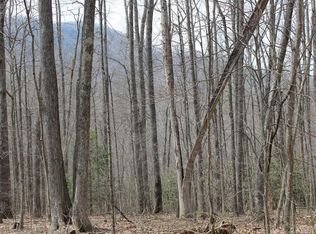
- $462,2003 bd2 ba2.5k sqft350 Wooded Valley Ln, Burnsville, NC 28714Off Market
- $751,2003 bd3 ba2.6k sqft236 Wooded Valley Ln, Burnsville, NC 28714Off Market
- $608,1003 bd2 ba2.2k sqft235 Wooded Valley Ln, Burnsville, NC 28714Off Market
- $81,8003 bd-- ba1.3k sqft3778 Blue Rock Rd, Burnsville, NC 28714Off Market
- $115,8002 bd1 ba728 sqft148 Wooded Valley Ln, Burnsville, NC 28714Off Market
- $707,9002 bd1 ba1.1k sqft3646 Blue Rock Rd, Burnsville, NC 28714Off Market
A local agent can set up tours, give advice and negotiate with sellers.
Similar homes
- $450,0003 bd3 ba2.2k sqft597 Sweetwater Rdg, Burnsville, NC 28714For Sale
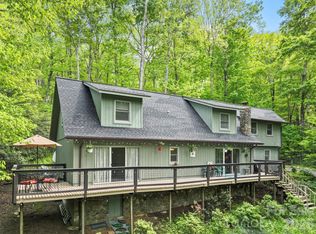
 MLS ID #4383804, Crystal Capps, Howard Hanna Beverly-Hanks Asheville-North. Canopy MLS as distributed by MLS GRID
 - $389,9003 bd3 ba1.8k sqft47 Caribou Ln, Burnsville, NC 28714For Sale
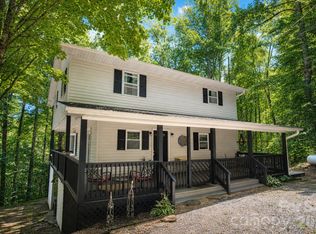 MLS ID #4405502, Meg Grayson, Coldwell Banker Mountain View. Canopy MLS as distributed by MLS GRID
 - $550,0003 bd3 ba2.8k sqft120 Powderhorn Dr, Burnsville, NC 28714For Sale
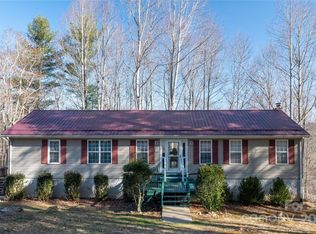 MLS ID #4258833, Joe Sasek III, JUNE JEROME REALTY. Canopy MLS as distributed by MLS GRID
 - $449,9003 bd3 ba2.1k sqft278 Mount View Dr, Burnsville, NC 28714For Sale
 MLS ID #4259285, Nick Rash, Teresa B Brown. Canopy MLS as distributed by MLS GRID
 - $499,9004 bd2 ba2.2k sqft118 Robertson St, Burnsville, NC 28714For SaleMLS ID #4381376, Donna Banks, Howard Hanna Beverly-Hanks Asheville-North. Canopy MLS as distributed by MLS GRID
- $457,0003 bd2 ba1.5k sqft105 Satinwood Dr, Burnsville, NC 28714For SaleMLS ID #4391257, Cindy Casper, Mountain Adventure Realty. Canopy MLS as distributed by MLS GRID
- $456,5002 bd2 ba1.6k sqft40 Sanctuary Dr, Burnsville, NC 28714For SaleMLS ID #4274475, Debora Roldan, JUNE JEROME REALTY. Canopy MLS as distributed by MLS GRID
- $475,0003 bd3 ba2.4k sqft11820 State Highway 197 S, Burnsville, NC 28714For SaleMLS ID #4361190, Crystal Garland, RE/MAX RESULTS. Canopy MLS as distributed by MLS GRID
- $485,0002 bd2 ba1.5k sqft346 Appaloosa Trl, Burnsville, NC 28714For SaleMLS ID #4312103, Crystal Garland, RE/MAX RESULTS. Canopy MLS as distributed by MLS GRID
- $410,0003 bd2 ba1.7k sqft125 Heartland Ln, Burnsville, NC 28714For SaleMLS ID #4273356, Amanda Seaton, Howard Hanna Beverly-Hanks Burnville. Canopy MLS as distributed by MLS GRID
- $525,0003 bd3 ba1.8k sqft254 Shepard Way, Burnsville, NC 28714For SaleMLS ID #4368226, Amy Troutman, Carolina Mountain Realty, Inc.. Canopy MLS as distributed by MLS GRID
- $439,0003 bd1 ba1.9k sqft45 Summit St, Burnsville, NC 28714For SaleMLS ID #4372518, Nick Rash, Teresa B Brown. Canopy MLS as distributed by MLS GRID
- $379,0003 bd2 ba1.7k sqft170 Mountain Farm Rd, Burnsville, NC 28714For SaleMLS ID #4362361, Athena Dygert, Town and Mountain Realty. Canopy MLS as distributed by MLS GRID
- $347,5003 bd2 ba3k sqft434 Dovers Branch Rd, Burnsville, NC 28714For SaleMLS ID #4386043, Mary Blevins, Dream Mountain Realty. Canopy MLS as distributed by MLS GRID
- $429,0003 bd2 ba1.9k sqft354 Big Ridge Rd, Burnsville, NC 28714For SaleMLS ID #4311834, Melissa Miller, Absolute Bespoke Properties LLC. Canopy MLS as distributed by MLS GRID
- $525,0003 bd3 ba1.6k sqft342 Mountain View Rd, Burnsville, NC 28714For SaleMLS ID #4347240, Debbie Hughes, NorthGroup Real Estate LLC. Canopy MLS as distributed by MLS GRID
- $389,9993 bd2 ba1.7k sqft39 Hawthorne Ln, Burnsville, NC 28714For SaleMLS ID #4397654, Natalie Gideon, RE/MAX RESULTS. Canopy MLS as distributed by MLS GRID
- $399,9002 bd3 ba2k sqft285 Fairway Loop #7, Burnsville, NC 28714For SaleMLS ID #4271879, Todd Smith, Open Skies Realty, LLC. Canopy MLS as distributed by MLS GRID
- $697,0003 bd3 ba3k sqft220 Grand View Ln, Burnsville, NC 28714For SaleMLS ID #4354228, Connie Ray, Foxfire Real Estate, LLC. Canopy MLS as distributed by MLS GRID
- $360,0003 bd3 ba1.5k sqft528 Baccus Siding Rd, Green Mountain, NC 28740For SaleMLS ID #4398758, Alli Buchanan, Dream Mountain Realty. Canopy MLS as distributed by MLS GRID
