Improved price. Experience the unparalleled beauty and peaceful tranquility of WNC mountains from this exceptional mountain oasis located in Mt. Mitchell community that allows short term rentals. This recently renovated, home features 2 beds/3 full baths along with a tastefull bright and airy, spacious lower level with a full bath and private entrance to maximize the practical functionality and ultimate comfort. This must see, private mountain home balances rustic elegance with modern comfort, featuring a warm and inviting living room with a floor to ceiling stone fireplace, vaulted ceilings with exposed beams along with large windows that allow natural light. Newly renovated kitchen with granite countertops, elegant cabinets and an open dining area. Main level bedroom with access to the expansive wraparound deck where you can enjoy the views. Second level features a generous sized loft an additional bedroom and a full bath. Designed to be in harmony with the serene nature and abundant wildlife.
Active
Price cut: $20.1K (5/18)
$399,900
285 Fairway Loop #7, Burnsville, NC 28714
2beds
2,016sqft
:
Get pre-qualified$2,378/mo
Single Family Residence
Built in 1983
0.48 Acres Lot
$376,400 Zestimate®
$198/sqft
$17/mo HOA
What's special
Generous sized loftExpansive wraparound deckOpen dining areaElegant cabinets
- 400 days |
- 1,448 |
- 113 |
Zillow last checked:
Listing updated:
Listed by:
Todd Smith openskiesrealty@gmail.com,
Open Skies Realty, LLC
Source: Canopy MLS as distributed by MLS GRID,MLS#: 4271879
Facts & features
Interior
Bedrooms & bathrooms
- Bedrooms: 2
- Bathrooms: 3
- Full bathrooms: 3
- Main level bedrooms: 1
Primary bedroom
- Level: Main
Bedroom s
- Level: Upper
Other
- Level: Basement
Dining area
- Level: Main
Flex space
- Level: Basement
Kitchen
- Level: Main
Laundry
- Level: Basement
Living room
- Level: Main
Loft
- Level: Upper
Heating
- Baseboard, Ductless, Electric
Cooling
- Ductless, Heat Pump
Appliances
- Included: Dishwasher, Disposal, Electric Oven, Electric Range, Electric Water Heater, Microwave, Refrigerator with Ice Maker
- Laundry: In Basement
Features
- Built-in Features, Open Floorplan
- Flooring: Vinyl, Wood
- Doors: French Doors, Insulated Door(s), Sliding Doors
- Windows: Insulated Windows
- Basement: Daylight,Exterior Entry,Finished,Interior Entry,Walk-Out Access
- Fireplace features: Living Room, Propane
Interior area
- Total structure area: 1,243
- Total interior livable area: 2,016 sqft
- Finished area above ground: 1,243
- Finished area below ground: 773
Property
Parking
- Parking features: Driveway
- Has uncovered spaces: Yes
Features
- Levels: Two
- Stories: 2
- Patio & porch: Deck, Porch, Wrap Around
- Has view: Yes
- View description: Golf Course, Long Range, Mountain(s), Year Round
Lot
- Size: 0.48 Acres
- Features: On Golf Course, Sloped, Views, Wooded
Details
- Parcel number: 074504912310
- Zoning: R
- Special conditions: Standard
Construction
Type & style
- Home type: SingleFamily
- Property subtype: Single Family Residence
Materials
- Brick Partial, Wood
- Roof: Metal
Condition
- New construction: No
- Year built: 1983
Utilities & green energy
- Sewer: Private Sewer
- Water: Community Well
- Utilities for property: Cable Available, Cable Connected, Electricity Connected, Propane
Community & HOA
Community
- Features: Golf
- Security: Carbon Monoxide Detector(s), Radon Mitigation System
- Subdivision: Mt. Mitchell Lands
HOA
- Has HOA: Yes
- HOA fee: $200 annually
- HOA name: Mt. Mitchell HOA
Location
- Region: Burnsville
- Elevation: 2500 Feet
Financial & listing details
- Price per square foot: $198/sqft
- Tax assessed value: $272,400
- Date on market: 6/18/2025
- Cumulative days on market: 400 days
- Listing terms: Cash,Conventional
- Electric utility on property: Yes
- Road surface type: Asphalt, Paved
Estimated market value
$376,400
$358,000 - $395,000
$2,656/mo
Price history
| Date | Event | Price |
|---|---|---|
| 5/18/2026 | Price change | $399,900-4.8%$198/sqft |
Source:  Canopy MLS as distributed by MLS GRID #4271879 Report a problem Canopy MLS as distributed by MLS GRID #4271879 Report a problem | ||
| 1/15/2026 | Price change | $420,000-5.6%$208/sqft |
Source: Canopy MLS as distributed by MLS GRID #4271879 Report a problem | ||
| 9/6/2025 | Price change | $445,000-1.1%$221/sqft |
Source: Canopy MLS as distributed by MLS GRID #4271879 Report a problem | ||
| 6/18/2025 | Listed for sale | $450,000$223/sqft |
Source: Canopy MLS as distributed by MLS GRID #4271879 Report a problem | ||
Public tax history
Tax history is unavailable.
Monthly payment
Est. payment
Payment breakdown
Explore the cost of this home by adjusting the details. Changes won't be saved.Climate risks
Neighborhood: 28714
Nearby schools
GreatSchools rating
- 4/10South Toe Elementary SchoolGrades: K-5Distance: 4.8 mi
- 8/10East Yancey MiddleGrades: 6-8Distance: 10.1 mi
- 5/10Mountain Heritage HighGrades: PK,9-12Distance: 11.9 mi
Schools provided by the listing agent
- Elementary: South Toe
- Middle: East Yancey
- High: Mountain Heritage
Source: Canopy MLS as distributed by MLS GRID. This data may not be complete. We recommend contacting the local school district to confirm school assignments for this home.
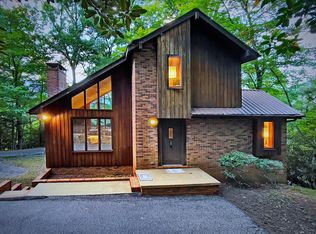
- $370,5002 bd3 ba1.2k sqft285 Fairway Loop, Burnsville, NC 28714Off Market
- $370,8003 bd1 ba2.2k sqft39 Golf View Ln, Burnsville, NC 28714Off Market
- $658,0003 bd3 ba1.8k sqft231 Fairway Loop, Burnsville, NC 28714Sold

- $710,8003 bd3 ba3.8k sqft86 Golf View Ln, Burnsville, NC 28714Off Market
- $489,4003 bd2 ba1.9k sqft256 Fairway Loop, Burnsville, NC 28714Off Market
- $508,1003 bd2 ba1.5k sqft74 Golf View Ln, Burnsville, NC 28714Off Market
- $376,4003 bd2 ba1.3k sqft34 Golf View Ln, Burnsville, NC 28714Off Market
- $430,4003 bd3 ba2k sqft185 Fairway Loop, Burnsville, NC 28714Off Market
A local agent can set up tours, give advice and negotiate with sellers.
Similar homes
- $399,0003 bd3 ba2.2k sqft479 Big Ridge Rd, Burnsville, NC 28714For Sale
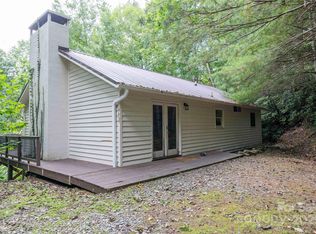
 MLS ID #4302188, Joe Sasek III, JUNE JEROME REALTY. Canopy MLS as distributed by MLS GRID
 - $450,0003 bd3 ba2.2k sqft597 Sweetwater Rdg, Burnsville, NC 28714For Sale
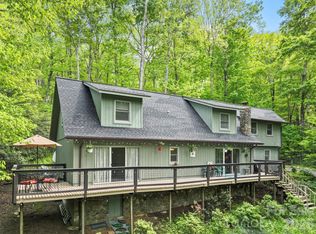 MLS ID #4383804, Crystal Capps, Howard Hanna Beverly-Hanks Asheville-North. Canopy MLS as distributed by MLS GRID
 - $429,0003 bd2 ba1.9k sqft354 Big Ridge Rd, Burnsville, NC 28714For Sale
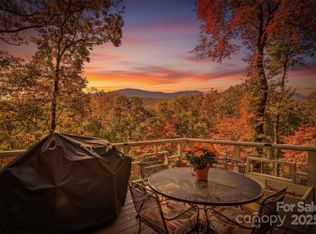 MLS ID #4311834, Melissa Miller, Absolute Bespoke Properties LLC. Canopy MLS as distributed by MLS GRID
 - $369,0002 bd2 ba1.3k sqft1299 Pine Ridge Rd, Burnsville, NC 28714For Sale
 MLS ID #4387653, Pat Pinkerton, RE/MAX Living. Canopy MLS as distributed by MLS GRID
 - $429,0003 bd2 ba1.7k sqft125 Heartland Ln, Burnsville, NC 28714For SaleMLS ID #4273356, Amanda Seaton, Howard Hanna Beverly-Hanks Burnville. Canopy MLS as distributed by MLS GRID
- $350,0003 bd2 ba3k sqft434 Dovers Branch Rd, Burnsville, NC 28714For SaleMLS ID #4386043, Mary Blevins, Dream Mountain Realty. Canopy MLS as distributed by MLS GRID
- $384,9003 bd2 ba1.5k sqft136 Roaring Spout Ln, Burnsville, NC 28714For SaleMLS ID #4315791, Mary Blevins, Dream Mountain Realty. Canopy MLS as distributed by MLS GRID
- $379,0003 bd2 ba1.7k sqft170 Mountain Farm Rd, Burnsville, NC 28714For SaleMLS ID #4362361, Athena Dygert, Town and Mountain Realty. Canopy MLS as distributed by MLS GRID
- $499,0003 bd3 ba2.9k sqft86 Laurel Dr, Burnsville, NC 28714For SaleMLS ID #4253522, Donna Banks, Howard Hanna Beverly-Hanks Asheville-North. Canopy MLS as distributed by MLS GRID
- $389,9993 bd2 ba1.7k sqft39 Hawthorne Ln, Burnsville, NC 28714For SaleMLS ID #4397654, Natalie Gideon, RE/MAX RESULTS. Canopy MLS as distributed by MLS GRID
- $399,0003 bd2 ba1.4k sqft409 Hamlet Dr, Hamlet, NC 28714For SaleMLS ID #4361778, Chris Page, WNC Real Estate Partners. Canopy MLS as distributed by MLS GRID
- $449,9003 bd3 ba2.1k sqft278 Mount View Dr, Burnsville, NC 28714For SaleMLS ID #4259285, Nick Rash, Teresa B Brown. Canopy MLS as distributed by MLS GRID
- $299,0002 bd2 ba1.1k sqft383 Overlook Dr #2, Burnsville, NC 28714For SaleMLS ID #4331299, Annie Harper, Howard Hanna Beverly-Hanks Burnville. Canopy MLS as distributed by MLS GRID
- $395,0004 bd2 ba1.8k sqft3829 Coxes Creek Rd, Burnsville, NC 28714For SaleMLS ID #4246043, Melissa Houston, Howard Hanna Beverly-Hanks Burnville. Canopy MLS as distributed by MLS GRID
- $350,0003 bd2 ba1.2k sqft120 Wintergreen Patch Ln, Burnsville, NC 28714For SaleMLS ID #4363368, Cherie Fox-Parker, Howard Hanna Beverly-Hanks Burnville. Canopy MLS as distributed by MLS GRID
- $375,0001 bd1 ba1.1k sqft500 Winter Star Rd, Burnsville, NC 28714For SaleMLS ID #4382216, Drea Jackson, Native Asheville. Canopy MLS as distributed by MLS GRID
- $360,0003 bd3 ba1.5k sqft528 Baccus Siding Rd, Green Mountain, NC 28740For SaleMLS ID #4398758, Alli Buchanan, Dream Mountain Realty. Canopy MLS as distributed by MLS GRID
- $299,0004 bd3 ba2.2k sqft137 Mountain Farm Rd, Burnsville, NC 28714For SaleMLS ID #4384288, Cherie Fox-Parker, Howard Hanna Beverly-Hanks Burnville. Canopy MLS as distributed by MLS GRID
- $490,0003 bd3 ba1.9k sqft619 Leisure Ln, Burnsville, NC 28714For SaleMLS ID #4400620, Brandi Buckner Young, NorthGroup Real Estate LLC. Canopy MLS as distributed by MLS GRID
- $322,5002 bd2 ba1.2k sqft11014 State Highway 80 S APT 2B, Burnsville, NC 28714For SaleMLS ID #4352232, Christina Long, RE/MAX Results. Canopy MLS as distributed by MLS GRID
