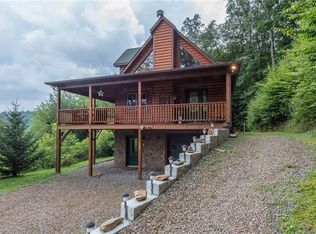
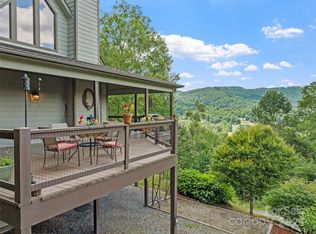
Step into peaceful tranquility with this beautifully maintained, single-level 2 bedroom, 2 bathroom log-sided retreat. Perched to capture breathtaking mountain views, this home offers the perfect blend of rustic charm and modern luxury. The open floor plan immediately welcomes you with soaring tongue & groove pine ceilings and an atmosphere so warm, you'll feel instantly at ease. Imagine cozy evenings beside the floor-to-ceiling stone fireplace, casting a warm glow across the living space. Cooking is a delight in the modern kitchen, featuring granite countertops and stainless steel appliances. The thoughtful split-bedroom layout ensures privacy, creating a true escape in the spacious primary en-suite. Natural light pours in through large windows and skylights, keeping the home bright throughout the day. A convenient 2-car garage provides easy access and storage. Location couldn't be better: you're just 10 minutes to Burnsville for daily needs and 1 hour to Asheville. Adventure is on your doorstep, with the Blue Ridge Parkway, Mt. Mitchell State Park (the East's highest peak), and the Bare Dark Sky Observatory all nearby. Come find your mountain escape! SHOWINGS by APPOINTMENT ONLY! NO Drive-bys!
Active
$485,000
346 Appaloosa Trl, Burnsville, NC 28714
2beds
1,536sqft
Single Family Residence
Built in 2009
1.47 Acres Lot
$460,400 Zestimate®
$316/sqft
$-- HOA
What's special
Breathtaking mountain viewsModern luxuryNatural lightRustic charmOpen floor planGranite countertopsSplit-bedroom layout
- 318 days
- 553
- 60
Zillow last checked:
Listing updated:
Listed by:
Crystal Garland Crystal.garland@remax.net,
RE/MAX RESULTS
Source: Canopy MLS as distributed by MLS GRID,MLS#: 4312103
Facts & features
Interior
Bedrooms & bathrooms
- Bedrooms: 2
- Bathrooms: 2
- Full bathrooms: 2
- Main level bedrooms: 2
Primary bedroom
- Level: Main
Bedroom s
- Level: Main
Bathroom full
- Level: Main
Bathroom full
- Level: Main
Dining room
- Level: Main
Great room
- Level: Main
Kitchen
- Level: Main
Heating
- Central, Electric, Heat Pump
Cooling
- Ceiling Fan(s), Central Air, Electric, Heat Pump
Appliances
- Included: Dishwasher, Dryer, Electric Water Heater, Microwave, Refrigerator, Self Cleaning Oven, Washer, Washer/Dryer
- Laundry: In Garage, Main Level
Features
- Flooring: Wood
- Doors: Insulated Door(s)
- Windows: Insulated Windows, Skylight(s)
- Has basement: No
- Fireplace features: Great Room, Wood Burning
Interior area
- Total structure area: 1,536
- Total interior livable area: 1,536 sqft
- Finished area above ground: 1,536
- Finished area below ground: 0
Property
Parking
- Total spaces: 2
- Parking features: Driveway, Attached Garage, Garage on Main Level
- Attached garage spaces: 2
- Has uncovered spaces: Yes
Features
- Levels: One
- Stories: 1
- Patio & porch: Covered, Front Porch, Side Porch
- Has view: Yes
- View description: Mountain(s), Winter, Year Round
Lot
- Size: 1.47 Acres
- Features: Hilly, Private, Rolling Slope, Sloped, Views
Details
- Parcel number: 071802758818.000
- Zoning: n/a
- Special conditions: Standard
Construction
Type & style
- Home type: SingleFamily
- Property subtype: Single Family Residence
Materials
- Wood, Other
- Foundation: Crawl Space
- Roof: Composition
Condition
- New construction: No
- Year built: 2009
Utilities & green energy
- Sewer: Septic Installed, Other - See Remarks
- Water: Shared Well
- Utilities for property: Electricity Connected
Community & HOA
Community
- Subdivision: Riverwalk
Location
- Region: Burnsville
- Elevation: 2500 Feet
Financial & listing details
- Price per square foot: $316/sqft
- Tax assessed value: $210,120
- Annual tax amount: $2,167
- Date on market: 10/14/2025
- Cumulative days on market: 318 days
- Listing terms: Cash,Conventional
- Exclusions: pine cone towel rack & toilet paper holder
- Electric utility on property: Yes
- Road surface type: Gravel
Estimated market value
$460,400
$437,000 - $483,000
$1,674/mo
Price history
| Date | Event | Price |
|---|---|---|
| 10/14/2025 | Listed for sale | $485,000-5.8%$316/sqft |
Source:  Canopy MLS as distributed by MLS GRID #4312103 Report a problem Canopy MLS as distributed by MLS GRID #4312103 Report a problem | ||
| 8/19/2024 | Listing removed | $515,000$335/sqft |
Source: Canopy MLS as distributed by MLS GRID #4170317 Report a problem | ||
| 8/9/2024 | Listed for sale | $515,000+98.1%$335/sqft |
Source: Canopy MLS as distributed by MLS GRID #4170317 Report a problem | ||
| 12/9/2009 | Sold | $260,000$169/sqft |
Source: Public Record Report a problem | ||
Public tax history
| Year | Property taxes | Tax assessment |
|---|---|---|
| 2025 | $2,167 | $361,100 |
| 2024 | $2,167 +51.6% | -- |
| 2023 | $1,429 | $210,120 |
| 2022 | $1,429 | $210,120 |
| 2021 | $1,429 | $210,120 |
| 2020 | $1,429 +0.7% | $210,120 |
| 2019 | $1,418 | $210,120 |
| 2018 | $1,418 | $210,120 |
| 2017 | $1,418 +2.3% | $210,120 |
| 2016 | $1,387 | $210,120 -14.5% |
| 2015 | $1,387 +0.7% | $245,840 |
| 2014 | $1,377 | $245,840 |
| 2013 | -- | $245,840 +871.7% |
| 2010 | -- | $25,300 |
Find assessor info on the county website
Monthly payment
Est. payment
Payment breakdown
Explore the cost of this home by adjusting the details. Changes won't be saved.Climate risks
Neighborhood: 28714
Nearby schools
Schools provided by the listing agent
- Elementary: Burnsville
- Middle: East Yancey
- High: Mountain Heritage
Source: Canopy MLS as distributed by MLS GRID. This data may not be complete. We recommend contacting the local school district to confirm school assignments for this home.
Similar homes
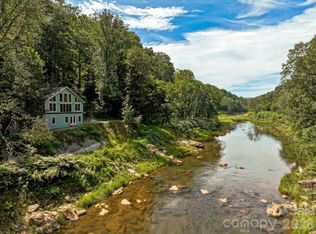
- $375,0003 bd2 ba1.8k sqft359 Shull Farm Rd, Burnsville, NC 28714For Sale
 MLS ID #4418216, Amanda Seaton, Howard Hanna Beverly-Hanks Burnville. Canopy MLS as distributed by MLS GRID
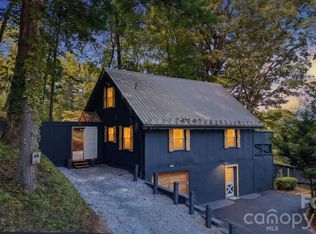
 - $415,0003 bd2 ba1.6k sqft410 Mother In Law Ln, Burnsville, NC 28714For Sale
 MLS ID #4418467, Alli Buchanan, Dream Mountain Realty. Canopy MLS as distributed by MLS GRID
 - $450,0003 bd2 ba1.4k sqft426 Meadowood Ln, Burnsville, NC 28714For Sale
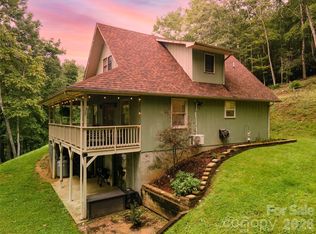 MLS ID #4412082, Sandra LoCastro, Mountain Charm Realty. Canopy MLS as distributed by MLS GRID
 - $650,0003 bd3 ba2k sqft370 Appaloosa Trl, Burnsville, NC 28714For Sale
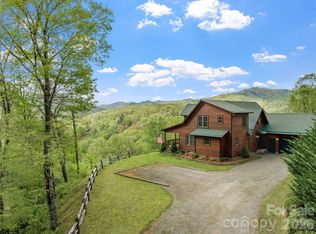 MLS ID #4293891, Crystal Garland, RE/MAX RESULTS. Canopy MLS as distributed by MLS GRID
 - $490,0003 bd2 ba1.3k sqft1901 Blue Rock Rd, Burnsville, NC 28714For SaleMLS ID #4402006, Alli Buchanan, Dream Mountain Realty. Canopy MLS as distributed by MLS GRID
- $490,0003 bd3 ba1.9k sqft619 Leisure Ln, Burnsville, NC 28714For SaleMLS ID #4400620, Brandi Buckner Young, NorthGroup Real Estate LLC. Canopy MLS as distributed by MLS GRID
- $500,0002 bd3 ba1.3k sqft226 Fish Pond Ln, Burnsville, NC 28714For SaleMLS ID #4390266, Chadwick McRorie, Town and Mountain Realty. Canopy MLS as distributed by MLS GRID
- $525,0003 bd3 ba1.6k sqft342 Mountain View Rd, Burnsville, NC 28714For SaleMLS ID #4347240, Debbie Hughes, NorthGroup Real Estate LLC. Canopy MLS as distributed by MLS GRID
- $499,0002 bd3 ba1.4k sqft181 Grinnin Sun Rd, Burnsville, NC 28714For SaleMLS ID #4356361, Bill DeVore, Keller Williams Professionals. Canopy MLS as distributed by MLS GRID
- $525,0003 bd3 ba1.8k sqft254 Shepard Way, Burnsville, NC 28714For SaleMLS ID #4368226, Amy Troutman, Carolina Mountain Realty, Inc.. Canopy MLS as distributed by MLS GRID
- $535,0002 bd2 ba1.2k sqft3301 State Highway 197 N, Burnsville, NC 28714For SaleMLS ID #4412476, Tonya McMahan, Howard Hanna Beverly-Hanks Burnville. Canopy MLS as distributed by MLS GRID
- $449,9003 bd3 ba2.1k sqft278 Mount View Dr, Burnsville, NC 28714For SaleMLS ID #4259285, Nick Rash, Teresa B Brown. Canopy MLS as distributed by MLS GRID
- $399,0003 bd2 ba1.4k sqft409 Hamlet Dr, Hamlet, NC 28714For SaleMLS ID #4361778, Chris Page, WNC Real Estate Partners. Canopy MLS as distributed by MLS GRID
- $379,0003 bd2 ba1.7k sqft170 Mountain Farm Rd, Burnsville, NC 28714For SaleMLS ID #4362361, Athena Dygert, Town and Mountain Realty. Canopy MLS as distributed by MLS GRID
- $589,0003 bd3 ba1.8k sqft326 Ewart Wilson Rd, Burnsville, NC 28714For SaleMLS ID #4380347, Conrad Leavitt, Fathom Realty. Canopy MLS as distributed by MLS GRID
- $305,0002 bd1 ba1.4k sqft161 Moody Mountain Rd, Burnsville, NC 28714For SaleMLS ID #4411099, Bobbie McMahan, Howard Hanna Beverly-Hanks Burnville. Canopy MLS as distributed by MLS GRID
- $425,0003 bd2 ba1.9k sqft256 Fairway Loop, Burnsville, NC 28714For SaleMLS ID #4410607, Dennis Foley, Century 21 Foley Realty. Canopy MLS as distributed by MLS GRID
- $375,0003 bd2 ba1.2k sqft1280 Old Mine Fork Rd, Burnsville, NC 28714For SaleMLS ID #4400499, Crystal Garland, RE/MAX RESULTS. Canopy MLS as distributed by MLS GRID
- $450,0003 bd3 ba2.2k sqft597 Sweetwater Rdg, Burnsville, NC 28714For SaleMLS ID #4383804, Crystal Capps, Howard Hanna Beverly-Hanks Asheville-North. Canopy MLS as distributed by MLS GRID
- $495,0003 bd3 ba1.8k sqft267 Trillium Ln, Mars Hill, NC 28754For SaleMLS ID #4413454, Mary Cade Mainwaring, Unique: A Real Estate Collective. Canopy MLS as distributed by MLS GRID
